
6 Wilmette Drive, Normal, IL 61761
Local realty services provided by:Better Homes and Gardens Real Estate Connections
6 Wilmette Drive,Normal, IL 61761
$278,000
- 3 Beds
- 2 Baths
- - sq. ft.
- Single family
- Sold
Listed by: lisa cunningham
Office: re/max rising
MLS#:12697720
Source:MLSNI
Sorry, we are unable to map this address
Price summary
- Price:$278,000
About this home
Stunning Fully Updated Ranch Near ISU Campus! This beautifully renovated ranch offers the perfect blend of style, quality, and functionality in a prime location near ISU. Featuring 3 bedrooms with the potential for a 4th, 2 full bathrooms, and a fully finished basement, this home has been meticulously updated from top to bottom. The main level showcases has all hardwood flooring throughout, as well as all windows have been updated and replaced. The completely remodeled kitchen features new cabinetry, countertops, recessed lighting, fresh paint, a new refrigerator, and microwave. Additional updates include fresh paint throughout, updated electrical outlets, and countless thoughtful improvements. The finished basement level feels brand new with fresh paint, new carpet, recessed lighting, an updated full bathroom, and a new egress window creating a spacious third bedroom. The main-level office was previously used as a fourth bedroom, and the doors are stored in the garage, making it easy to convert back to a true 4-bedroom home if desired. Outside, you'll appreciate the newer concrete driveway, new front and rear entry decks, and an impressive 2-car tandem garage. The garage has been freshly painted and is equipped with abundant electrical outlets, a newer insulated garage door with windows, and a newer garage door opener with keypad. Additional major updates include HVAC (2020) with a Grayco maintenance program, water heater (2017), and roof approximately 15 years old that was professionally inspected by Carlson Exteriors prior to listing. Every detail of this home reflects exceptional pride of ownership and quality craftsmanship. This truly move-in-ready home is a rare find and won't last long. Be sure to review the separate update sheet for the complete list of improvements and schedule your showing today!...
Contact an agent
Home facts
- Year built:1958
- Subdivision & Development:Not Applicable
- Listing ID #:12697720
- Updated:August 24, 2026 at 07:49 AM
Rooms and interior
- Bedrooms:3
- Total bathrooms:2
- Full bathrooms:2
- Rooms Total:9
- Dining Description:Separate Dining Room
- Kitchen Description:Cooktop, Dishwasher, Microwave, Refrigerator, Stainless Steel Appliance(s)
- Basement Description:Full, Partially Finished
Heating and cooling
- Cooling:Central Air
- Heating:Forced Air, Natural Gas
- Central air:Yes
Structure and exterior
- Roof:Asphalt
- Year built:1958
- Lot Features:Mature Trees
- Architectural Style:Ranch
- Foundation Description:Block
- Levels:1 Story
Schools
- High school:Normal Community West High Schoo
- Middle school:Kingsley Jr High
- Elementary school:Oakdale Elementary
Utilities
- Water:Public
- Sewer:Public Sewer
Finances and disclosures
- Price:$278,000
- Tax amount:$4,444 (2025)
Features and amenities
- Laundry features:Dryer, Washer
- Amenities:Ceiling Fan(s), Fan-Whole House, Radon Mitigation System, Sump Pump
Parking
- Total parking spaces:2
- Parking description:Concrete, Detached Garage, Garage, Tandem
- Garage:Yes
- Garage spaces:2.5
 Copyright 2026 Midwest Real Estate Data LLC. All rights reserved. The data relating to real estate for sale on this web site comes in part from the Broker Reciprocity Program of the Midwest Real Estate Data LLC. Listing information is deemed reliable but not guaranteed.
New listings near 6 Wilmette Drive
- New
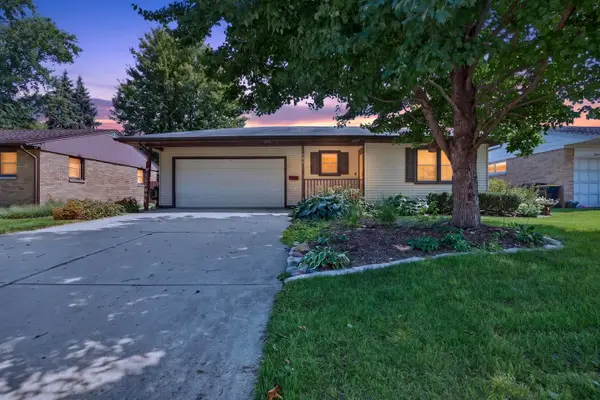 $249,900Active3 beds 2 baths2,138 sq. ft.
1204 Searle Drive, Normal, IL 61761
MLS# 12718768Listed by: RE/MAX RISING - New
 $259,900Active3 beds 3 baths1,810 sq. ft.
1509 Fort Jesse Road #20, Normal, IL 61761
MLS# 12737125Listed by: COLDWELL BANKER REAL ESTATE GROUP - New
 $519,000Active4 beds 3 baths2,226 sq. ft.
1220 Granite Way, Normal, IL 61761
MLS# 12739115Listed by: KELLER WILLIAMS REVOLUTION - New
 $359,900Active4 beds 4 baths2,649 sq. ft.
505 Wellesley Drive, Normal, IL 61761
MLS# 12735667Listed by: RE/MAX RISING - New
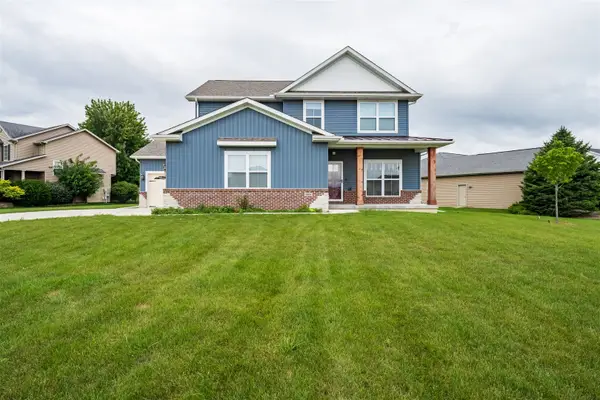 $430,000Active4 beds 3 baths2,209 sq. ft.
3601 Napa Lane, Normal, IL 61761
MLS# 12737882Listed by: RE/MAX CHOICE - New
 $595,000Active5 beds 4 baths3,881 sq. ft.
619 Rose Crossing, Normal, IL 61761
MLS# 12735417Listed by: VERNON REALTY INC. - New
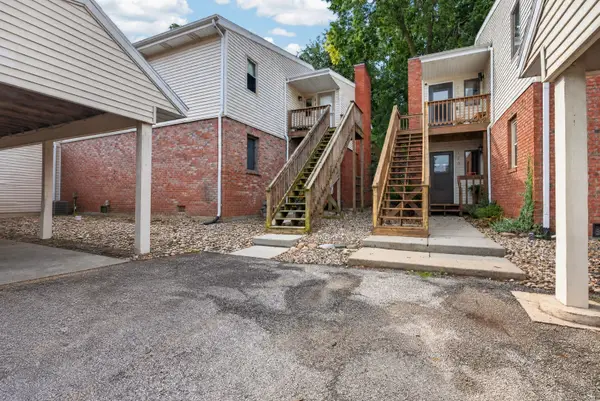 $130,000Active2 beds 1 baths948 sq. ft.
903 N Linden Street #117, Normal, IL 61761
MLS# 12728708Listed by: RE/MAX RISING - New
 $250,000Active4 beds 2 baths2,166 sq. ft.
109 S Bone Drive, Normal, IL 61761
MLS# 12733356Listed by: COUILLARD AND COMPANY - New
 $325,000Active4 beds 3 baths2,484 sq. ft.
104 Suelynn Drive, Normal, IL 61761
MLS# 12712637Listed by: BHHS CENTRAL ILLINOIS, REALTORS  $209,900Pending4 beds 2 baths1,878 sq. ft.
605 Church Street, Normal, IL 61761
MLS# 12730249Listed by: RE/MAX RISING


Protect your home and budget from life's surprises with an Assurant Home Warranty, backed by a partner that supports you through every step of homeownership. Explore Plans.
© 2026 Better Homes and Gardens Real Estate LLC. An Anywhere Real Estate company. All rights reserved. Better Homes and Gardens® Real Estate is a registered trademark owned by Meredith Operations Corporation, licensed to Better Homes and Gardens Real Estate LLC and used with permission. Better Homes and Gardens Real Estate LLC fully supports the principles of the Fair Housing Act and the Equal Opportunity Act. Listing information is deemed reliable but is not guaranteed accurate.
Each office is independently owned and operated.
Any services or products provided by third parties are not provided by, affiliated with or related to Better Homes and Gardens Real Estate LLC, or its affiliated companies.