
641 Celebration Drive, Normal, IL 61761
Local realty services provided by:Better Homes and Gardens Real Estate Connections
641 Celebration Drive,Normal, IL 61761
$399,900
- 5 Beds
- 4 Baths
- 3,377 sq. ft.
- Single family
- Pending
Listed by: amanda wycoff
Office: bhhs central illinois, realtors
MLS#:12701267
Source:MLSNI
Price summary
- Price:$399,900
- Price per sq. ft.:$118.42
- Monthly HOA dues:$33.33
About this home
If you've been looking for a home that offers space, quality craftsmanship and a floor plan that truly works for everyday living, 641 Celebration deserves a spot at the top of your list. Located in East Normal with neighborhood lakes, walking trails and Unit 5 Schools (Towanda Elementary, Evans Junior High and Normal Community High School), this custom-built two-story offers five bedrooms, three and a half baths, and thoughtful updates throughout. From the soaring two-story foyer and nine-foot ceilings to the rich hardwood flooring and detailed custom trim, you'll notice the care that went into every inch of this home. The kitchen was designed to be the heart of the house with custom cabinetry, granite countertops, tile backsplash, stainless steel appliances, a walk-in custom pantry and an oversized island that opens seamlessly to the spacious family room with a wood-burning fireplace and walls of windows that fill the space with natural light. Upstairs, the primary suite offers a relaxing retreat with separate his-and-her closets and a private bath featuring a double vanity, soaker tub, separate shower and skylight. The recently finished basement adds even more flexibility with a large recreation room, kitchenette with wet bar, fifth bedroom and full bath-perfect for guests, hobbies or movie nights. Outside, you'll love the backyard setup with a 14' x 14' deck, expansive patio, newer pergola and storage shed, making it just as enjoyable for entertaining as it is for relaxing. Additional updates include newer kitchen appliances and water heater, newer upstairs carpet, luxury vinyl plank flooring in the primary suite, fresh interior paint throughout and a new air conditioner in 2024. An oversized heated two-car garage provides plenty of room for vehicles, storage and projects. This is one of those homes that simply feels good the moment you walk through the door....
Contact an agent
Home facts
- Year built:2008
- Subdivision & Development:Franklin Heights
- Listing ID #:12701267
- Updated:August 25, 2026 at 08:29 AM
Rooms and interior
- Bedrooms:5
- Total bathrooms:4
- Full bathrooms:3
- Half bathrooms:1
- Rooms Total:9
- Dining Description:Separate Dining Room
- Bathrooms Description:Double Sinks, Separate Shower, Whirlpool
- Kitchen Description:Dishwasher, Disposal, Range, Range Hood, Refrigerator, Stainless Steel Appliance(s)
- Basement Description:Egress Window, Finished, Full
- Living area:3,377 sq. ft.
Heating and cooling
- Cooling:Central Air
- Heating:Forced Air, Natural Gas
- Central air:Yes
Structure and exterior
- Roof:Asphalt
- Year built:2008
- Building area:3,377 sq. ft.
- Lot Features:Landscaped
- Architectural Style:Traditional
- Foundation Description:Concrete Perimeter
- Levels:2 Story
Schools
- High school:Normal Community High School
- Middle school:Evans Jr High
- Elementary school:Towanda Elementary
Utilities
- Water:Public
- Sewer:Public Sewer
Finances and disclosures
- Price:$399,900
- Price per sq. ft.:$118.42
- Tax amount:$9,851 (2025)
Features and amenities
- Amenities:CO Detectors, Ceiling Fan(s), Central Vacuum, Sump Pump
Parking
- Total parking spaces:2
- Parking description:Attached Garage, Concrete, Garage
- Garage:Yes
- Garage spaces:2
 Copyright 2026 Midwest Real Estate Data LLC. All rights reserved. The data relating to real estate for sale on this web site comes in part from the Broker Reciprocity Program of the Midwest Real Estate Data LLC. Listing information is deemed reliable but not guaranteed.
New listings near 641 Celebration Drive
 $179,900Pending3 beds 1 baths864 sq. ft.
916 N Fell Avenue, Normal, IL 61761
MLS# 12729438Listed by: KELLER WILLIAMS REVOLUTION- New
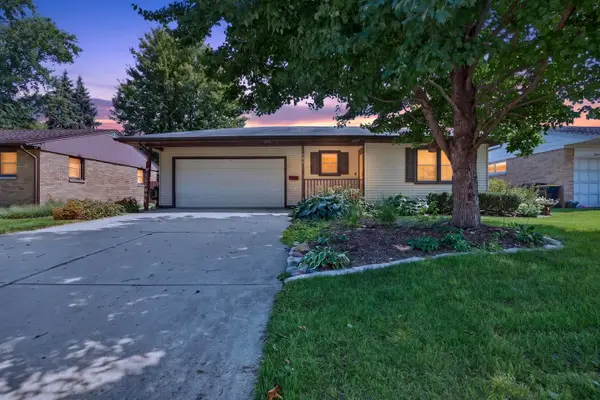 $249,900Active3 beds 2 baths2,138 sq. ft.
1204 Searle Drive, Normal, IL 61761
MLS# 12718768Listed by: RE/MAX RISING - New
 $259,900Active3 beds 3 baths1,810 sq. ft.
1509 Fort Jesse Road #20, Normal, IL 61761
MLS# 12737125Listed by: COLDWELL BANKER REAL ESTATE GROUP - New
 $519,000Active4 beds 3 baths2,226 sq. ft.
1220 Granite Way, Normal, IL 61761
MLS# 12739115Listed by: KELLER WILLIAMS REVOLUTION - New
 $359,900Active4 beds 4 baths2,649 sq. ft.
505 Wellesley Drive, Normal, IL 61761
MLS# 12735667Listed by: RE/MAX RISING - New
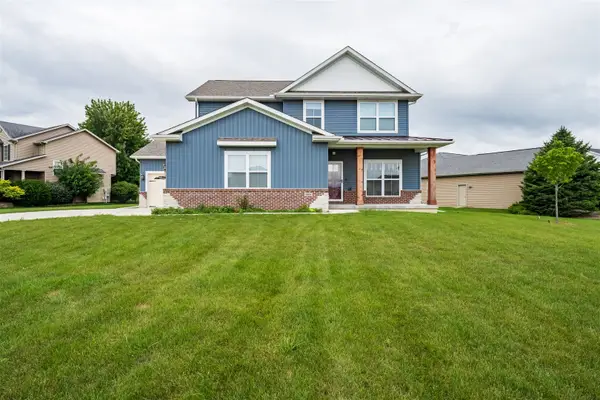 $430,000Active4 beds 3 baths2,209 sq. ft.
3601 Napa Lane, Normal, IL 61761
MLS# 12737882Listed by: RE/MAX CHOICE - New
 $595,000Active5 beds 4 baths3,881 sq. ft.
619 Rose Crossing, Normal, IL 61761
MLS# 12735417Listed by: VERNON REALTY INC. - New
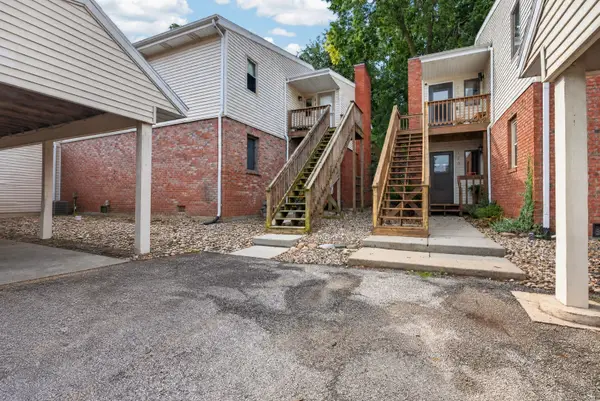 $130,000Active2 beds 1 baths948 sq. ft.
903 N Linden Street #117, Normal, IL 61761
MLS# 12728708Listed by: RE/MAX RISING - New
 $250,000Active4 beds 2 baths2,166 sq. ft.
109 S Bone Drive, Normal, IL 61761
MLS# 12733356Listed by: COUILLARD AND COMPANY  $319,000Active4 beds 3 baths2,484 sq. ft.
104 Suelynn Drive, Normal, IL 61761
MLS# 12712637Listed by: BHHS CENTRAL ILLINOIS, REALTORS


Protect your home and budget from life's surprises with an Assurant Home Warranty, backed by a partner that supports you through every step of homeownership. Explore Plans.
© 2026 Better Homes and Gardens Real Estate LLC. An Anywhere Real Estate company. All rights reserved. Better Homes and Gardens® Real Estate is a registered trademark owned by Meredith Operations Corporation, licensed to Better Homes and Gardens Real Estate LLC and used with permission. Better Homes and Gardens Real Estate LLC fully supports the principles of the Fair Housing Act and the Equal Opportunity Act. Listing information is deemed reliable but is not guaranteed accurate.
Each office is independently owned and operated.
Any services or products provided by third parties are not provided by, affiliated with or related to Better Homes and Gardens Real Estate LLC, or its affiliated companies.