
903 Charlotte Drive, Normal, IL 61761
Local realty services provided by:Better Homes and Gardens Real Estate Star Homes
903 Charlotte Drive,Normal, IL 61761
$199,500
- 3 Beds
- 2 Baths
- 2,972 sq. ft.
- Single family
- Active
Listed by: kendra keck
Office: bhhs central illinois, realtors
MLS#:12794803
Source:MLSNI
Price summary
- Price:$199,500
- Price per sq. ft.:$67.13
About this home
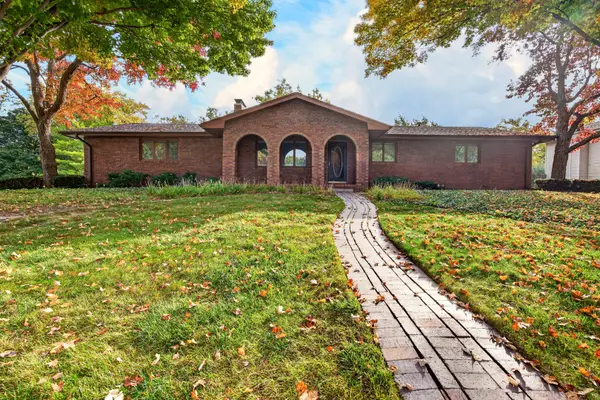
Nestled on a quiet cul-de-sac in North Normal, just around the corner from the Constituition Trail and surrounded by gorgeous green space and majestic trees, this larger-than-it-looks open concept ranch home has so much to offer! Featuring THREE nicely sized bedrooms with TWO full bathrooms PLUS main level laundry, vaulted ceilings, sizable kitchen, dining space and cozy family room... this layout can't be beat! Current owners invested in an expansive sunroom addition immersing you in the sights and sounds of nature with panoramic all-seasons views from the comfort of your couch with added mini-split and electric fireplace to keep you cozy and cool! For a breathe of fresh air, pass through the updated slider onto a 16x16 raised deck for easy entertaining options. A full, unfinished basement with poured foundation offers plenty of potential for storage, recreation or additional finished living space and houses the HVAC system (2018), gas water heater (2017) and sump pump with water-jet backup. The attached two-car garage with ramp makes coming home a safe and accessible welcome, and recently added electric vehicle outlet offers eco-friendly flexibility, while an updated roof (2018) and replacement windows (2015) will be enjoyed for years to come. Amazing location near ISU, shops and grocery plus nearby access to Interstates 74/55 and busing to coveted Unit 5 Schools, this special property is ready for new owners to love!...
Contact an agent
Home facts
- Year built:1986
- Subdivision & Development:Not Applicable
- Listing ID #:12794803
- Updated:November 07, 2026 at 12:19 PM
Rooms and interior
- Bedrooms:3
- Total bathrooms:2
- Full bathrooms:2
- Rooms Total:7
- Dining Description:Separate Dining Room
- Bathrooms Description:Separate Shower
- Kitchen Description:Dishwasher, Disposal, Freezer, Microwave, Range, Refrigerator
- Basement Description:Full, Unfinished
- Living area:2,972 sq. ft.
Heating and cooling
- Cooling:Central Air
- Heating:Forced Air, Gas
- Central air:Yes
Structure and exterior
- Roof:Asphalt
- Year built:1986
- Building area:2,972 sq. ft.
- Lot Features:Cul-De-Sac, Irregular Lot, Mature Trees
- Architectural Style:Ranch
- Foundation Description:Concrete Perimeter
- Levels:1 Story
Schools
- High school:Normal Community High School
- Middle school:Chiddix Jr High
- Elementary school:Fairview Elementary
Utilities
- Water:Public
- Sewer:Public Sewer
Finances and disclosures
- Price:$199,500
- Price per sq. ft.:$67.13
- Tax amount:$4,121 (2025)
Features and amenities
- Laundry features:Dryer, Washer
- Amenities:Backup Sump Pump, CO Detectors, Ceiling Fan(s), Sump Pump
Parking
- Total parking spaces:6
- Parking description:Attached Garage, Concrete, Driveway, Garage
- Garage:Yes
- Garage spaces:2
 Copyright 2026 Midwest Real Estate Data LLC. All rights reserved. The data relating to real estate for sale on this web site comes in part from the Broker Reciprocity Program of the Midwest Real Estate Data LLC. Listing information is deemed reliable but not guaranteed.
New listings near 903 Charlotte Drive
- New
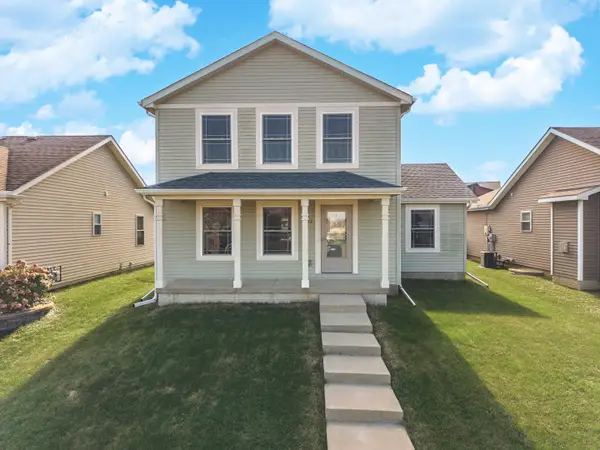 $329,900Active4 beds 3 baths2,460 sq. ft.
3569 Silverado Trail, Normal, IL 61761
MLS# 12801890Listed by: COLDWELL BANKER REAL ESTATE GROUP - Open Sat, 1 to 2:30pm
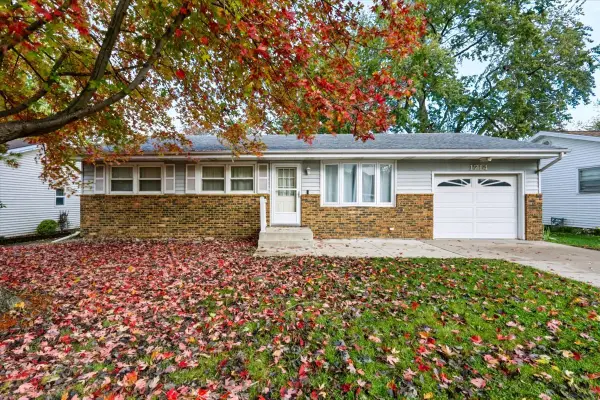 $199,900Pending3 beds 1 baths2,400 sq. ft.
1714 Jacobssen Drive, Normal, IL 61761
MLS# 12790767Listed by: KELLER WILLIAMS REVOLUTION 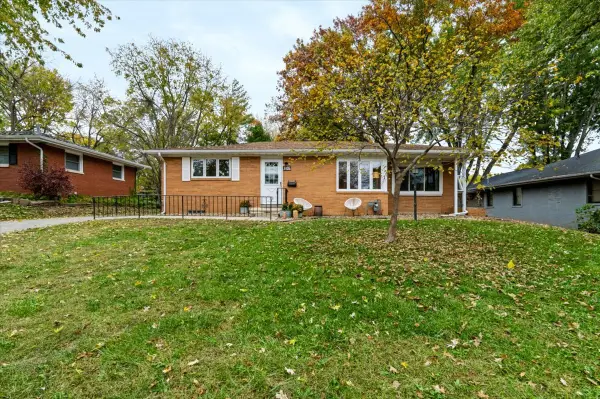 $229,900Pending4 beds 2 baths2,327 sq. ft.
1106 Maplewood Drive, Normal, IL 61761
MLS# 12798131Listed by: RE/MAX CHOICE- New
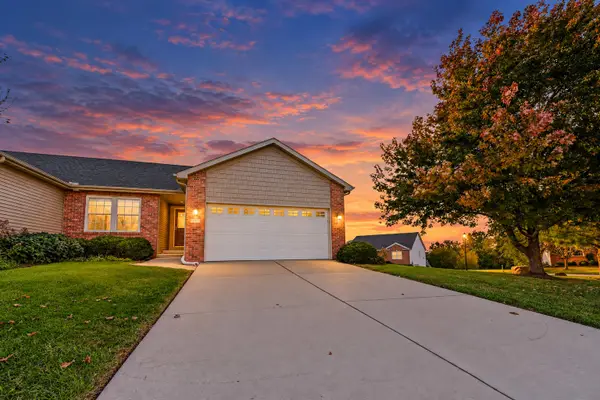 $289,900Active3 beds 3 baths2,464 sq. ft.
171 Cassidy Road, Normal, IL 61761
MLS# 12797554Listed by: BRILLIANT REAL ESTATE 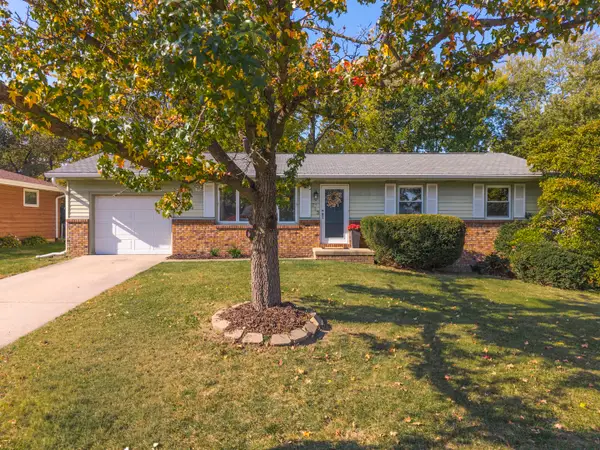 $225,000Pending3 beds 2 baths2,000 sq. ft.
713 Lara Road, Normal, IL 61761
MLS# 12796863Listed by: COLDWELL BANKER REAL ESTATE GROUP- New
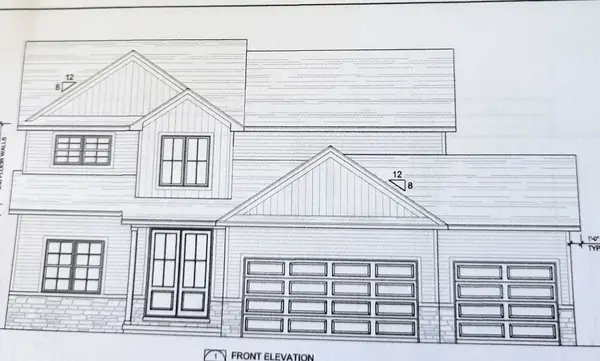 $579,900Active5 beds 4 baths4,112 sq. ft.
2216 Corrigan Way, Normal, IL 61761
MLS# 12780231Listed by: COLDWELL BANKER REAL ESTATE GROUP - New
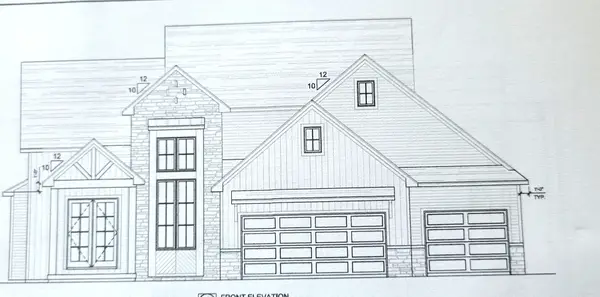 $589,900Active5 beds 4 baths4,116 sq. ft.
2190 Thatcher Drive, Normal, IL 61761
MLS# 12780257Listed by: COLDWELL BANKER REAL ESTATE GROUP - New
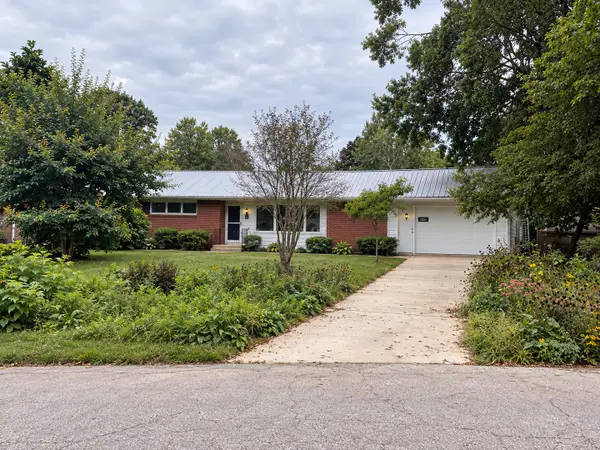 $264,900Active2 beds 2 baths1,878 sq. ft.
1203 Maplewood Drive, Normal, IL 61761
MLS# 12748535Listed by: KELLER WILLIAMS REVOLUTION - Open Sat, 10 to 11:30am
 $259,000Active3 beds 3 baths3,226 sq. ft.
200 Robert Drive, Normal, IL 61761
MLS# 12777002Listed by: RE/MAX RISING


Protect your home and budget from life's surprises with an Assurant Home Warranty, backed by a partner that supports you through every step of homeownership. Explore Plans.
© 2026 Better Homes and Gardens Real Estate LLC. An Anywhere Real Estate company. All rights reserved. Better Homes and Gardens® Real Estate is a registered trademark owned by Meredith Operations Corporation, licensed to Better Homes and Gardens Real Estate LLC and used with permission. Better Homes and Gardens Real Estate LLC fully supports the principles of the Fair Housing Act and the Equal Opportunity Act. Listing information is deemed reliable but is not guaranteed accurate.
Each office is independently owned and operated.
Any services or products provided by third parties are not provided by, affiliated with or related to Better Homes and Gardens Real Estate LLC, or its affiliated companies.