
909 S Adelaide Street, Normal, IL 61761
Local realty services provided by:Better Homes and Gardens Real Estate Connections
909 S Adelaide Street,Normal, IL 61761
$235,000
- 4 Beds
- 2 Baths
- 2,151 sq. ft.
- Single family
- Active
Upcoming open houses
- Sat, Oct 1011:00 am - 12:30 pm
Listed by: neal fridrich
Office: re/max rising
MLS#:12778101
Source:MLSNI
Price summary
- Price:$235,000
- Price per sq. ft.:$109.25
About this home
Welcome to a home that offers comfort, flexibility, and opportunity! This move-in-ready ranch has been thoughtfully cared for, with the current owners putting in the work to make it ready for its next chapter. Beautiful hardwood floors run throughout the main living areas and bedrooms, creating a warm and inviting feel, while the furnace and A/C were replaced in 2021 and the appliances were updated in 2024. The main level features three bedrooms and a freshly updated bathroom, offering a comfortable layout for everyday living. Out back, you'll find a fenced in yard with room to relax, entertain, or enjoy the outdoors. The oversized detached two car garage is another standout, complemented by an abundance of driveway space for additional parking, storage, and more. Downstairs, the full basement is what truly makes this property unique, with a separate apartment setup featuring its own kitchen, bedroom, and full bathroom. If you're looking for additional space for family or guests, or hoping to explore the potential for rental income, this flexible setup adds plenty of appeal. With thoughtful updates, a turnkey feel, and the added versatility of a basement apartment, this home offers a lot to love. Whether you're looking for a place to call home or an opportunity to make your investment work harder for you, this one is worth a closer look!...
Contact an agent
Home facts
- Year built:1952
- Subdivision & Development:Not Applicable
- Listing ID #:12778101
- Updated:October 07, 2026 at 11:27 AM
Rooms and interior
- Bedrooms:4
- Total bathrooms:2
- Full bathrooms:2
- Rooms Total:9
- Kitchen Description:Kitchen
- Basement Description:Full, Partially Finished
- Living area:2,151 sq. ft.
Heating and cooling
- Cooling:Central Air
- Heating:Natural Gas
- Central air:Yes
Structure and exterior
- Year built:1952
- Building area:2,151 sq. ft.
- Lot area:0.18 Acres
- Lot Features:Mature Trees
- Architectural Style:Ranch
- Levels:1 Story
Schools
- High school:Normal Community West High Schoo
- Middle school:Kingsley Jr High
- Elementary school:Oakdale Elementary
Utilities
- Water:Public
- Sewer:Public Sewer
Finances and disclosures
- Price:$235,000
- Price per sq. ft.:$109.25
- Tax amount:$4,798 (2025)
Parking
- Total parking spaces:6
- Parking description:Detached Garage, Garage
- Garage:Yes
- Garage spaces:2
 Copyright 2026 Midwest Real Estate Data LLC. All rights reserved. The data relating to real estate for sale on this web site comes in part from the Broker Reciprocity Program of the Midwest Real Estate Data LLC. Listing information is deemed reliable but not guaranteed.
New listings near 909 S Adelaide Street
- New
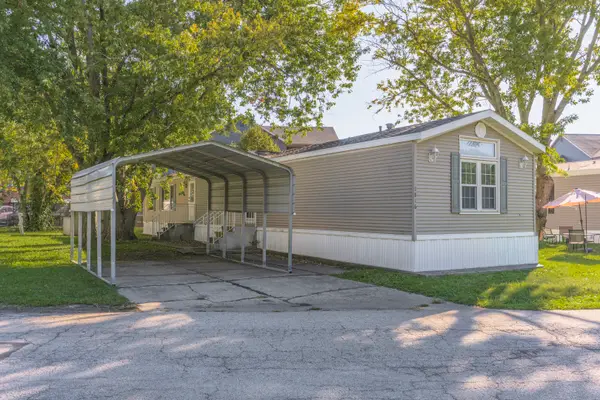 $39,900Active2 beds 2 baths
1816 A Street, Normal, IL 61761
MLS# 12778549Listed by: RE/MAX CHOICE - New
 $240,000Active3 beds 1 baths1,495 sq. ft.
211 S Coolidge Street, Normal, IL 61761
MLS# 12776564Listed by: COLDWELL BANKER REAL ESTATE GROUP - New
 $334,900Active3 beds 3 baths2,990 sq. ft.
1325 Berkley Road, Normal, IL 61761
MLS# 12763706Listed by: RE/MAX CHOICE - New
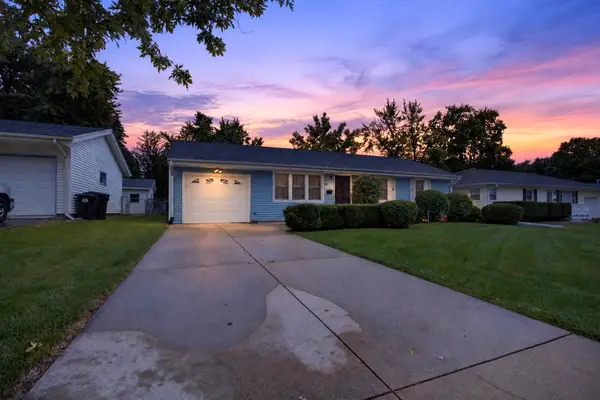 $150,000Active3 beds 1 baths1,280 sq. ft.
405 Warren Avenue, Normal, IL 61761
MLS# 12773868Listed by: RE/MAX RISING - New
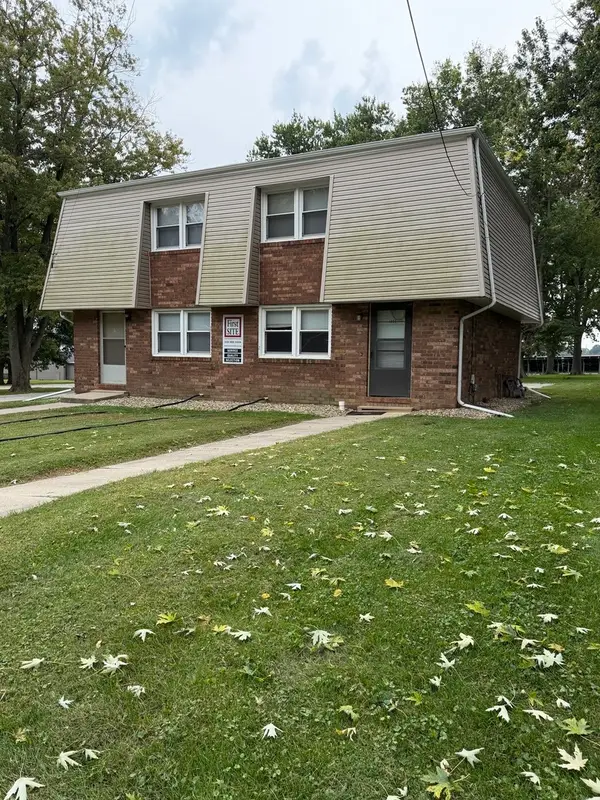 $219,000Active4 beds 2 baths
1501 Hovey Avenue, Normal, IL 61761
MLS# 12775377Listed by: RE/MAX CHOICE - New
 $219,000Active4 beds 2 baths
1503 Hovey Avenue, Normal, IL 61761
MLS# 12775558Listed by: RE/MAX CHOICE  $285,000Pending3 beds 3 baths2,360 sq. ft.
1314 Courtland Avenue, Normal, IL 61761
MLS# 12768845Listed by: COLDWELL BANKER REAL ESTATE GROUP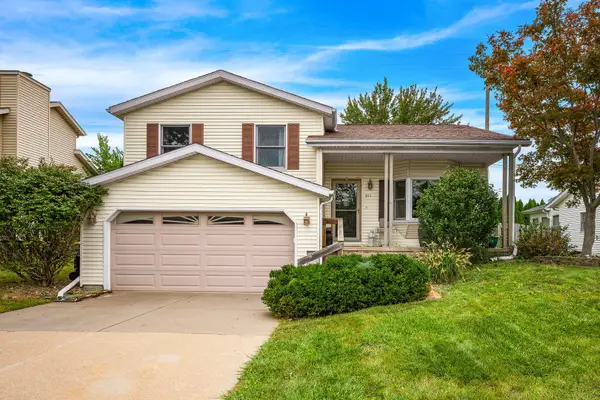 $298,800Pending3 beds 3 baths2,886 sq. ft.
302 Carriage Hills Road, Normal, IL 61761
MLS# 12768576Listed by: COLDWELL BANKER REAL ESTATE GROUP- New
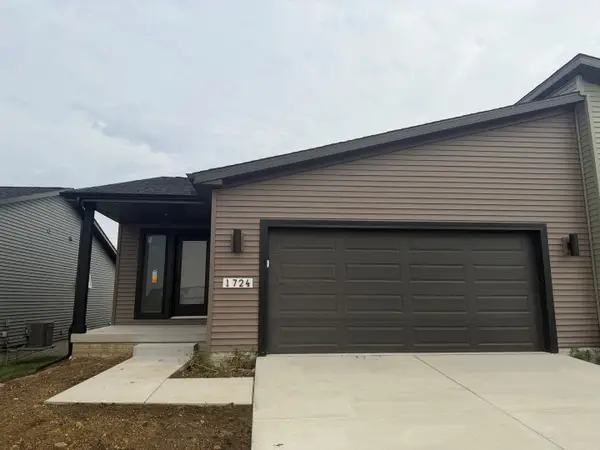 $338,900Active2 beds 3 baths1,907 sq. ft.
1724 Millstone Drive, Normal, IL 61761
MLS# 12774363Listed by: COLDWELL BANKER REAL ESTATE GROUP


Protect your home and budget from life's surprises with an Assurant Home Warranty, backed by a partner that supports you through every step of homeownership. Explore Plans.
© 2026 Better Homes and Gardens Real Estate LLC. An Anywhere Real Estate company. All rights reserved. Better Homes and Gardens® Real Estate is a registered trademark owned by Meredith Operations Corporation, licensed to Better Homes and Gardens Real Estate LLC and used with permission. Better Homes and Gardens Real Estate LLC fully supports the principles of the Fair Housing Act and the Equal Opportunity Act. Listing information is deemed reliable but is not guaranteed accurate.
Each office is independently owned and operated.
Any services or products provided by third parties are not provided by, affiliated with or related to Better Homes and Gardens Real Estate LLC, or its affiliated companies.