
4312 N Nottingham Avenue, Norridge, IL 60706
Local realty services provided by:Better Homes and Gardens Real Estate Connections
4312 N Nottingham Avenue,Norridge, IL 60706
$510,000
- 4 Beds
- 2 Baths
- - sq. ft.
- Single family
- Sold
Listed by: cirenio jimenez
Office: compass
MLS#:12681549
Source:MLSNI
Sorry, we are unable to map this address
Price summary
- Price:$510,000
About this home
Experience the perfect blend of classic Norridge charm and high-end modern extravagance in this meticulously brick raised ranch. Every inch of this 4-bedroom, 2-bathroom home has been reimagined for sophisticated living, starting with an updated kitchen featuring custom 42-inch white cabinetry, sleek quartz countertops, and a premium stainless steel appliance suite. Refinished hardwood floors lead you through light-filled living spaces. The expansive, fully finished basement offers modern luxury vinyl flooring and a second full bathroom - an ideal setup for a media room, home gym, or guest retreat. Beyond the interior finishes, move in with total peace of mind thanks to newer mechanicals, including the furnace, central AC, and water heater. The exterior offers a fenced backyard, a brand-new concrete driveway, and detached 2-car garage. Situated in a prime location just steps from top-rated schools, parks, and dining, this turn-key gem is truly the upgrade you've been waiting for.
Contact an agent
Home facts
- Year built:1960
- Listing ID #:12681549
- Updated:July 31, 2026 at 07:52 AM
Rooms and interior
- Bedrooms:4
- Total bathrooms:2
- Full bathrooms:2
- Rooms Total:7
- Bathrooms Description:Double Sinks
- Kitchen Description:Dishwasher, Range, Refrigerator
- Basement Description:Finished, Full
Heating and cooling
- Cooling:Central Air
- Heating:Forced Air, Natural Gas
- Central air:Yes
Structure and exterior
- Roof:Asphalt
- Year built:1960
- Architectural Style:Ranch
- Foundation Description:Concrete Perimeter
Schools
- High school:Ridgewood Comm High School
- Middle school:Union Ridge Elementary School
- Elementary school:Union Ridge Elementary School
Utilities
- Water:Lake Michigan
- Sewer:Public Sewer
Finances and disclosures
- Price:$510,000
- Tax amount:$7,937 (2024)
Features and amenities
- Laundry features:Dryer, Washer
Parking
- Total parking spaces:2
- Parking description:Detached Garage, Garage
- Garage:Yes
- Garage spaces:2
 Copyright 2026 Midwest Real Estate Data LLC. All rights reserved. The data relating to real estate for sale on this web site comes in part from the Broker Reciprocity Program of the Midwest Real Estate Data LLC. Listing information is deemed reliable but not guaranteed.
New listings near 4312 N Nottingham Avenue
- Open Sat, 12 to 2pmNew
 $499,900Active4 beds 3 baths2,505 sq. ft.
4120 N Ottawa Avenue N, Norridge, IL 60706
MLS# 12597842Listed by: BERKSHIRE HATHAWAY HOMESERVICES CHICAGO - New
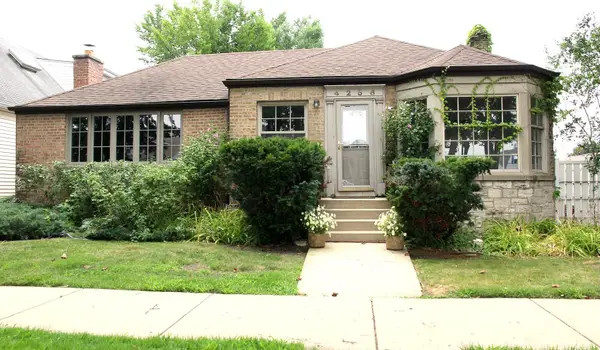 $464,900Active3 beds 2 baths1,618 sq. ft.
4256 N Ottawa Avenue, Norridge, IL 60706
MLS# 12719648Listed by: ROPPOLO REALTY, INC. - Open Sat, 12 to 2pmNew
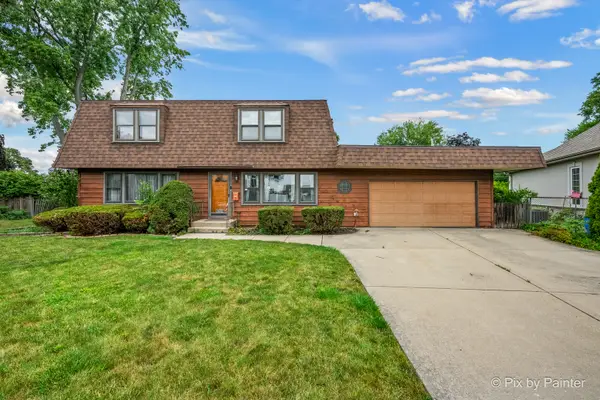 $570,000Active5 beds 3 baths2,772 sq. ft.
8284 W Ainslie Street, Norridge, IL 60706
MLS# 12688778Listed by: KELLER WILLIAMS PREMIERE PROPERTIES - Open Sun, 11am to 1pmNew
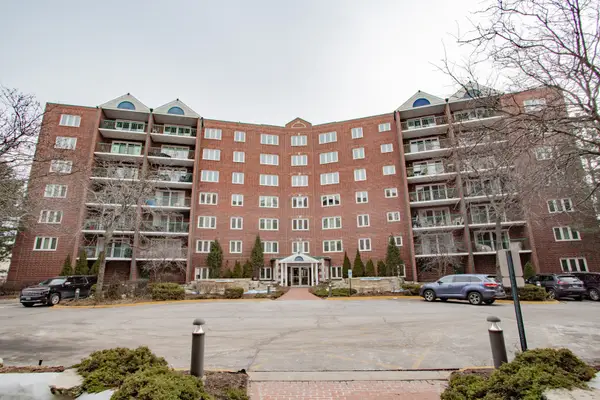 $375,000Active2 beds 2 baths1,200 sq. ft.
8540 W Foster Avenue #504, Norridge, IL 60706
MLS# 12720192Listed by: EXIT STRATEGY REALTY - Open Sat, 11am to 1pmNew
 $310,000Active3 beds 2 baths1,290 sq. ft.
7862 W Lawrence Avenue #B, Norridge, IL 60706
MLS# 12718091Listed by: BERKSHIRE HATHAWAY HOMESERVICES CHICAGO  $374,900Pending2 beds 1 baths1,050 sq. ft.
4236 N Odell Avenue, Norridge, IL 60706
MLS# 12714223Listed by: AMERICAN REAL ESTATE SERVICES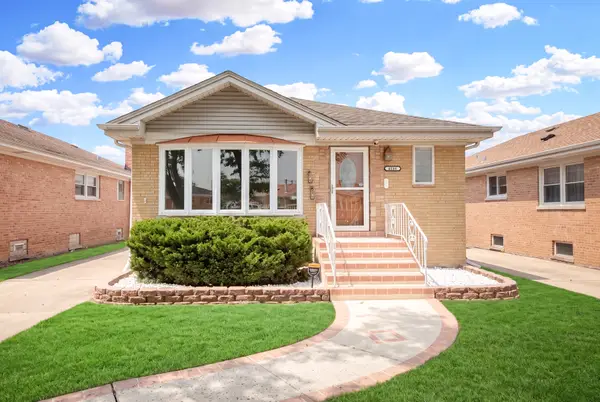 $495,000Pending3 beds 2 baths1,248 sq. ft.
4536 N Opal Avenue, Norridge, IL 60706
MLS# 12672060Listed by: COLDWELL BANKER REAL ESTATE GROUP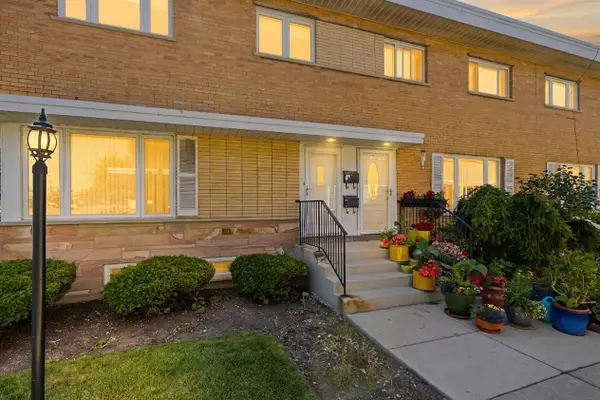 $289,000Pending3 beds 2 baths1,197 sq. ft.
7862 W Lawrence Avenue #A, Norridge, IL 60706
MLS# 12667481Listed by: COLDWELL BANKER REALTY- New
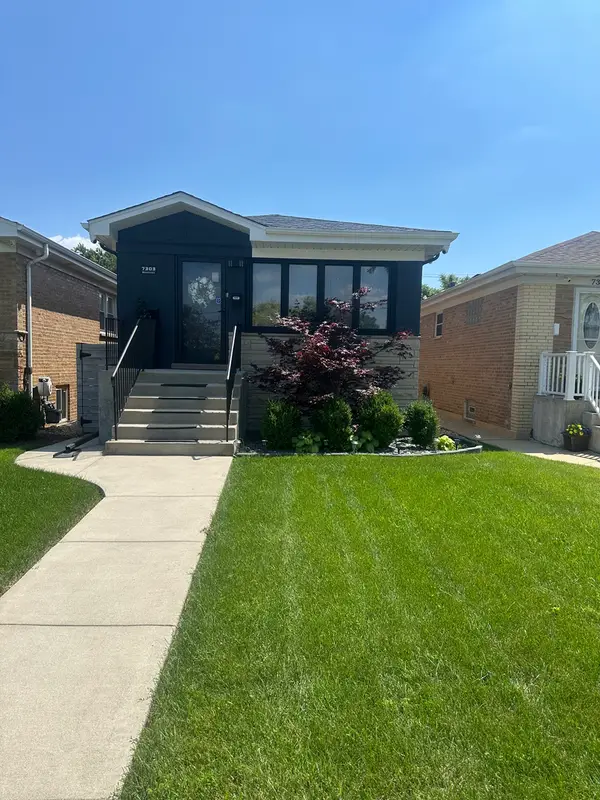 $580,000Active3 beds 2 baths2,000 sq. ft.
7303 W Montrose Avenue, Norridge, IL 60706
MLS# 12708569Listed by: COLDWELL BANKER REALTY - Open Sun, 1 to 3pmNew
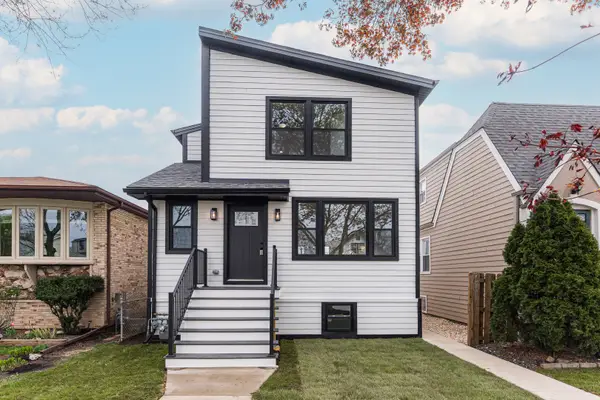 $689,000Active4 beds 4 baths2,500 sq. ft.
4129 N Oketo Avenue, Norridge, IL 60706
MLS# 12646603Listed by: INDEPENDENT PROPERTY CONSULTANTS


Protect your home and budget from life's surprises with an Assurant Home Warranty, backed by a partner that supports you through every step of homeownership. Explore Plans.
© 2026 Better Homes and Gardens Real Estate LLC. An Anywhere Real Estate company. All rights reserved. Better Homes and Gardens® Real Estate is a registered trademark owned by Meredith Operations Corporation, licensed to Better Homes and Gardens Real Estate LLC and used with permission. Better Homes and Gardens Real Estate LLC fully supports the principles of the Fair Housing Act and the Equal Opportunity Act. Listing information is deemed reliable but is not guaranteed accurate.
Each office is independently owned and operated.
Any services or products provided by third parties are not provided by, affiliated with or related to Better Homes and Gardens Real Estate LLC, or its affiliated companies.