
5009 N Ozark Avenue, Norridge, IL 60706
Local realty services provided by:Better Homes and Gardens Real Estate Connections
5009 N Ozark Avenue,Norridge, IL 60706
$489,900
- 4 Beds
- 2 Baths
- 1,000 sq. ft.
- Single family
- Active
Listed by: ted krzysztofiak
Office: re/max city
MLS#:12723447
Source:MLSNI
Price summary
- Price:$489,900
- Price per sq. ft.:$489.9
About this home
Welcome to Norridge! This exceptionally well-maintained 4-bedroom, 2-full-bath brick ranch with a side driveway is situated on a quiet, low-traffic street. The 1st floor features a spacious living and dining room combination, 3 generously sized bedrooms, a full bathroom, and beautiful hardwood floors. The updated kitchen offers granite countertops, marble flooring, a brand-new dishwasher, and both gas and electric connections for the stove. The fully finished basement provides even more living and entertaining space, including a 4th bedroom, an office, a full bathroom with an electrically heated floor and timer, and a comfortable family room with a wood-burning fireplace and gas starter. An additional relaxation room features a Jacuzzi and freestanding sauna-ready for your enjoyment and entertaining! The basement also offers ceramic tile flooring throughout, a custom medicine cabinet, and a large, lockable storage area beneath the stairs. Additional highlights include exterior-vented exhaust fans in the kitchen, both bathrooms, and Jacuzzi area, all controlled by timers; updated 100-amp electrical service; a 70-gallon water heater; a backflow-prevention system designed to protect the home from sewer backups; gutter guards; and internet cabling for exterior security cameras. Many major improvements were completed approximately 8-10 years ago, including the windows, roof, furnace, lighting, kitchen appliances, bathrooms, water heater, sauna, Jacuzzi, and fireplace. A brand-new front entry door adds even more curb appeal. The oversized, insulated 2.5-car garage features finished double walls, 240-volt electrical service, a clean concrete floor, and a large overhead storage area accessed by pull-down stairs. Additional covered storage is located behind the garage. The property also features fruit trees, grapevines, and approximately 4,000 crocuses that create a spectacular spring display. Conveniently located near shopping, restaurants, parks, schools, I-90/I-294, O'Hare Airport, the Blue Line, and public transportation. A truly special, move-in-ready Norridge home!...
Contact an agent
Home facts
- Year built:1957
- Listing ID #:12723447
- Updated:September 21, 2026 at 11:04 AM
Rooms and interior
- Bedrooms:4
- Total bathrooms:2
- Full bathrooms:2
- Rooms Total:9
- Dining Description:Combined With Living Room
- Kitchen Description:Dishwasher, Range, Refrigerator
- Basement Description:Finished, Full
- Living area:1,000 sq. ft.
Heating and cooling
- Cooling:Central Air
- Heating:Forced Air, Natural Gas
- Central air:Yes
Structure and exterior
- Roof:Asphalt
- Year built:1957
- Building area:1,000 sq. ft.
- Architectural Style:Ranch
- Foundation Description:Concrete Perimeter
- Levels:1 Story
Schools
- Middle school:Pennoyer Elementary School
- Elementary school:Pennoyer Elementary School
Utilities
- Water:Lake Michigan
- Sewer:Public Sewer
Finances and disclosures
- Price:$489,900
- Price per sq. ft.:$489.9
- Tax amount:$7,117 (2024)
Features and amenities
- Laundry features:Dryer, Washer
Parking
- Total parking spaces:2
- Parking description:Concrete, Detached Garage, Garage
- Garage:Yes
- Garage spaces:2.5
 Copyright 2026 Midwest Real Estate Data LLC. All rights reserved. The data relating to real estate for sale on this web site comes in part from the Broker Reciprocity Program of the Midwest Real Estate Data LLC. Listing information is deemed reliable but not guaranteed.
New listings near 5009 N Ozark Avenue
- New
 $389,000Active3 beds 2 baths1,618 sq. ft.
4256 N Ottawa Avenue, Norridge, IL 60706
MLS# 12764210Listed by: ROPPOLO REALTY, INC.  $299,900Pending2 beds 1 baths784 sq. ft.
4228 N Overhill Avenue, Norridge, IL 60706
MLS# 12749585Listed by: COLDWELL BANKER REALTY- New
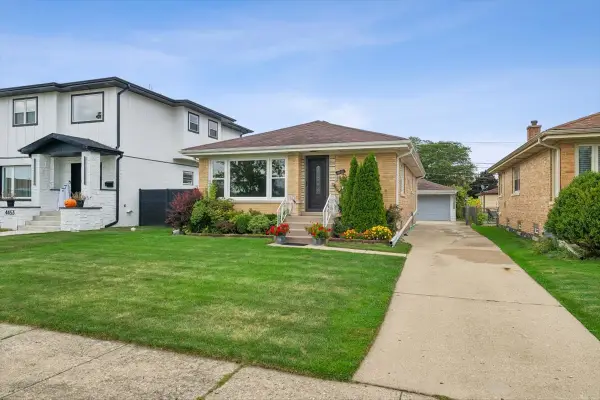 $465,000Active3 beds 1 baths1,100 sq. ft.
4449 N Ottawa Avenue, Norridge, IL 60706
MLS# 12722010Listed by: BAIRD & WARNER - New
 $449,900Active4 beds 2 baths
5180 N Monterey Avenue, Norridge, IL 60706
MLS# 12760124Listed by: COMPASS - New
 $449,000Active3 beds 2 baths1,166 sq. ft.
5037 N Ridgewood Avenue N, Norridge, IL 60706
MLS# 12759632Listed by: CHICAGOLAND BROKERS, INC.  $425,000Pending2 beds 3 baths1,266 sq. ft.
4525 N Pontiac Avenue N, Norridge, IL 60706
MLS# 12745525Listed by: BAIRD & WARNER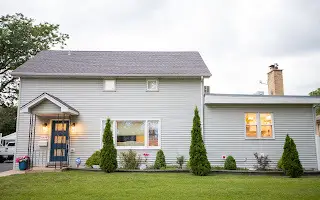 $625,000Active4 beds 3 baths2,148 sq. ft.
4846 N Clifton Avenue, Norridge, IL 60706
MLS# 12754231Listed by: STRAUSS REALTY LTD $339,900Active2 beds 2 baths1,252 sq. ft.
4330 N Neva Avenue #305, Norridge, IL 60706
MLS# 12750361Listed by: BERKSHIRE HATHAWAY HOMESERVICES CHICAGO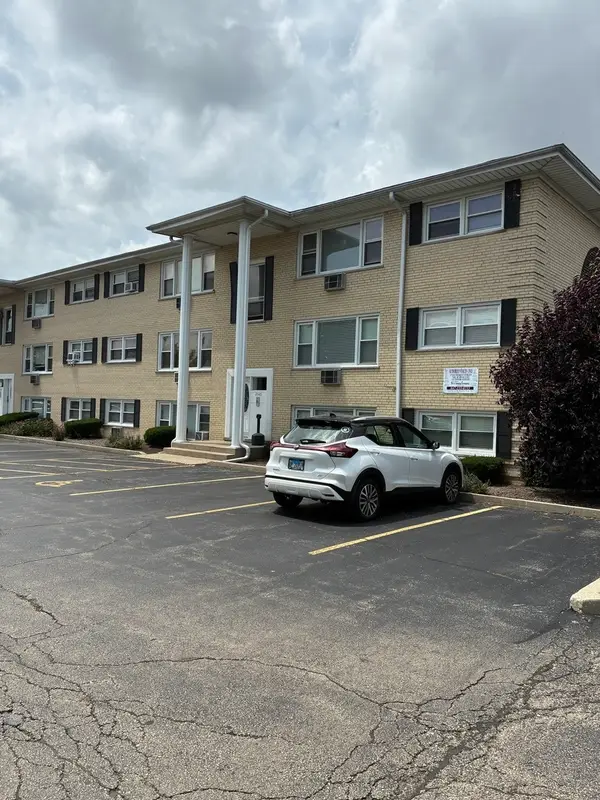 $159,000Pending1 beds 1 baths750 sq. ft.
5043 N East River Road #1A, Norridge, IL 60706
MLS# 12753543Listed by: PLATINUM REALTY, INC. $605,000Active3 beds 4 baths2,500 sq. ft.
7301 W Pensacola Avenue, Norridge, IL 60706
MLS# 12753552Listed by: BAIRD & WARNER


Protect your home and budget from life's surprises with an Assurant Home Warranty, backed by a partner that supports you through every step of homeownership. Explore Plans.
© 2026 Better Homes and Gardens Real Estate LLC. An Anywhere Real Estate company. All rights reserved. Better Homes and Gardens® Real Estate is a registered trademark owned by Meredith Operations Corporation, licensed to Better Homes and Gardens Real Estate LLC and used with permission. Better Homes and Gardens Real Estate LLC fully supports the principles of the Fair Housing Act and the Equal Opportunity Act. Listing information is deemed reliable but is not guaranteed accurate.
Each office is independently owned and operated.
Any services or products provided by third parties are not provided by, affiliated with or related to Better Homes and Gardens Real Estate LLC, or its affiliated companies.