
7414 W Irving Park Road #202, Norridge, IL 60706
Local realty services provided by:Better Homes and Gardens Real Estate Star Homes
7414 W Irving Park Road #202,Norridge, IL 60706
$335,000
- 2 Beds
- 2 Baths
- 1,500 sq. ft.
- Condominium
- Active
Listed by: damian ciszek
Office: re/max 10
MLS#:12770191
Source:MLSNI
Price summary
- Price:$335,000
- Price per sq. ft.:$223.33
- Monthly HOA dues:$425
About this home
This 2nd floor SW corner unit offers the largest available floor plan in Park Place complex!!! * Nearly 1500sf, nice size balcony with small storage, in-unit laudry, heated garage, soundproof flexicore construction, elevator and very convenient location right by many retail stores, restaurants and public transportation! * Sellers had original windows replaced with very good quality Andersen casement windows as well as sliding door! * Building has been professionally managed and unit's parking spot is just between a wall and unassigned handicapped parking.
Contact an agent
Home facts
- Year built:1995
- Listing ID #:12770191
- Updated:September 28, 2026 at 12:21 PM
Rooms and interior
- Bedrooms:2
- Total bathrooms:2
- Full bathrooms:2
- Rooms Total:5
- Dining Description:Combined With Living Room
- Bathrooms Description:Double Sinks, Separate Shower
- Kitchen Description:Dishwasher, Microwave, Range, Refrigerator
- Living area:1,500 sq. ft.
Heating and cooling
- Cooling:Central Air
- Heating:Forced Air, Natural Gas
- Central air:Yes
Structure and exterior
- Year built:1995
- Building area:1,500 sq. ft.
- Exterior Features:Balcony, Door Monitored By TV
Utilities
- Water:Lake Michigan
- Sewer:Overhead Sewers
Finances and disclosures
- Price:$335,000
- Price per sq. ft.:$223.33
- Tax amount:$3,793 (2023)
Features and amenities
- Laundry features:Dryer, Washer
Parking
- Total parking spaces:1
- Parking description:Attached Garage, Garage
- Garage:Yes
- Garage spaces:1
 Copyright 2026 Midwest Real Estate Data LLC. All rights reserved. The data relating to real estate for sale on this web site comes in part from the Broker Reciprocity Program of the Midwest Real Estate Data LLC. Listing information is deemed reliable but not guaranteed.
New listings near 7414 W Irving Park Road #202
- New
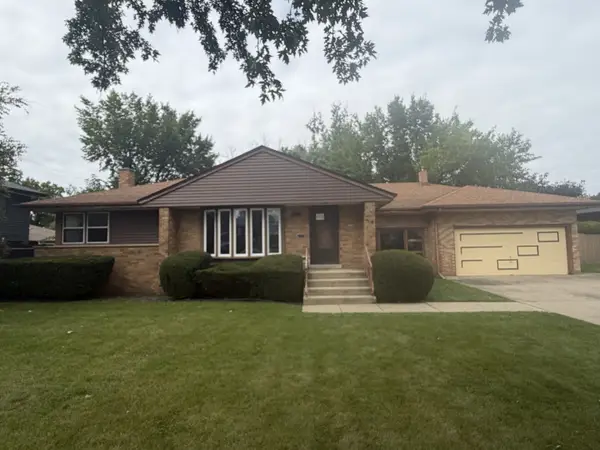 $439,900Active3 beds 3 baths2,000 sq. ft.
4510 N Oak Street, Norridge, IL 60706
MLS# 12766390Listed by: GRANDVIEW REALTY, LLC - New
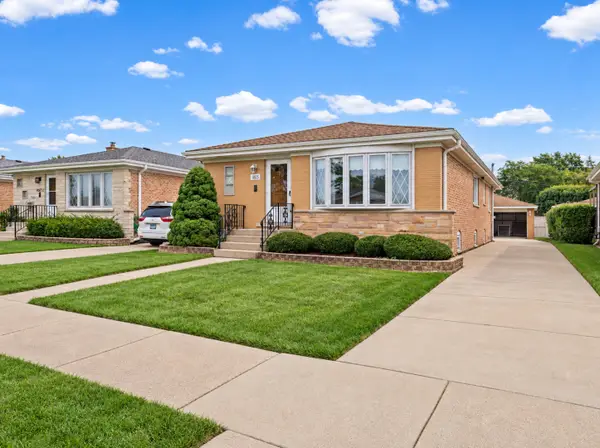 $479,900Active3 beds 2 baths1,431 sq. ft.
4815 N Knight Avenue, Norridge, IL 60706
MLS# 12764390Listed by: HOMESMART CONNECT LLC - New
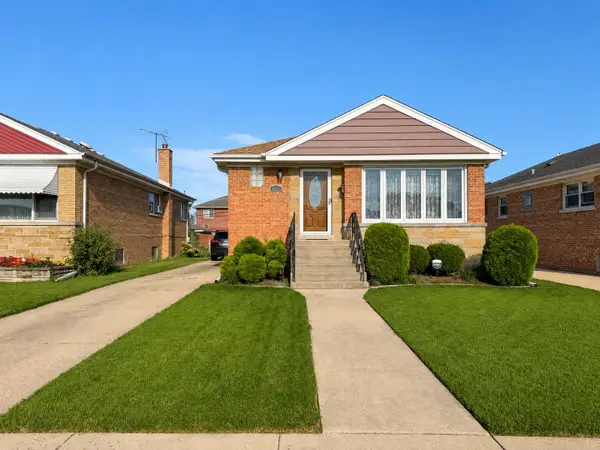 $494,900Active3 beds 2 baths2,226 sq. ft.
4333 N Oleander Avenue, Norridge, IL 60706
MLS# 12767212Listed by: RE/MAX CITY - New
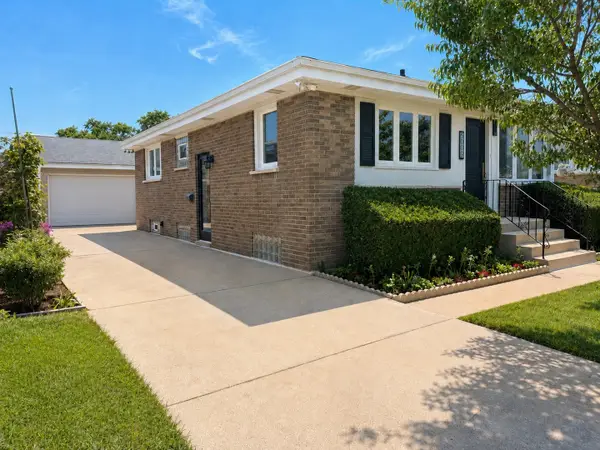 $488,900Active4 beds 2 baths1,900 sq. ft.
5009 N Ozark Avenue, Norridge, IL 60706
MLS# 12767214Listed by: RE/MAX CITY - New
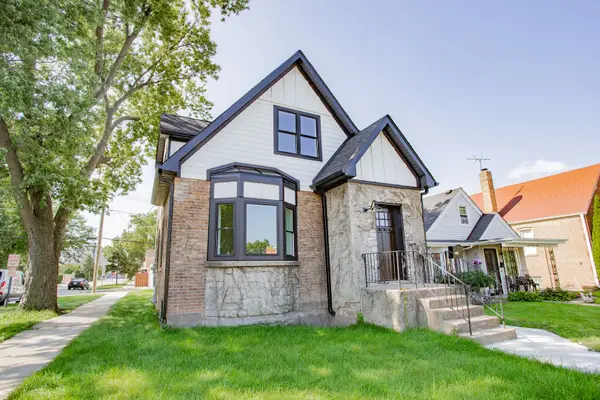 $599,000Active3 beds 4 baths2,500 sq. ft.
7301 W Pensacola Avenue, Norridge, IL 60706
MLS# 12766483Listed by: BAIRD & WARNER - New
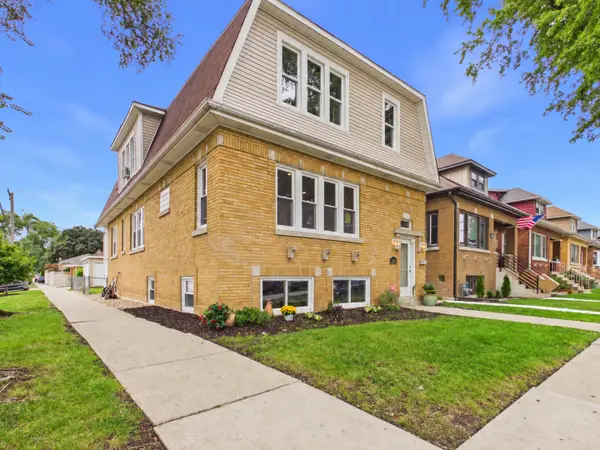 $589,000Active5 beds 2 baths2,800 sq. ft.
4200 N Oriole Avenue, Norridge, IL 60706
MLS# 12753660Listed by: RCI REALTY LLC  $389,000Pending3 beds 2 baths1,618 sq. ft.
4256 N Ottawa Avenue, Norridge, IL 60706
MLS# 12764210Listed by: ROPPOLO REALTY, INC. $299,900Pending2 beds 1 baths784 sq. ft.
4228 N Overhill Avenue, Norridge, IL 60706
MLS# 12749585Listed by: COLDWELL BANKER REALTY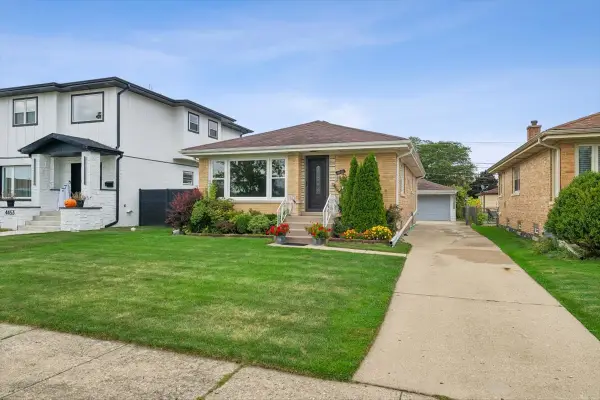 $445,000Active3 beds 1 baths1,100 sq. ft.
4449 N Ottawa Avenue, Norridge, IL 60706
MLS# 12722010Listed by: BAIRD & WARNER


Protect your home and budget from life's surprises with an Assurant Home Warranty, backed by a partner that supports you through every step of homeownership. Explore Plans.
© 2026 Better Homes and Gardens Real Estate LLC. An Anywhere Real Estate company. All rights reserved. Better Homes and Gardens® Real Estate is a registered trademark owned by Meredith Operations Corporation, licensed to Better Homes and Gardens Real Estate LLC and used with permission. Better Homes and Gardens Real Estate LLC fully supports the principles of the Fair Housing Act and the Equal Opportunity Act. Listing information is deemed reliable but is not guaranteed accurate.
Each office is independently owned and operated.
Any services or products provided by third parties are not provided by, affiliated with or related to Better Homes and Gardens Real Estate LLC, or its affiliated companies.