
8059 W Leland Avenue, Norridge, IL 60706
Local realty services provided by:Better Homes and Gardens Real Estate Star Homes
8059 W Leland Avenue,Norridge, IL 60706
$457,500
- 3 Beds
- 2 Baths
- - sq. ft.
- Single family
- Sold
Listed by: jennifer henry
Office: re/max all pro - st charles
MLS#:12719814
Source:MLSNI
Sorry, we are unable to map this address
Price summary
- Price:$457,500
About this home
Lovingly cared for by the same family since the early 1960s, this charming ranch is ready to welcome its next owners! Offering 3 bedrooms, 2 full baths, a spacious family room addition with a cozy fireplace, and a full, finished basement with additional living space and a versatile bonus room, there's plenty of room to make yourself at home. Situated on a generous, fenced yard in a wonderful, established neighborhood, this property offers endless possibilities. Move right in and personalize the home over time, renovate to suit your style, or take advantage of the lot and build your dream home like several neighboring properties have done. Recent updates include a new roof (2022), storm doors (2023), water heater (2021), refrigerator (2016), air conditioner (2013), newer bedroom windows, and a newer clothes washer. Don't miss the cedar closet in the basement-a thoughtful touch that reflects the care this home has received over the years. Solidly built, meticulously maintained, and filled with opportunity, this special home is ready for its next chapter....
Contact an agent
Home facts
- Year built:1955
- Listing ID #:12719814
- Updated:September 12, 2026 at 07:00 AM
Rooms and interior
- Bedrooms:3
- Total bathrooms:2
- Full bathrooms:2
- Rooms Total:10
- Dining Description:Combined With Family Room, Eating Area
- Bathrooms Description:Separate Shower, Soaking Tub
- Kitchen Description:Dishwasher, Disposal, Range, Refrigerator
- Basement Description:Finished, Full
Heating and cooling
- Cooling:Central Air
- Heating:Forced Air, Natural Gas
- Central air:Yes
Structure and exterior
- Roof:Asphalt
- Year built:1955
- Architectural Style:Ranch
- Foundation Description:Concrete Perimeter
- Levels:1 Story
Schools
- High school:Ridgewood Comm High School
- Elementary school:John V Leigh Elementary School
Utilities
- Water:Public
- Sewer:Public Sewer
Finances and disclosures
- Price:$457,500
- Tax amount:$8,073 (2024)
Features and amenities
- Laundry features:Dryer, Washer
- Amenities:CO Detectors, Sump Pump
Parking
- Total parking spaces:3
- Parking description:Attached Garage, Concrete, Driveway, Garage
- Garage:Yes
- Garage spaces:1
 Copyright 2026 Midwest Real Estate Data LLC. All rights reserved. The data relating to real estate for sale on this web site comes in part from the Broker Reciprocity Program of the Midwest Real Estate Data LLC. Listing information is deemed reliable but not guaranteed.
New listings near 8059 W Leland Avenue
- Open Sat, 10am to 12pmNew
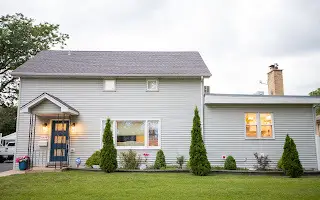
 $425,000Active2 beds 3 baths1,266 sq. ft.
4525 N Pontiac Avenue N, Norridge, IL 60706
MLS# 12745525Listed by: BAIRD & WARNER - New
 $625,000Active4 beds 3 baths2,148 sq. ft.
4846 N Clifton Avenue, Norridge, IL 60706
MLS# 12754231Listed by: STRAUSS REALTY LTD - New
 $339,900Active2 beds 2 baths1,252 sq. ft.
4330 N Neva Avenue #305, Norridge, IL 60706
MLS# 12750361Listed by: BERKSHIRE HATHAWAY HOMESERVICES CHICAGO - New
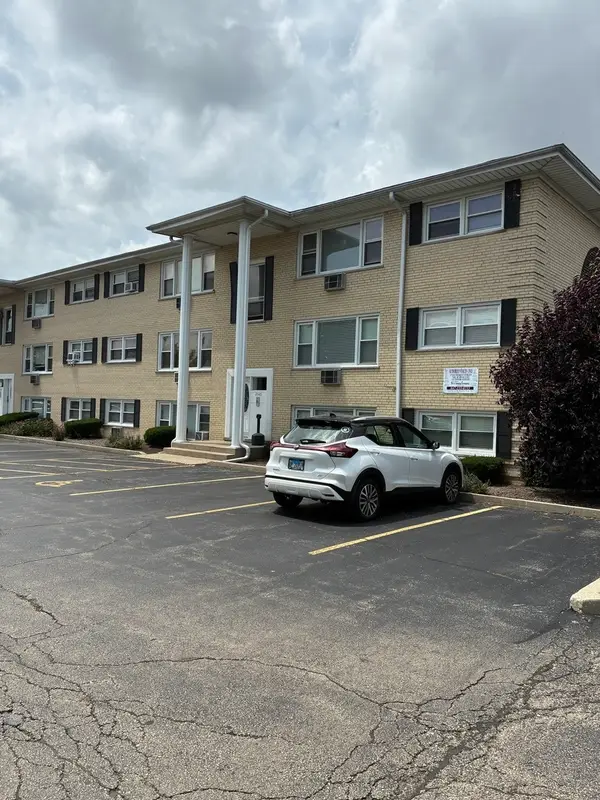 $159,000Active1 beds 1 baths750 sq. ft.
5043 N East River Road #1A, Norridge, IL 60706
MLS# 12753543Listed by: PLATINUM REALTY, INC. - New
 $605,000Active3 beds 4 baths2,500 sq. ft.
7301 W Pensacola Avenue, Norridge, IL 60706
MLS# 12753552Listed by: BAIRD & WARNER - New
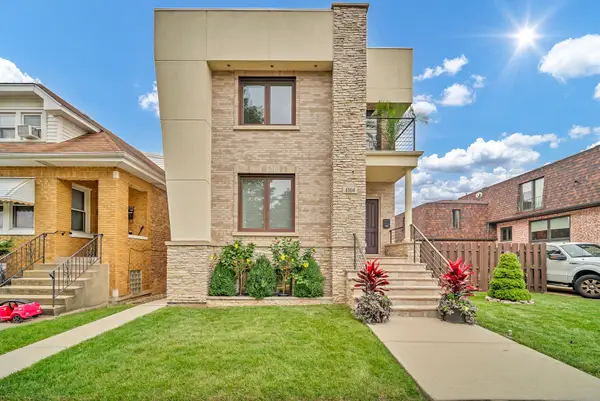 $895,000Active4 beds 4 baths
4304 N Overhill Avenue, Norridge, IL 60706
MLS# 12746865Listed by: RE/MAX PROPERTIES NORTHWEST 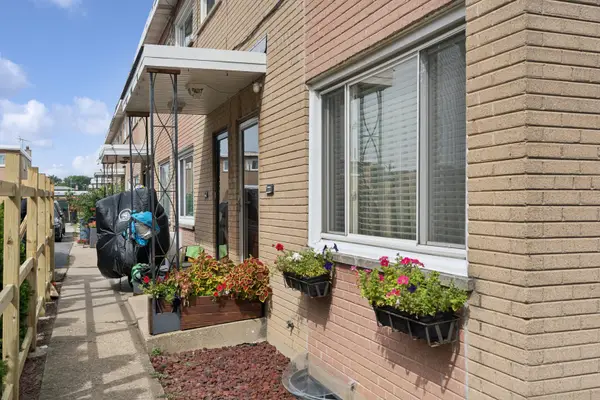 $350,000Pending3 beds 2 baths1,296 sq. ft.
7916 W Lawrence Avenue #A, Norridge, IL 60706
MLS# 12741809Listed by: BAIRD & WARNER $430,000Pending4 beds 3 baths2,543 sq. ft.
4022 N Ozark Avenue, Norridge, IL 60706
MLS# 12734505Listed by: BAIRD & WARNER- Open Sun, 11am to 2pm
 $499,900Active3 beds 2 baths2,226 sq. ft.
4333 N Oleander Avenue, Norridge, IL 60706
MLS# 12734319Listed by: RE/MAX CITY  $385,000Pending3 beds 1 baths981 sq. ft.
4505 N Oriole Avenue, Norridge, IL 60706
MLS# 12736980Listed by: ZERILLO REALTY INC.


Protect your home and budget from life's surprises with an Assurant Home Warranty, backed by a partner that supports you through every step of homeownership. Explore Plans.
© 2026 Better Homes and Gardens Real Estate LLC. An Anywhere Real Estate company. All rights reserved. Better Homes and Gardens® Real Estate is a registered trademark owned by Meredith Operations Corporation, licensed to Better Homes and Gardens Real Estate LLC and used with permission. Better Homes and Gardens Real Estate LLC fully supports the principles of the Fair Housing Act and the Equal Opportunity Act. Listing information is deemed reliable but is not guaranteed accurate.
Each office is independently owned and operated.
Any services or products provided by third parties are not provided by, affiliated with or related to Better Homes and Gardens Real Estate LLC, or its affiliated companies.