
8540 W Foster Avenue #504, Norridge, IL 60706
Local realty services provided by:Better Homes and Gardens Real Estate Connections
8540 W Foster Avenue #504,Norridge, IL 60706
$375,000
- 2 Beds
- 2 Baths
- 1,200 sq. ft.
- Condominium
- Active
Listed by: john corry
Office: exit strategy realty
MLS#:12781248
Source:MLSNI
Price summary
- Price:$375,000
- Price per sq. ft.:$312.5
- Monthly HOA dues:$440
About this home
Beautiful Norridge upper floor condo in sought after Main South School District! Well-appointed and modern 2-bedroom, 2 bathroom featuring the perfect blend of luxury, style, comfort, & convenience. This bright and spacious home has plenty of natural light. The main living area features marble tile flooring and opens to a large private balcony, perfect for morning coffee or evening relaxation with stunning views of the city. A true gourmet chef's kitchen boasts gorgeous matte soapstone countertops, custom backsplash, stainless steel appliances and custom European cabinetry complete with built in pantry, and range hood perfect for your culinary needs. The generously sized primary suite includes a luxurious en-suite bathroom with modern vanity, stunning glass walk in shower, and ample closet space. The large second bedroom is just across from the beautiful second full bathroom which includes a soaking tub. Large capacity side by side in-unit laundry is included. one wide garage parking space with room for bike storage etc. plus, an additional large storage closet. Close to transportation, airport, grocery, shopping and entertainment. This wonderful 2 bed 2 bath home has it all PLUS top rated Pennoyer Grade School and Main South High School!...
Contact an agent
Home facts
- Year built:1996
- Listing ID #:12781248
- Updated:October 10, 2026 at 11:53 AM
Rooms and interior
- Bedrooms:2
- Total bathrooms:2
- Full bathrooms:2
- Rooms Total:5
- Dining Description:Separate Dining Room
- Bathrooms Description:Separate Shower, Soaking Tub, Steam Shower
- Kitchen Description:Dishwasher, Disposal, Microwave, Range, Range Hood, Refrigerator, Stainless Steel Appliance(s)
- Living area:1,200 sq. ft.
Heating and cooling
- Cooling:Central Air
- Heating:Baseboard, Natural Gas
- Central air:Yes
Structure and exterior
- Roof:Rubber
- Year built:1996
- Building area:1,200 sq. ft.
- Lot Features:Common Grounds
- Exterior Features:Balcony
- Foundation Description:Concrete Perimeter
Schools
- High school:Maine South High School
- Middle school:Pennoyer Elementary School
- Elementary school:Pennoyer Elementary School
Utilities
- Water:Lake Michigan
- Sewer:Public Sewer
Finances and disclosures
- Price:$375,000
- Price per sq. ft.:$312.5
- Tax amount:$4,933 (2024)
Features and amenities
- Laundry features:Dryer, Washer
Parking
- Total parking spaces:1
- Parking description:Attached Garage, Concrete, Garage
- Garage:Yes
- Garage spaces:1
 Copyright 2026 Midwest Real Estate Data LLC. All rights reserved. The data relating to real estate for sale on this web site comes in part from the Broker Reciprocity Program of the Midwest Real Estate Data LLC. Listing information is deemed reliable but not guaranteed.
New listings near 8540 W Foster Avenue #504
- Open Sun, 11am to 1pmNew
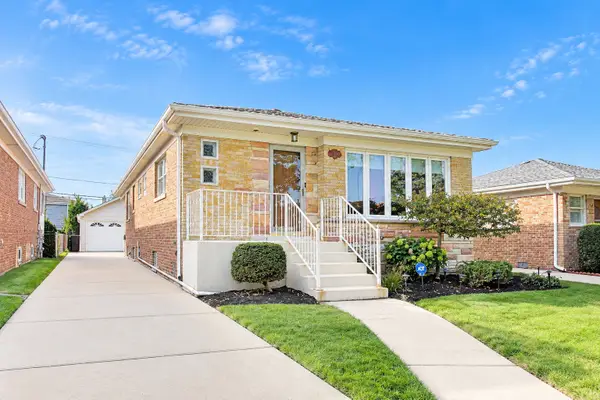 $450,000Active2 beds 2 baths2,665 sq. ft.
8329 W Sunnyside Avenue, Norridge, IL 60706
MLS# 12781651Listed by: BAIRD & WARNER - Open Sat, 11am to 1pmNew
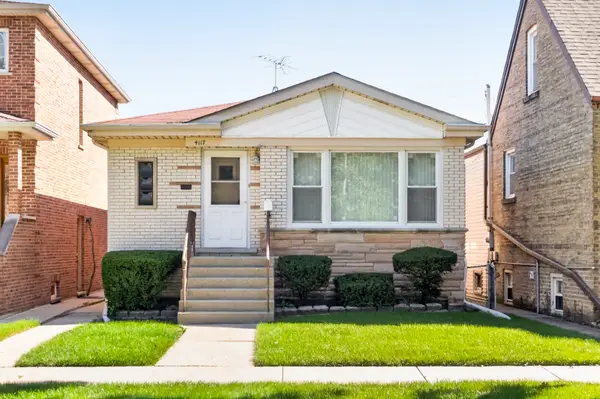 $375,000Active3 beds 2 baths1,070 sq. ft.
4117 N Olcott Avenue, Norridge, IL 60706
MLS# 12777890Listed by: COMPASS - New
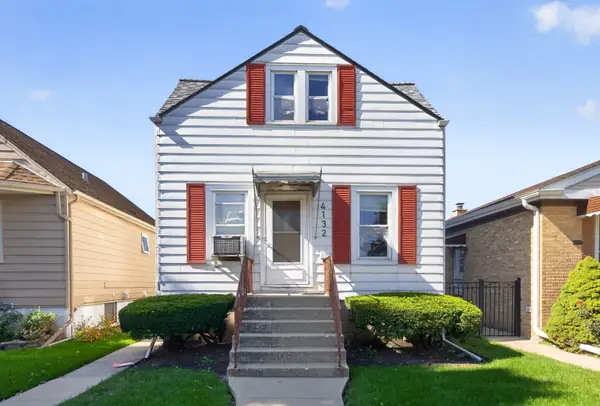 $290,000Active2 beds 2 baths1,167 sq. ft.
4132 N Osceola Avenue, Norridge, IL 60706
MLS# 12777965Listed by: COMPASS - New
 $185,000Active1 beds 1 baths850 sq. ft.
4931 N East River Road #3A, Norridge, IL 60706
MLS# 12779664Listed by: RUNWAY REALTY INC - New
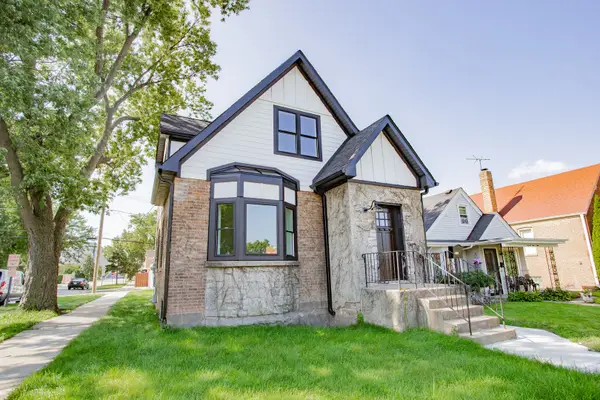 $589,000Active3 beds 4 baths2,500 sq. ft.
7301 W Pensacola Avenue, Norridge, IL 60706
MLS# 12779106Listed by: BAIRD & WARNER - New
 $540,000Active5 beds 3 baths1,446 sq. ft.
8233 W Maple Avenue, Norridge, IL 60706
MLS# 12754247Listed by: BAIRD & WARNER 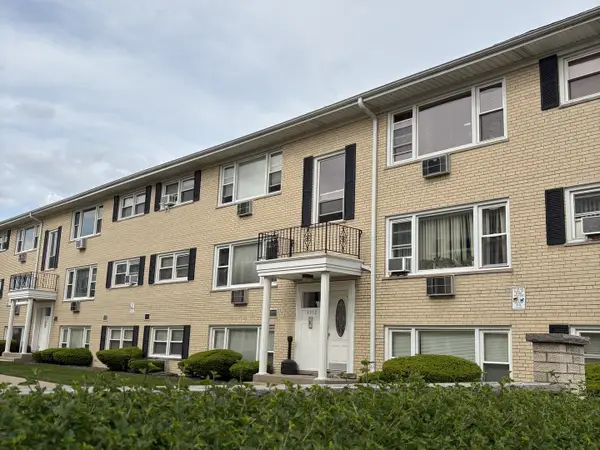 $185,000Pending1 beds 1 baths
4932 N Leonard Drive #2A, Norridge, IL 60706
MLS# 12770423Listed by: BERKSHIRE HATHAWAY HOMESERVICES CHICAGO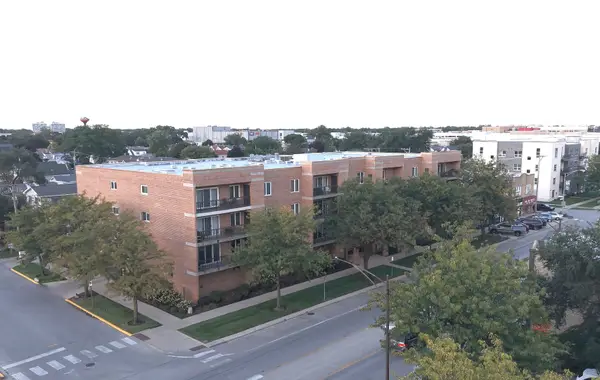 $335,000Active2 beds 2 baths1,500 sq. ft.
7414 W Irving Park Road #202, Norridge, IL 60706
MLS# 12770191Listed by: RE/MAX 10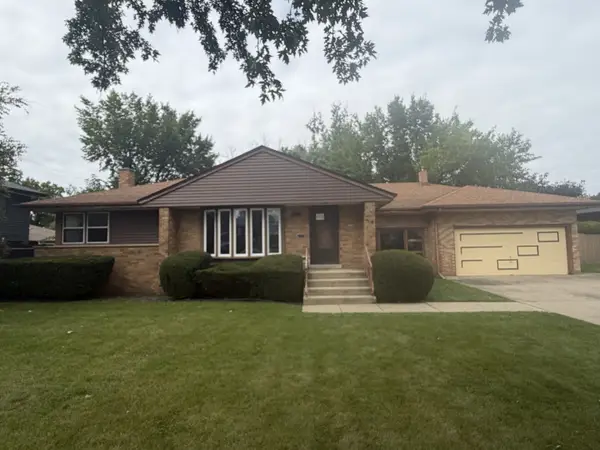 $439,900Pending3 beds 3 baths2,000 sq. ft.
4510 N Oak Street, Norridge, IL 60706
MLS# 12766390Listed by: GRANDVIEW REALTY, LLC


Protect your home and budget from life's surprises with an Assurant Home Warranty, backed by a partner that supports you through every step of homeownership. Explore Plans.
© 2026 Better Homes and Gardens Real Estate LLC. An Anywhere Real Estate company. All rights reserved. Better Homes and Gardens® Real Estate is a registered trademark owned by Meredith Operations Corporation, licensed to Better Homes and Gardens Real Estate LLC and used with permission. Better Homes and Gardens Real Estate LLC fully supports the principles of the Fair Housing Act and the Equal Opportunity Act. Listing information is deemed reliable but is not guaranteed accurate.
Each office is independently owned and operated.
Any services or products provided by third parties are not provided by, affiliated with or related to Better Homes and Gardens Real Estate LLC, or its affiliated companies.