
1662 Patterson Avenue, North Aurora, IL 60542
Local realty services provided by:Better Homes and Gardens Real Estate Star Homes
1662 Patterson Avenue,North Aurora, IL 60542
$535,000
- 2 Beds
- 2 Baths
- 1,720 sq. ft.
- Single family
- Active
Listed by: ann schuler
Office: century 21 circle
MLS#:12734251
Source:MLSNI
Price summary
- Price:$535,000
- Price per sq. ft.:$311.05
- Monthly HOA dues:$65
About this home
Welcome to Autumn Ridge! Built in 2025, this beautiful 2-bedroom, 2-bath home offers the benefits of new construction without the wait. The spacious open floor plan is ideal for everyday living and entertaining. The flex room, currently used as a dining room, can easily be converted into a third bedroom. The full, unfinished basement provides endless possibilities for future living space, a recreation room, home office, or additional bedroom. The primary suite features a large walk-in closet and private bath with dual sinks, upgraded height bathroom cabinets, comfort-height toilets, and shower with glass doors. The kitchen is beautifully appointed with 42-inch cabinets, additional cabinetry, quartz countertops, upgraded stainless-steel Wi-Fi-capable appliances, upgraded sink and faucet, and an upgraded lighting package. Additional upgrades include 9-foot ceilings, a full basement in lieu of the standard partial basement, upgraded bathroom fixtures, ceiling fixtures and lighting package, whole house humidifier, water softner, and an insulated garage door. Enjoy the added savings and convenience of landscaping and window draperies already completed. Why wait for new construction when you can have a nearly new home with the upgrades already done? New construction without the wait!...
Contact an agent
Home facts
- Year built:2025
- Subdivision & Development:Autumn Ridge
- Listing ID #:12734251
- Updated:August 25, 2026 at 11:02 AM
Rooms and interior
- Bedrooms:2
- Total bathrooms:2
- Full bathrooms:2
- Rooms Total:6
- Dining Description:Eating Area, Separate Dining Room
- Kitchen Description:Dishwasher, Microwave, Range, Refrigerator
- Basement Description:Full, Unfinished
- Living area:1,720 sq. ft.
Heating and cooling
- Cooling:Central Air
- Heating:Forced Air, Natural Gas
- Central air:Yes
Structure and exterior
- Roof:Asphalt
- Year built:2025
- Building area:1,720 sq. ft.
- Lot area:0.33 Acres
- Architectural Style:Ranch
- Foundation Description:Concrete Perimeter
- Levels:1 Story
Utilities
- Water:Public
- Sewer:Public Sewer
Finances and disclosures
- Price:$535,000
- Price per sq. ft.:$311.05
- Tax amount:$557 (2025)
Features and amenities
- Laundry features:Dryer, Washer
- Amenities:Water-Softener Owned
Parking
- Total parking spaces:2
- Parking description:Asphalt, Attached Garage, Garage
- Garage:Yes
- Garage spaces:2
 Copyright 2026 Midwest Real Estate Data LLC. All rights reserved. The data relating to real estate for sale on this web site comes in part from the Broker Reciprocity Program of the Midwest Real Estate Data LLC. Listing information is deemed reliable but not guaranteed.
New listings near 1662 Patterson Avenue
- New
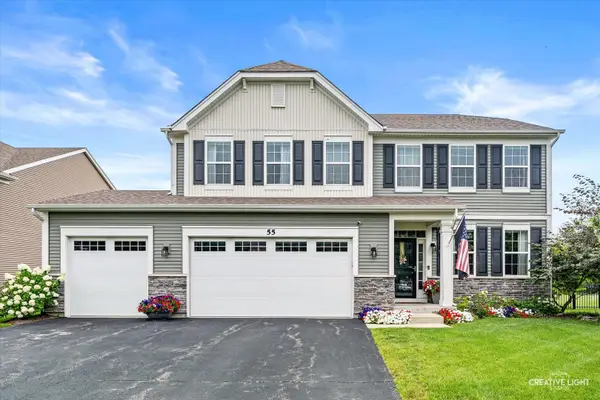 $550,000Active5 beds 4 baths2,942 sq. ft.
55 Windstone Drive, North Aurora, IL 60542
MLS# 12723493Listed by: JOHN GREENE, REALTOR - New
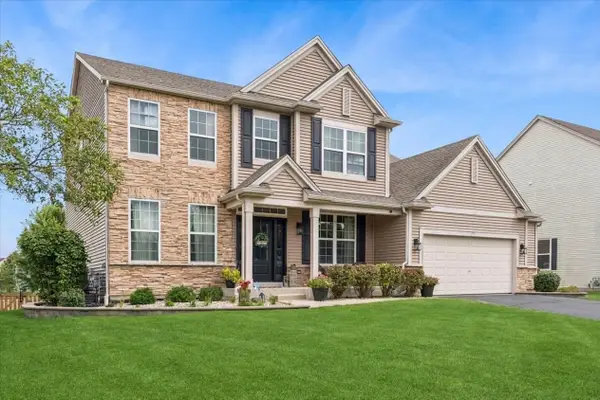 $776,000Active4 beds 4 baths2,944 sq. ft.
711 Jorstad Drive, North Aurora, IL 60542
MLS# 12741081Listed by: BAIRD & WARNER - New
 $865,000Active4 beds 5 baths3,688 sq. ft.
Address Withheld By Seller, North Aurora, IL 60542
MLS# 12740336Listed by: JOHN GREENE REALTOR - New
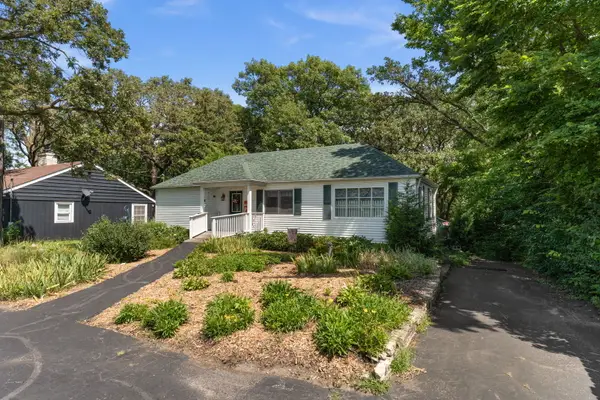 $369,900Active2 beds 1 baths1,345 sq. ft.
319 S Lincolnway Street, North Aurora, IL 60542
MLS# 12739445Listed by: ONE SOURCE REALTY - Open Sat, 12 to 2pmNew
 $339,991Active2 beds 2 baths1,256 sq. ft.
944 Darwin Street, North Aurora, IL 60542
MLS# 12739188Listed by: PALEOS PROPERTIES, LLC - New
 $390,000Active4 beds 2 baths1,814 sq. ft.
355 Hilltop Drive, North Aurora, IL 60542
MLS# 12738835Listed by: KELLER WILLIAMS INFINITY 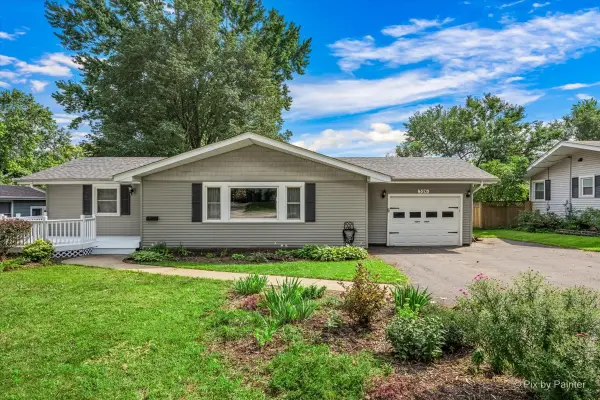 $335,000Pending3 beds 2 baths1,054 sq. ft.
326 Farview Drive, North Aurora, IL 60542
MLS# 12735189Listed by: RE/MAX ALL PRO - ST CHARLES- New
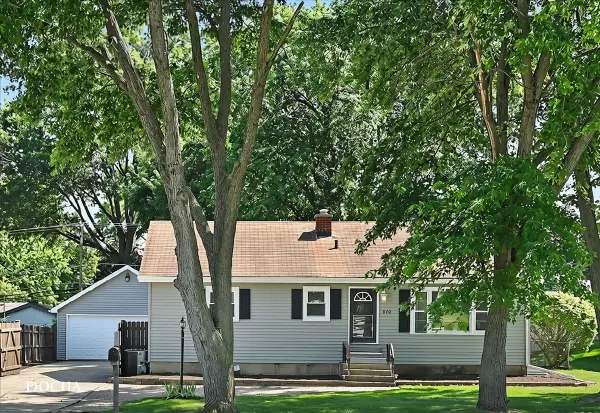 $399,900Active5 beds 3 baths1,300 sq. ft.
312 Oak Street, North Aurora, IL 60542
MLS# 12737731Listed by: KELLER WILLIAMS INFINITY - New
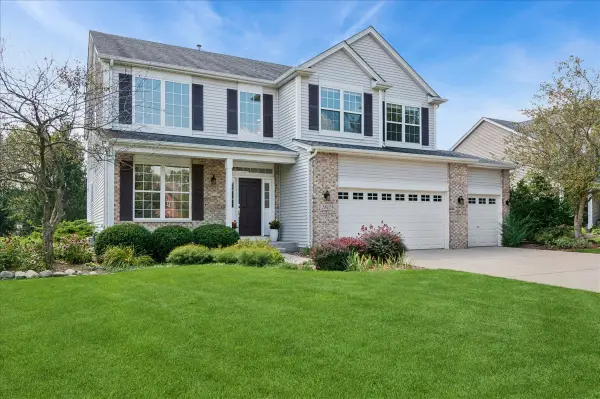 $575,000Active4 beds 4 baths3,160 sq. ft.
2812 Plante Road, North Aurora, IL 60542
MLS# 12738046Listed by: BAIRD & WARNER FOX VALLEY - GENEVA - New
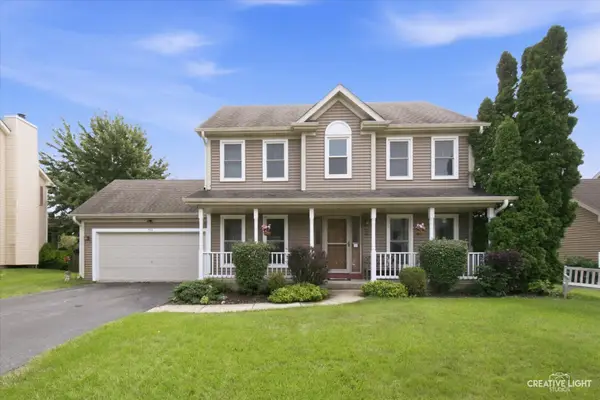 $435,000Active3 beds 3 baths
506 Bede Circle, North Aurora, IL 60542
MLS# 12738049Listed by: LEGACY PROPERTIES, A SARAH LEONARD COMPANY, LLC


Protect your home and budget from life's surprises with an Assurant Home Warranty, backed by a partner that supports you through every step of homeownership. Explore Plans.
© 2026 Better Homes and Gardens Real Estate LLC. An Anywhere Real Estate company. All rights reserved. Better Homes and Gardens® Real Estate is a registered trademark owned by Meredith Operations Corporation, licensed to Better Homes and Gardens Real Estate LLC and used with permission. Better Homes and Gardens Real Estate LLC fully supports the principles of the Fair Housing Act and the Equal Opportunity Act. Listing information is deemed reliable but is not guaranteed accurate.
Each office is independently owned and operated.
Any services or products provided by third parties are not provided by, affiliated with or related to Better Homes and Gardens Real Estate LLC, or its affiliated companies.