
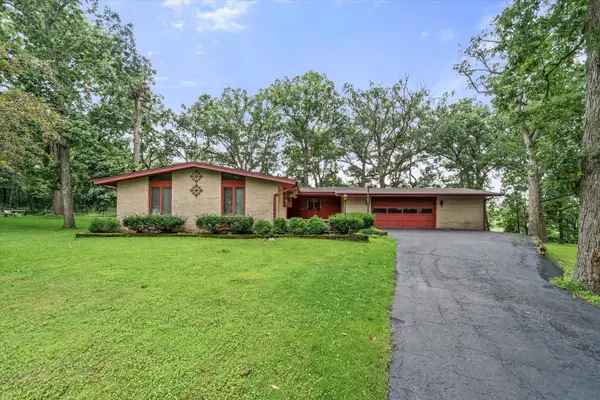
204 Anna Street, North Aurora, IL 60542
Local realty services provided by:Better Homes and Gardens Real Estate Star Homes
204 Anna Street,North Aurora, IL 60542
$344,900
- 3 Beds
- 2 Baths
- 2,152 sq. ft.
- Single family
- Active
Listed by: darnisha holliday
Office: exit strategy realty
MLS#:12710999
Source:MLSNI
Price summary
- Price:$344,900
- Price per sq. ft.:$160.27
About this home
Move right into this beautifully maintained split-level home offering over 2,150 square feet of comfortable living space, thoughtful updates, and an inviting open layout designed for everyday living and entertaining. Step inside to a spacious living room featuring soaring vaulted ceilings and a stunning wraparound brick, wood-burning fireplace that serves as the heart of the home. The large eat-in kitchen offers abundant cabinet and counter space with direct access to the expansive wraparound deck-perfect for morning coffee, outdoor dining, or hosting family and friends while overlooking the generous backyard. The finished lower-level family room expands your living space and now features brand-new carpeting, a walkout to the patio, and endless possibilities for relaxing, entertaining, creating a home office, recreation room, or additional gathering space. Originally remodeled in 2016 and lovingly maintained, the home also showcases updated flooring, modern light fixtures, and major mechanicals and roof that are approximately 10 years old or newer, providing added confidence for the next owner. Additional highlights include three spacious bedrooms, two full bathrooms, a dedicated laundry room with washer and dryer included, a spacious detached two-car garage, and a one-year home warranty provided by the seller for added peace of mind. And the seller is packed up and ready for the next owner! Select photos have been virtually staged to help showcase the home's potential and give buyers inspiration for how these spacious rooms can be used and furnished. Ideally located in the highly desirable North Aurora community, you'll enjoy the convenience of being within walking distance to the neighborhood elementary school and park, while just minutes from Orchard Road, Route 59, I-88, the Metra train, downtown Naperville, shopping, dining, and everyday conveniences. Move in, make it your own, and walk into an opportunity to build equity in a home with space, character, and so much potential. This move-in-ready home offers the perfect combination of space, comfort, updates, and location. Don't miss your opportunity to make 204 Anna Street your next home-schedule your private showing today!...
Contact an agent
Home facts
- Year built:1959
- Listing ID #:12710999
- Updated:September 21, 2026 at 11:04 AM
Rooms and interior
- Bedrooms:3
- Total bathrooms:2
- Full bathrooms:2
- Rooms Total:6
- Bathrooms Description:Double Sinks
- Kitchen Description:Dishwasher, Disposal, Microwave, Range, Refrigerator, Stainless Steel Appliance(s)
- Basement Description:Finished, Partial
- Living area:2,152 sq. ft.
Heating and cooling
- Cooling:Central Air
- Heating:Forced Air, Natural Gas
- Central air:Yes
Structure and exterior
- Roof:Asphalt
- Year built:1959
- Building area:2,152 sq. ft.
- Lot area:0.22 Acres
- Lot Features:Landscaped, Mature Trees
- Foundation Description:Concrete Perimeter
- Levels:Split Level
Utilities
- Water:Public
- Sewer:Public Sewer
Finances and disclosures
- Price:$344,900
- Price per sq. ft.:$160.27
- Tax amount:$5,796 (2024)
Parking
- Total parking spaces:6
- Parking description:Asphalt, Detached Garage, Driveway, Garage, Off Street
- Garage:Yes
- Garage spaces:2
 Copyright 2026 Midwest Real Estate Data LLC. All rights reserved. The data relating to real estate for sale on this web site comes in part from the Broker Reciprocity Program of the Midwest Real Estate Data LLC. Listing information is deemed reliable but not guaranteed.
New listings near 204 Anna Street
- New
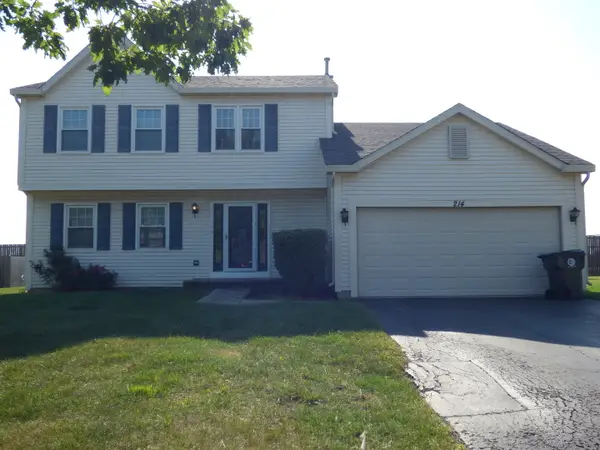 $375,000Active4 beds 3 baths1,600 sq. ft.
214 Magnolia Drive, North Aurora, IL 60542
MLS# 12752096Listed by: REAL 1 REALTY - New
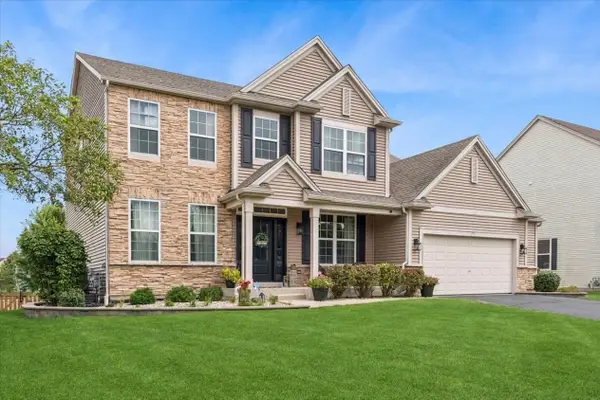 $729,900Active4 beds 4 baths2,944 sq. ft.
711 Jorstad Drive, North Aurora, IL 60542
MLS# 12761061Listed by: BAIRD & WARNER 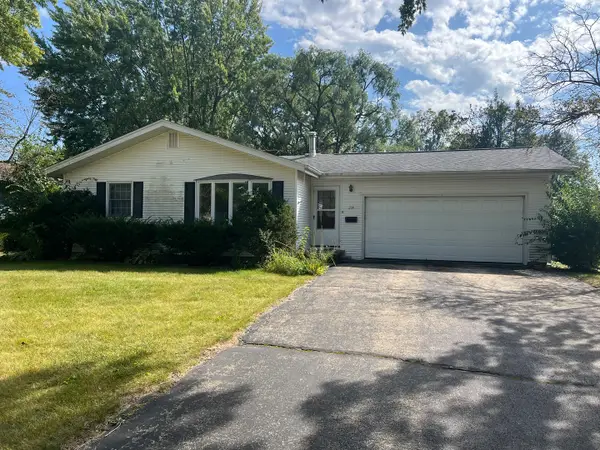 $235,000Pending3 beds 2 baths1,152 sq. ft.
214 April Lane, North Aurora, IL 60542
MLS# 12759347Listed by: RE/MAX SUBURBAN- New
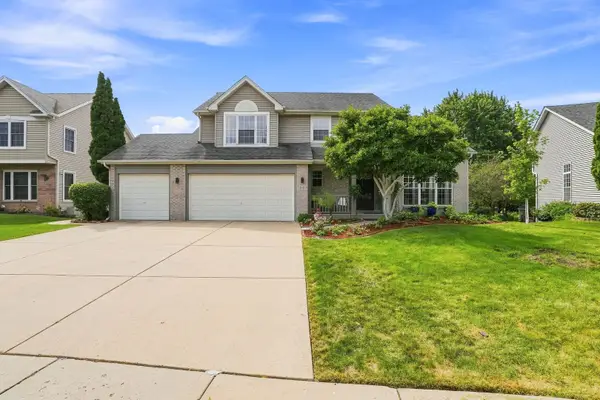 $535,000Active5 beds 4 baths3,200 sq. ft.
66 White Oak Drive, North Aurora, IL 60542
MLS# 12601072Listed by: BERKSHIRE HATHAWAY HOMESERVICES STARCK REAL ESTATE - New
 $439,900Active5 beds 3 baths3,025 sq. ft.
3S984 Oakland Lane, North Aurora, IL 60542
MLS# 12757922Listed by: LEGACY PROPERTIES, A SARAH LEONARD COMPANY, LLC - New
 $275,000Active3 beds 1 baths1,053 sq. ft.
323 Kingswood Drive, North Aurora, IL 60542
MLS# 12754645Listed by: BAIRD & WARNER  $310,000Pending3 beds 1 baths1,218 sq. ft.
15 Cedar Drive, North Aurora, IL 60542
MLS# 12729615Listed by: PILMER REAL ESTATE, INC $414,900Pending3 beds 3 baths1,858 sq. ft.
102 Juniper Drive, North Aurora, IL 60542
MLS# 12699409Listed by: KELLER WILLIAMS INFINITY $268,000Active3 beds 3 baths1,368 sq. ft.
143 Woodland Circle, North Aurora, IL 60542
MLS# 12754579Listed by: BESPOKE REALTY GROUP, LLC


Protect your home and budget from life's surprises with an Assurant Home Warranty, backed by a partner that supports you through every step of homeownership. Explore Plans.
© 2026 Better Homes and Gardens Real Estate LLC. An Anywhere Real Estate company. All rights reserved. Better Homes and Gardens® Real Estate is a registered trademark owned by Meredith Operations Corporation, licensed to Better Homes and Gardens Real Estate LLC and used with permission. Better Homes and Gardens Real Estate LLC fully supports the principles of the Fair Housing Act and the Equal Opportunity Act. Listing information is deemed reliable but is not guaranteed accurate.
Each office is independently owned and operated.
Any services or products provided by third parties are not provided by, affiliated with or related to Better Homes and Gardens Real Estate LLC, or its affiliated companies.