
210 Briar Lane, North Aurora, IL 60542
Local realty services provided by:Better Homes and Gardens Real Estate Connections
210 Briar Lane,North Aurora, IL 60542
$459,000
- 3 Beds
- 3 Baths
- 1,750 sq. ft.
- Single family
- Pending
Listed by: devin graham
Office: real broker llc.
MLS#:12697908
Source:MLSNI
Price summary
- Price:$459,000
- Price per sq. ft.:$262.29
About this home
Beautifully updated 3-bedroom, 2.5-bath ranch on a spacious lot! This move-in-ready home features durable scratch- and water-resistant laminate flooring throughout the main living areas, a bright living room filled with natural light, and an updated eat-in kitchen with shaker cabinets, quartz countertops, and newer stainless steel appliances. The inviting family room showcases refinished original hardwood floors and a cozy wood-burning fireplace, while the oversized sunroom offers additional living space overlooking the backyard. The primary suite includes a private en-suite bath, and the updated hall bath features marble countertops and a subway-tiled tub surround. The partially finished basement is perfect for entertaining with matching durable flooring, a remodeled half bath, and a wet bar. Step outside to your own backyard retreat featuring a large deck, newer storage shed, and plenty of green space for relaxing, entertaining, or play. Furnace and AC 2021, water heater 2021 water softener 2021, Cedar Fence 2021, Kitchen and appliances 2023,driveway 2024 and freshly seal coated, brand new carpet in both bedrooms. Conveniently located near Chicago Premium Outlet Mall, dining, parks, and I-88. With quality updates already completed and plenty of space both inside and out, this home is ready for its next owner to move in and enjoy....
Contact an agent
Home facts
- Year built:1967
- Subdivision & Development:Oberweis
- Listing ID #:12697908
- Updated:September 18, 2026 at 08:30 AM
Rooms and interior
- Bedrooms:3
- Total bathrooms:3
- Full bathrooms:2
- Half bathrooms:1
- Rooms Total:8
- Basement Description:Full, Partially Finished
- Living area:1,750 sq. ft.
Heating and cooling
- Cooling:Central Air
- Heating:Forced Air, Natural Gas
- Central air:Yes
Structure and exterior
- Roof:Asphalt
- Year built:1967
- Building area:1,750 sq. ft.
- Lot area:0.43 Acres
- Levels:1 Story
Schools
- High school:West Aurora High School
- Elementary school:Schneider Elementary School
Utilities
- Water:Public
- Sewer:Public Sewer
Finances and disclosures
- Price:$459,000
- Price per sq. ft.:$262.29
- Tax amount:$7,405 (2025)
Parking
- Total parking spaces:2
- Parking description:Asphalt, Attached Garage, Garage
- Garage:Yes
- Garage spaces:2
 Copyright 2026 Midwest Real Estate Data LLC. All rights reserved. The data relating to real estate for sale on this web site comes in part from the Broker Reciprocity Program of the Midwest Real Estate Data LLC. Listing information is deemed reliable but not guaranteed.
New listings near 210 Briar Lane
- New
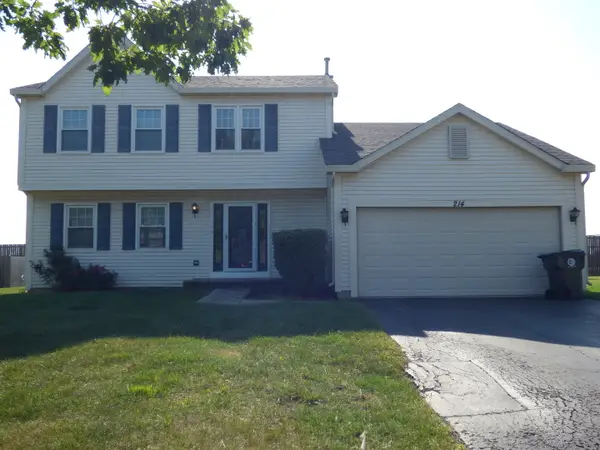 $375,000Active4 beds 3 baths1,600 sq. ft.
214 Magnolia Drive, North Aurora, IL 60542
MLS# 12752096Listed by: REAL 1 REALTY - New
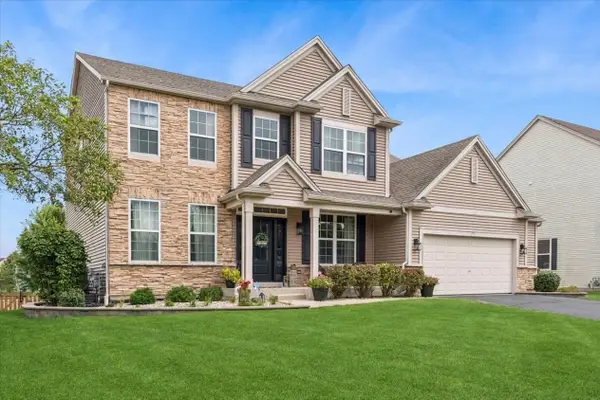 $729,900Active4 beds 4 baths2,944 sq. ft.
711 Jorstad Drive, North Aurora, IL 60542
MLS# 12761061Listed by: BAIRD & WARNER - New
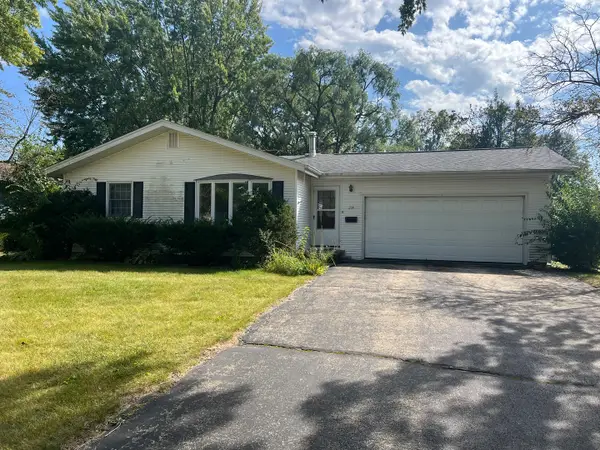 $235,000Active3 beds 2 baths1,152 sq. ft.
214 April Lane, North Aurora, IL 60542
MLS# 12759347Listed by: RE/MAX SUBURBAN - Open Sat, 11am to 12pmNew
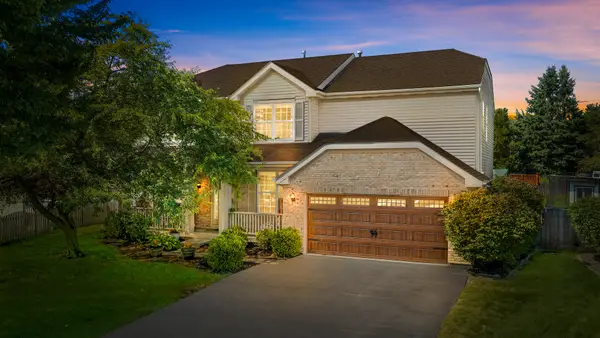 $530,000Active4 beds 3 baths2,486 sq. ft.
608 Whalen Court, North Aurora, IL 60542
MLS# 12757868Listed by: COMPASS - Open Sat, 11am to 1pmNew
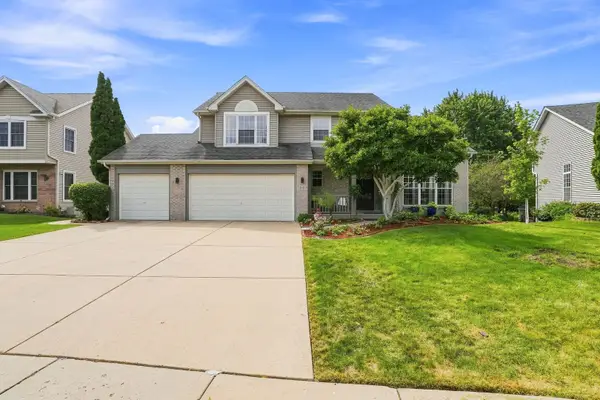 $535,000Active5 beds 4 baths3,200 sq. ft.
66 White Oak Drive, North Aurora, IL 60542
MLS# 12601072Listed by: BERKSHIRE HATHAWAY HOMESERVICES STARCK REAL ESTATE - Open Sat, 12 to 2pmNew
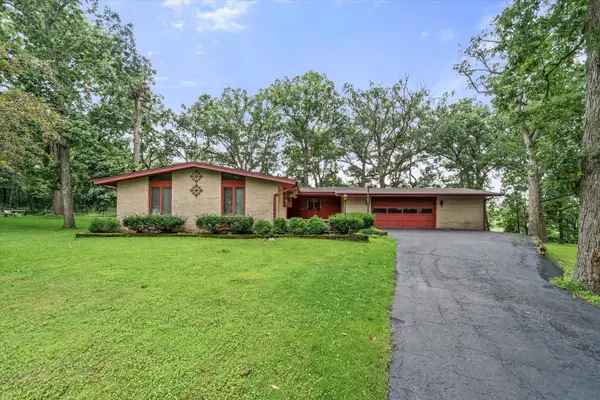 $439,900Active5 beds 3 baths3,025 sq. ft.
3S984 Oakland Lane, North Aurora, IL 60542
MLS# 12757922Listed by: LEGACY PROPERTIES, A SARAH LEONARD COMPANY, LLC - New
 $299,000Active3 beds 1 baths1,053 sq. ft.
323 Kingswood Drive, North Aurora, IL 60542
MLS# 12754645Listed by: BAIRD & WARNER - New
 $310,000Active3 beds 1 baths1,218 sq. ft.
15 Cedar Drive, North Aurora, IL 60542
MLS# 12729615Listed by: PILMER REAL ESTATE, INC - New
 $414,900Active3 beds 3 baths1,858 sq. ft.
102 Juniper Drive, North Aurora, IL 60542
MLS# 12699409Listed by: KELLER WILLIAMS INFINITY - New
 $268,000Active3 beds 3 baths1,368 sq. ft.
143 Woodland Circle, North Aurora, IL 60542
MLS# 12754579Listed by: BESPOKE REALTY GROUP, LLC


Protect your home and budget from life's surprises with an Assurant Home Warranty, backed by a partner that supports you through every step of homeownership. Explore Plans.
© 2026 Better Homes and Gardens Real Estate LLC. An Anywhere Real Estate company. All rights reserved. Better Homes and Gardens® Real Estate is a registered trademark owned by Meredith Operations Corporation, licensed to Better Homes and Gardens Real Estate LLC and used with permission. Better Homes and Gardens Real Estate LLC fully supports the principles of the Fair Housing Act and the Equal Opportunity Act. Listing information is deemed reliable but is not guaranteed accurate.
Each office is independently owned and operated.
Any services or products provided by third parties are not provided by, affiliated with or related to Better Homes and Gardens Real Estate LLC, or its affiliated companies.