
527 Mallard Point Drive, North Aurora, IL 60542
Local realty services provided by:Better Homes and Gardens Real Estate Star Homes
527 Mallard Point Drive,North Aurora, IL 60542
$679,599
- 5 Beds
- 6 Baths
- 5,825 sq. ft.
- Single family
- Active
Listed by: jane winninger
Office: baird & warner
MLS#:12769324
Source:MLSNI
Price summary
- Price:$679,599
- Price per sq. ft.:$116.67
- Monthly HOA dues:$35.42
About this home
**Welcome to Moose Lake Estates - where exceptional space, thoughtful design, and a beautiful park setting come together.**Set on .32 acres with views overlooking Moose Lake Park, this impressive brick-front residence offers nearly **5,800 square feet of finished living space**, including a spacious walk-out lower level designed for comfortable everyday living and effortless entertaining. From the private front entrance and welcoming patio, step inside to a dramatic two-story interior featuring rich hardwood flooring, soaring ceilings, architectural details, and an abundance of natural light. The main level offers a flexible den that could easily serve as a first-floor bedroom, along with an elegant dining room accented by a tray ceiling and chair rail. The expansive living room showcases impressive ceiling height, crown molding, and sound wiring, while a striking two-sided, gas-start fireplace creates a beautiful focal point between the living and dining spaces. At the heart of the home is an exceptional gourmet kitchen, beautifully updated with Quartzite countertops, backsplash, and waterfall-edge island in 2023. The oversized island provides seating, generous storage, and electrical access, while the 2023 Thermador oven, gas cooktop, and stainless-steel vent hood make this space equally suited for everyday meals or entertaining. Custom maple cabinetry, extended molding, and convenient pull-out drawers provide exceptional storage. French doors lead to the expansive 20' x 16' Trex deck, installed in 2020, where you can unwind while enjoying the peaceful backyard and park views. Just off the kitchen, a bright private office overlooks the backyard, creating an ideal work-from-home space. A beautiful hardwood staircase with iron spindle railing leads to the second floor, where generously proportioned rooms and expanded ceiling heights continue the home's open, airy feel. The luxurious primary suite is a true retreat, featuring a tray ceiling, two walk-in closets with built-in shelving and drawers, and a spacious loft area that can be customized as a reading lounge, second TV area, or gaming space. The spa-inspired primary bath includes two elevated vanities, a skylight, jetted tub surrounded by windows, large tiled walk-in shower with built-in seating, and private water closet. Three additional bedrooms provide plenty of space for family and guests. Bedrooms two and three share a full hall bath, while bedroom four enjoys its own private full bath. The finished walk-out lower level adds an entirely new dimension to the home. Featuring a fifth bedroom with **two walk-in closets**, a sixth bedroom/bonus room with another two walk-in closets, a family room, half bath, and access to a fourth full bathroom, this level offers incredible flexibility. The second fully equipped kitchen includes an oven, microwave, refrigerator, dishwasher, and disposal, along with a dedicated eating area. Whether used for extended family, adult children, guests, entertaining, or a private living arrangement, this space offers possibilities rarely found in a home of this size. Additional highlights include a convenient main-level laundry room, 3-car tandem garage, zoned heating and cooling, two water heaters, recessed lighting, ceiling fans, cathedral ceilings, arched architectural details, and transom windows. Beyond the walls, the location is just as impressive. Enjoy easy access to Moose Lake Park and the nearby pond, while shopping, restaurants, everyday conveniences, and I-88 are only minutes away. With its exceptional size, flexible floor plan, extensive updates, private outdoor spaces, and park-side setting, this Moose Lake Estates home offers the space and versatility you've been looking for....
Contact an agent
Home facts
- Year built:2005
- Listing ID #:12769324
- Updated:September 28, 2026 at 12:22 PM
Rooms and interior
- Bedrooms:5
- Total bathrooms:6
- Full bathrooms:4
- Half bathrooms:2
- Rooms Total:15
- Dining Description:Eating Area, Separate Dining Room
- Kitchen Description:Dishwasher, Disposal, Kitchen, Microwave, Range, Refrigerator, Stainless Steel Appliance(s)
- Basement Description:Finished, Full
- Living area:5,825 sq. ft.
Heating and cooling
- Cooling:Central Air, Zoned
- Heating:Forced Air, Natural Gas
- Central air:Yes
Structure and exterior
- Year built:2005
- Building area:5,825 sq. ft.
- Lot Features:Landscaped
- Architectural Style:Traditional
- Levels:2 Story
Utilities
- Water:Public
- Sewer:Public Sewer
Finances and disclosures
- Price:$679,599
- Price per sq. ft.:$116.67
- Tax amount:$12,631 (2025)
Features and amenities
- Laundry features:Dryer, Washer
Parking
- Total parking spaces:3
- Parking description:Attached Garage, Garage, Tandem
- Garage:Yes
- Garage spaces:3
 Copyright 2026 Midwest Real Estate Data LLC. All rights reserved. The data relating to real estate for sale on this web site comes in part from the Broker Reciprocity Program of the Midwest Real Estate Data LLC. Listing information is deemed reliable but not guaranteed.
New listings near 527 Mallard Point Drive
- New
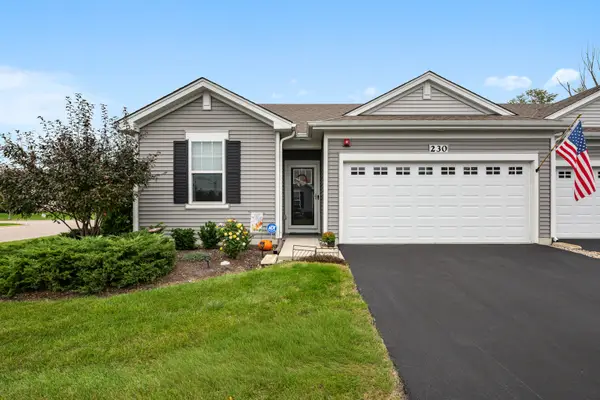 $379,000Active2 beds 2 baths1,413 sq. ft.
230 Sussex Court, North Aurora, IL 60542
MLS# 12767496Listed by: BERKSHIRE HATHAWAY HOMESERVICES STARCK REAL ESTATE - New
 $520,000Active5 beds 4 baths3,200 sq. ft.
66 White Oak Drive, North Aurora, IL 60542
MLS# 12770359Listed by: BERKSHIRE HATHAWAY HOMESERVICES STARCK REAL ESTATE - New
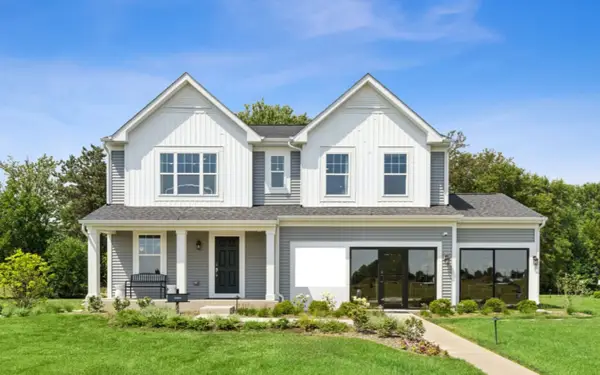 $629,990Active4 beds 3 baths2,375 sq. ft.
1799 Breton Avenue, North Aurora, IL 60542
MLS# 12770081Listed by: LITTLE REALTY - New
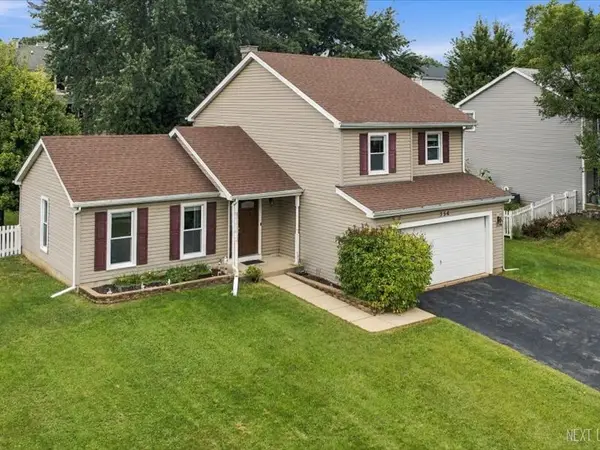 $400,000Active3 beds 3 baths1,644 sq. ft.
356 Wildwood Drive, North Aurora, IL 60542
MLS# 12768070Listed by: REALTY OF AMERICA, LLC - New
 $385,000Active4 beds 2 baths1,100 sq. ft.
203 Lilac Lane, North Aurora, IL 60542
MLS# 12721462Listed by: KELLER WILLIAMS INFINITY - Open Sat, 11am to 5pm
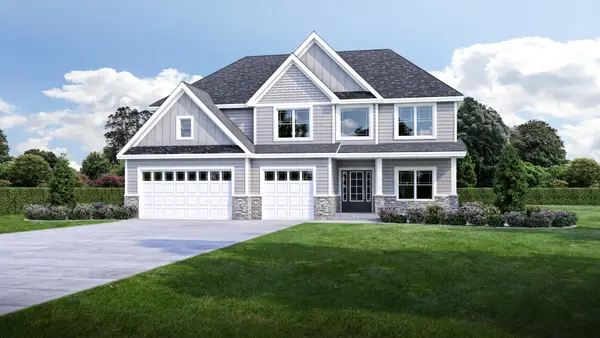 $586,975Pending3 beds 2 baths2,368 sq. ft.
451 Prairie Ridge Lane, North Aurora, IL 60542
MLS# 12025419Listed by: JOHN GREENE, REALTOR - New
 $335,000Active2 beds 3 baths1,895 sq. ft.
1165 Comiskey Avenue #1165, North Aurora, IL 60542
MLS# 12765517Listed by: RE/MAX SUBURBAN - New
 $410,000Active4 beds 3 baths2,903 sq. ft.
209 Magnolia Drive, North Aurora, IL 60542
MLS# 12759515Listed by: BAIRD & WARNER FOX VALLEY-GENEVA - New
 $329,900Active3 beds 2 baths2,152 sq. ft.
204 Anna Street, North Aurora, IL 60542
MLS# 12710999Listed by: EXIT STRATEGY REALTY


Protect your home and budget from life's surprises with an Assurant Home Warranty, backed by a partner that supports you through every step of homeownership. Explore Plans.
© 2026 Better Homes and Gardens Real Estate LLC. An Anywhere Real Estate company. All rights reserved. Better Homes and Gardens® Real Estate is a registered trademark owned by Meredith Operations Corporation, licensed to Better Homes and Gardens Real Estate LLC and used with permission. Better Homes and Gardens Real Estate LLC fully supports the principles of the Fair Housing Act and the Equal Opportunity Act. Listing information is deemed reliable but is not guaranteed accurate.
Each office is independently owned and operated.
Any services or products provided by third parties are not provided by, affiliated with or related to Better Homes and Gardens Real Estate LLC, or its affiliated companies.