
636 Hamilton Lane, North Aurora, IL 60542
Local realty services provided by:Better Homes and Gardens Real Estate Connections
636 Hamilton Lane,North Aurora, IL 60542
$419,900
- 3 Beds
- 2 Baths
- 1,818 sq. ft.
- Single family
- Active
Listed by: christopher clark, lynda sanchez-werner
Office: grandview realty, llc.
MLS#:12730722
Source:MLSNI
Price summary
- Price:$419,900
- Price per sq. ft.:$230.97
- Monthly HOA dues:$28.75
About this home
NEW PRICE - a fresh opportunity to make this North Aurora home yours! Offering a comfortable and functional layout, this home features inviting living spaces with plenty of flexibility for everyday living, entertaining, or working from home. The interior provides a welcoming setting with well-proportioned rooms, while the outdoor space offers additional room to relax and enjoy the property. Conveniently located near parks, schools, shopping, dining, and major roadways, this home combines accessibility with a desirable North Aurora setting. With its newly adjusted price, now is a great time to take another look and see the possibilities this home has to offer.
Contact an agent
Home facts
- Year built:2001
- Subdivision & Development:Chesterfield Lakes
- Listing ID #:12730722
- Updated:September 28, 2026 at 12:22 PM
Rooms and interior
- Bedrooms:3
- Total bathrooms:2
- Full bathrooms:2
- Rooms Total:5
- Kitchen Description:Dishwasher, Microwave, Range, Refrigerator, Stainless Steel Appliance(s)
- Basement Description:Partial, Unfinished
- Living area:1,818 sq. ft.
Heating and cooling
- Cooling:Central Air
- Heating:Natural Gas
- Central air:Yes
Structure and exterior
- Year built:2001
- Building area:1,818 sq. ft.
- Levels:1.5 Story
Utilities
- Water:Public
- Sewer:Public Sewer
Finances and disclosures
- Price:$419,900
- Price per sq. ft.:$230.97
- Tax amount:$6,807 (2025)
Features and amenities
- Amenities:Ceiling Fan(s)
Parking
- Total parking spaces:2
- Parking description:Attached Garage, Garage
- Garage:Yes
- Garage spaces:2
 Copyright 2026 Midwest Real Estate Data LLC. All rights reserved. The data relating to real estate for sale on this web site comes in part from the Broker Reciprocity Program of the Midwest Real Estate Data LLC. Listing information is deemed reliable but not guaranteed.
New listings near 636 Hamilton Lane
- New
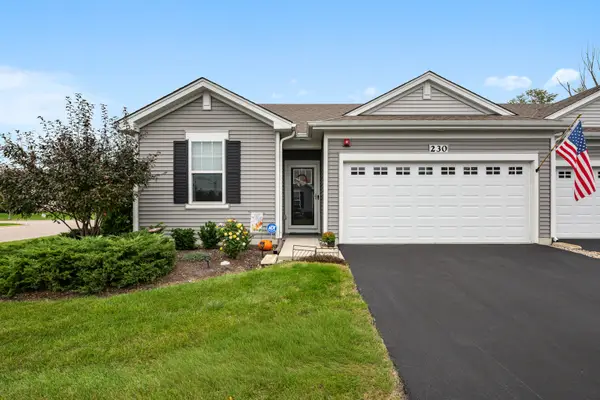 $379,000Active2 beds 2 baths1,413 sq. ft.
230 Sussex Court, North Aurora, IL 60542
MLS# 12767496Listed by: BERKSHIRE HATHAWAY HOMESERVICES STARCK REAL ESTATE - New
 $520,000Active5 beds 4 baths3,200 sq. ft.
66 White Oak Drive, North Aurora, IL 60542
MLS# 12770359Listed by: BERKSHIRE HATHAWAY HOMESERVICES STARCK REAL ESTATE - New
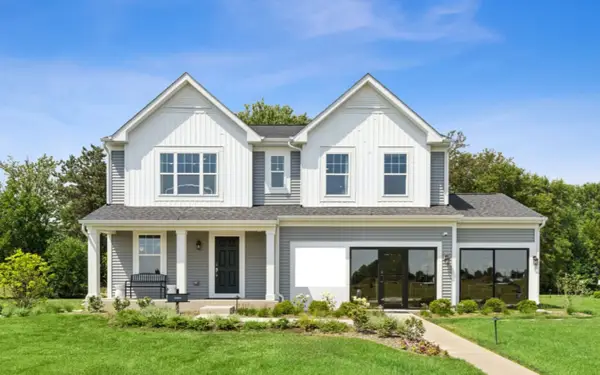 $629,990Active4 beds 3 baths2,375 sq. ft.
1799 Breton Avenue, North Aurora, IL 60542
MLS# 12770081Listed by: LITTLE REALTY - New
 $679,599Active5 beds 6 baths5,825 sq. ft.
527 Mallard Point Drive, North Aurora, IL 60542
MLS# 12769324Listed by: BAIRD & WARNER - New
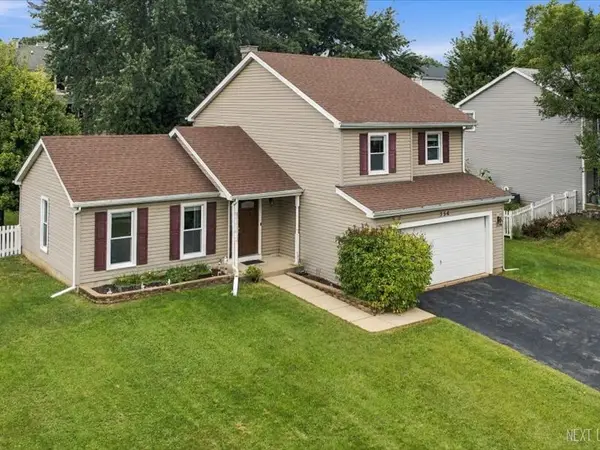 $400,000Active3 beds 3 baths1,644 sq. ft.
356 Wildwood Drive, North Aurora, IL 60542
MLS# 12768070Listed by: REALTY OF AMERICA, LLC - New
 $385,000Active4 beds 2 baths1,100 sq. ft.
203 Lilac Lane, North Aurora, IL 60542
MLS# 12721462Listed by: KELLER WILLIAMS INFINITY - Open Sat, 11am to 5pm
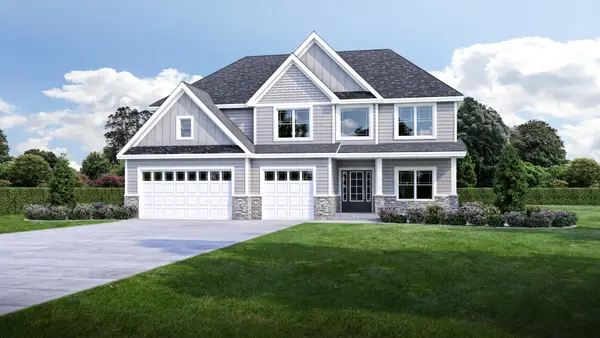 $586,975Pending3 beds 2 baths2,368 sq. ft.
451 Prairie Ridge Lane, North Aurora, IL 60542
MLS# 12025419Listed by: JOHN GREENE, REALTOR - New
 $335,000Active2 beds 3 baths1,895 sq. ft.
1165 Comiskey Avenue #1165, North Aurora, IL 60542
MLS# 12765517Listed by: RE/MAX SUBURBAN - New
 $410,000Active4 beds 3 baths2,903 sq. ft.
209 Magnolia Drive, North Aurora, IL 60542
MLS# 12759515Listed by: BAIRD & WARNER FOX VALLEY-GENEVA - New
 $329,900Active3 beds 2 baths2,152 sq. ft.
204 Anna Street, North Aurora, IL 60542
MLS# 12710999Listed by: EXIT STRATEGY REALTY


Protect your home and budget from life's surprises with an Assurant Home Warranty, backed by a partner that supports you through every step of homeownership. Explore Plans.
© 2026 Better Homes and Gardens Real Estate LLC. An Anywhere Real Estate company. All rights reserved. Better Homes and Gardens® Real Estate is a registered trademark owned by Meredith Operations Corporation, licensed to Better Homes and Gardens Real Estate LLC and used with permission. Better Homes and Gardens Real Estate LLC fully supports the principles of the Fair Housing Act and the Equal Opportunity Act. Listing information is deemed reliable but is not guaranteed accurate.
Each office is independently owned and operated.
Any services or products provided by third parties are not provided by, affiliated with or related to Better Homes and Gardens Real Estate LLC, or its affiliated companies.