
688 Stewart Avenue, North Aurora, IL 60542
Local realty services provided by:Better Homes and Gardens Real Estate Connections
688 Stewart Avenue,North Aurora, IL 60542
$450,000
- 3 Beds
- 4 Baths
- 2,228 sq. ft.
- Single family
- Active
Upcoming open houses
- Sat, Oct 0312:00 pm - 02:00 pm
Listed by: patricia ladeur, jennifer boye
Office: berkshire hathaway homeservices starck real estate
MLS#:12771006
Source:MLSNI
Price summary
- Price:$450,000
- Price per sq. ft.:$201.97
- Monthly HOA dues:$28.75
About this home
Beautiful 2-story home offering 3 bedrooms plus a large loft that can easily be converted to a 4th bedroom! The spacious primary suite features French doors leading to a private bath with dual sinks, separate shower, large soaking tub and enclosed water closet. The main level offers formal living and dining rooms, a spacious kitchen with Corian countertops, center island, hardwood floors and stainless steel appliances, including newer oven, dishwasher and refrigerator (2023). The family room features a wood-burning fireplace with gas start. Convenient main-floor laundry with newer washer and dryer (2021). Full finished basement provides additional living space, a spacious bath and plenty of storage. Enjoy the backyard with swimming pool, concrete patio, shed and newer fully fenced yard (2021). New garage side-entry door (2026). Major updates include furnace & A/C (2024), roof (2022) and sump pump (2022). Conveniently located near I-88, Chicago Premium Outlets, shopping, dining and Marmion Academy. Plenty of space inside and out-move in and enjoy!...
Contact an agent
Home facts
- Year built:2001
- Subdivision & Development:Chesterfield
- Listing ID #:12771006
- Updated:September 28, 2026 at 08:19 PM
Rooms and interior
- Bedrooms:3
- Total bathrooms:4
- Full bathrooms:2
- Half bathrooms:2
- Rooms Total:9
- Dining Description:Separate Dining Room
- Bathrooms Description:Double Sinks, Separate Shower, Soaking Tub
- Kitchen Description:Dishwasher, Disposal, Microwave, Range, Refrigerator
- Basement Description:Finished, Full
- Living area:2,228 sq. ft.
Heating and cooling
- Cooling:Central Air
- Heating:Forced Air, Natural Gas
- Central air:Yes
Structure and exterior
- Roof:Asphalt
- Year built:2001
- Building area:2,228 sq. ft.
- Lot area:0.23 Acres
- Architectural Style:Colonial
- Foundation Description:Concrete Perimeter
- Levels:2 Story
Schools
- High school:West Aurora High School
- Middle school:Herget Middle School
- Elementary school:Schneider Elementary School
Utilities
- Water:Public
- Sewer:Public Sewer
Finances and disclosures
- Price:$450,000
- Price per sq. ft.:$201.97
- Tax amount:$8,124 (2025)
Features and amenities
- Laundry features:Dryer, Washer
- Amenities:CO Detectors, Sump Pump
Parking
- Total parking spaces:2
- Parking description:Asphalt, Attached Garage, Garage
- Garage:Yes
- Garage spaces:2
 Copyright 2026 Midwest Real Estate Data LLC. All rights reserved. The data relating to real estate for sale on this web site comes in part from the Broker Reciprocity Program of the Midwest Real Estate Data LLC. Listing information is deemed reliable but not guaranteed.
New listings near 688 Stewart Avenue
- New
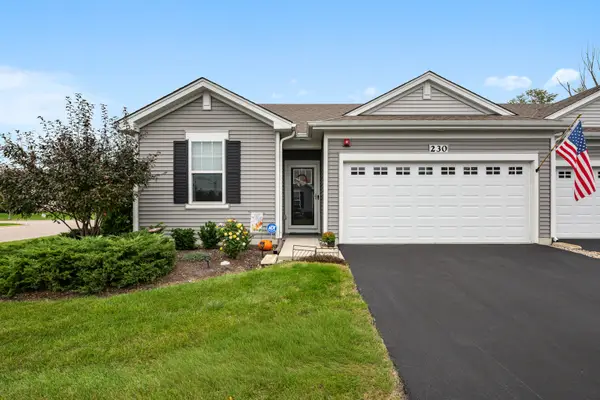 $379,000Active2 beds 2 baths1,413 sq. ft.
230 Sussex Court, North Aurora, IL 60542
MLS# 12767496Listed by: BERKSHIRE HATHAWAY HOMESERVICES STARCK REAL ESTATE - New
 $520,000Active5 beds 4 baths3,200 sq. ft.
66 White Oak Drive, North Aurora, IL 60542
MLS# 12770359Listed by: BERKSHIRE HATHAWAY HOMESERVICES STARCK REAL ESTATE - New
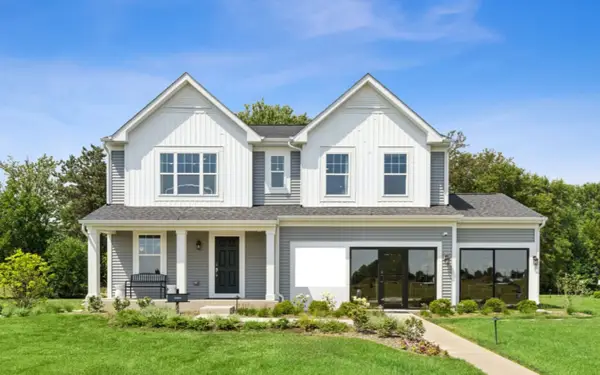 $629,990Active4 beds 3 baths2,375 sq. ft.
1799 Breton Avenue, North Aurora, IL 60542
MLS# 12770081Listed by: LITTLE REALTY - New
 $679,599Active5 beds 6 baths5,825 sq. ft.
527 Mallard Point Drive, North Aurora, IL 60542
MLS# 12769324Listed by: BAIRD & WARNER - New
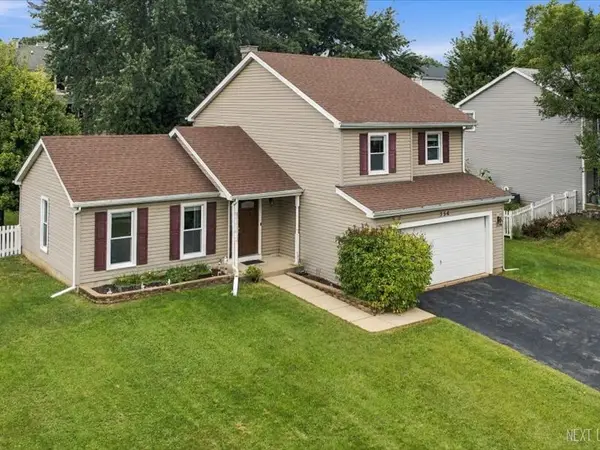 $400,000Active3 beds 3 baths1,644 sq. ft.
356 Wildwood Drive, North Aurora, IL 60542
MLS# 12768070Listed by: REALTY OF AMERICA, LLC - New
 $385,000Active4 beds 2 baths1,100 sq. ft.
203 Lilac Lane, North Aurora, IL 60542
MLS# 12721462Listed by: KELLER WILLIAMS INFINITY - Open Sat, 11am to 5pm
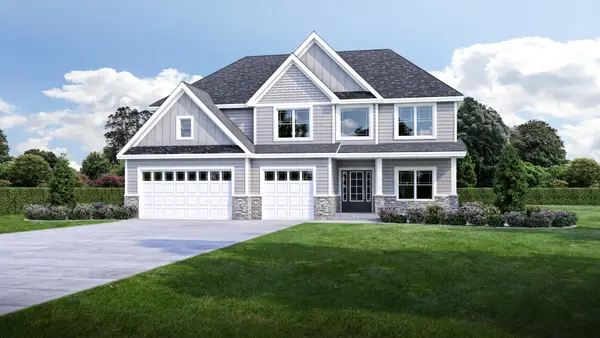 $586,975Pending3 beds 2 baths2,368 sq. ft.
451 Prairie Ridge Lane, North Aurora, IL 60542
MLS# 12025419Listed by: JOHN GREENE, REALTOR - New
 $335,000Active2 beds 3 baths1,895 sq. ft.
1165 Comiskey Avenue #1165, North Aurora, IL 60542
MLS# 12765517Listed by: RE/MAX SUBURBAN - New
 $410,000Active4 beds 3 baths2,903 sq. ft.
209 Magnolia Drive, North Aurora, IL 60542
MLS# 12759515Listed by: BAIRD & WARNER FOX VALLEY-GENEVA


Protect your home and budget from life's surprises with an Assurant Home Warranty, backed by a partner that supports you through every step of homeownership. Explore Plans.
© 2026 Better Homes and Gardens Real Estate LLC. An Anywhere Real Estate company. All rights reserved. Better Homes and Gardens® Real Estate is a registered trademark owned by Meredith Operations Corporation, licensed to Better Homes and Gardens Real Estate LLC and used with permission. Better Homes and Gardens Real Estate LLC fully supports the principles of the Fair Housing Act and the Equal Opportunity Act. Listing information is deemed reliable but is not guaranteed accurate.
Each office is independently owned and operated.
Any services or products provided by third parties are not provided by, affiliated with or related to Better Homes and Gardens Real Estate LLC, or its affiliated companies.