
944 Darwin Street, North Aurora, IL 60542
Local realty services provided by:Better Homes and Gardens Real Estate Star Homes
944 Darwin Street,North Aurora, IL 60542
$339,991
- 2 Beds
- 2 Baths
- 1,256 sq. ft.
- Townhouse
- Active
Listed by: nick paleo
Office: paleos properties, llc.
MLS#:12739188
Source:MLSNI
Price summary
- Price:$339,991
- Price per sq. ft.:$270.69
- Monthly HOA dues:$289
About this home
Welcome to this beautifully maintained Ashford ranch townhome in the highly desirable Lincoln Valley clubhouse community of North Aurora! Built in 2023, this thoughtfully designed home offers 2 bedrooms, 2 full bathrooms, and an attached 2-car garage, all with the convenience of easy, low-maintenance living. Step inside to a bright, open-concept floor plan featuring a spacious kitchen with designer cabinetry, quartz countertops, stainless-steel appliances, and a large peninsula with additional seating. The kitchen flows seamlessly into the great room, creating an inviting space for everyday living and entertaining. The spacious primary suite features a large walk-in closet and private en-suite bath complete with a tiled walk-in shower with built-in seat, double-bowl raised vanity, and separate linen closet. A second bedroom and full bath provide the perfect space for guests, a home office, or additional living space. One of this home's standout features is its premium setting backing to open green space with no homes directly behind you, offering added privacy and peaceful views. Enjoy the incredible amenities Lincoln Valley has to offer, including a clubhouse, outdoor swimming pool, fitness center, indoor and outdoor fireplaces, bocce ball courts, pickleball courts, dog park, walking trails, and pond. Outdoor enthusiasts will also appreciate convenient access to the Red Oak Nature Center and Fox River Trail. The home also features smart-home technology, allowing compatible features to be monitored and controlled from your smartphone, tablet, or computer. Beautifully landscaped, move-in ready, and located in an amenity-filled community, this home offers the perfect combination of comfort, convenience, privacy, and low-maintenance living. Don't miss the opportunity to make this exceptional Lincoln Valley townhome your own!...
Contact an agent
Home facts
- Year built:2023
- Subdivision & Development:Lincoln Valley
- Listing ID #:12739188
- Updated:August 23, 2026 at 11:30 AM
Rooms and interior
- Bedrooms:2
- Total bathrooms:2
- Full bathrooms:2
- Rooms Total:5
- Dining Description:Combined With Living Room
- Kitchen Description:Dishwasher, Disposal, Microwave, Range, Refrigerator, Stainless Steel Appliance(s)
- Living area:1,256 sq. ft.
Heating and cooling
- Cooling:Central Air
- Heating:Forced Air, Natural Gas
- Central air:Yes
Structure and exterior
- Roof:Asphalt
- Year built:2023
- Building area:1,256 sq. ft.
- Lot Features:Landscaped
- Foundation Description:Concrete Perimeter
Schools
- High school:West Aurora High School
- Middle school:Herget Middle School
- Elementary school:Schneider Elementary School
Utilities
- Water:Public
- Sewer:Public Sewer
Finances and disclosures
- Price:$339,991
- Price per sq. ft.:$270.69
- Tax amount:$6,709 (2025)
Features and amenities
- Laundry features:Dryer, Washer
- Amenities:CO Detectors, TV-Cable, Water-Softener Owned
- Pool features:In Ground Pool, Pool
- Smart home:Yes
Parking
- Total parking spaces:2
- Parking description:Asphalt, Attached Garage, Garage
- Garage:Yes
- Garage spaces:2
 Copyright 2026 Midwest Real Estate Data LLC. All rights reserved. The data relating to real estate for sale on this web site comes in part from the Broker Reciprocity Program of the Midwest Real Estate Data LLC. Listing information is deemed reliable but not guaranteed.
New listings near 944 Darwin Street
- New
 $865,000Active4 beds 5 baths3,688 sq. ft.
Address Withheld By Seller, North Aurora, IL 60542
MLS# 12740336Listed by: JOHN GREENE REALTOR - New
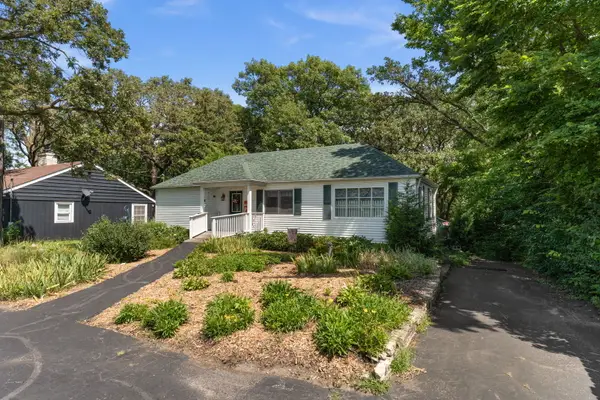 $369,900Active2 beds 1 baths1,345 sq. ft.
319 S Lincolnway Street, North Aurora, IL 60542
MLS# 12739445Listed by: ONE SOURCE REALTY - Open Sun, 11am to 1pmNew
 $390,000Active4 beds 2 baths1,814 sq. ft.
355 Hilltop Drive, North Aurora, IL 60542
MLS# 12738835Listed by: KELLER WILLIAMS INFINITY - New
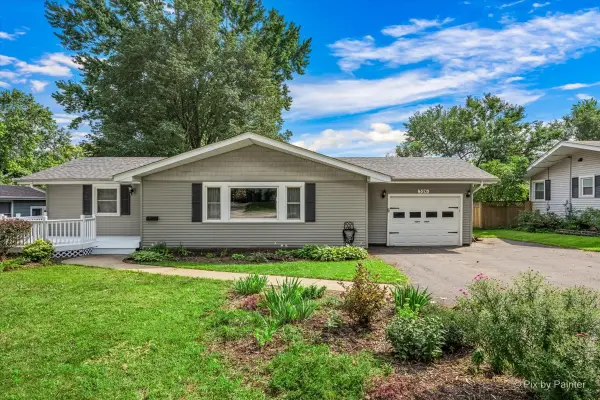 $335,000Active3 beds 2 baths1,054 sq. ft.
326 Farview Drive, North Aurora, IL 60542
MLS# 12735189Listed by: RE/MAX ALL PRO - ST CHARLES - New
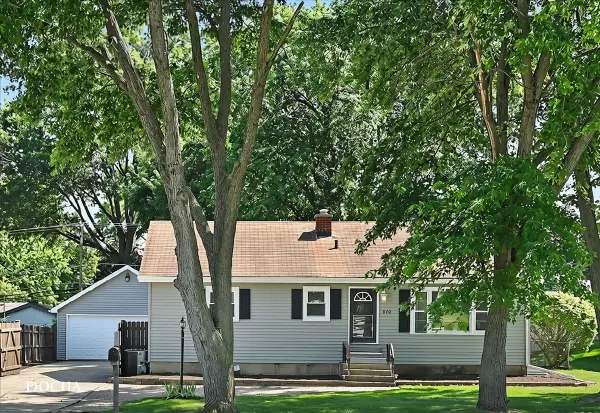 $399,900Active5 beds 3 baths1,300 sq. ft.
312 Oak Street, North Aurora, IL 60542
MLS# 12737731Listed by: KELLER WILLIAMS INFINITY - Open Sun, 12 to 2pmNew
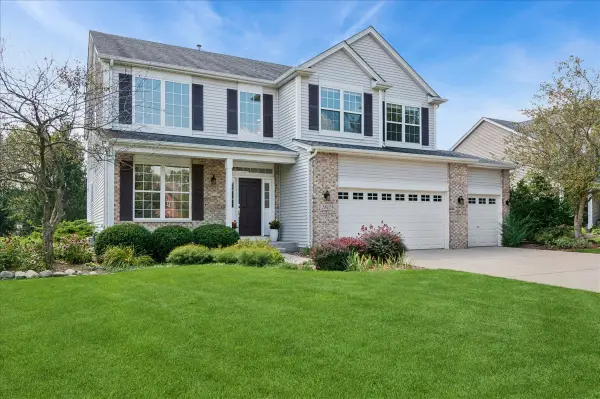 $575,000Active4 beds 4 baths3,160 sq. ft.
2812 Plante Road, North Aurora, IL 60542
MLS# 12738046Listed by: BAIRD & WARNER FOX VALLEY - GENEVA - New
 $435,000Active3 beds 3 baths
506 Bede Circle, North Aurora, IL 60542
MLS# 12738049Listed by: LEGACY PROPERTIES, A SARAH LEONARD COMPANY, LLC - New
 $345,000Active3 beds 3 baths1,610 sq. ft.
267 Abington Lane, North Aurora, IL 60542
MLS# 12735421Listed by: LEGACY PROPERTIES, A SARAH LEONARD COMPANY, LLC - New
 $500,000Active4 beds 4 baths3,201 sq. ft.
105 Sharon Court, North Aurora, IL 60542
MLS# 12734465Listed by: KELLER WILLIAMS PREMIERE PROPERTIES


Protect your home and budget from life's surprises with an Assurant Home Warranty, backed by a partner that supports you through every step of homeownership. Explore Plans.
© 2026 Better Homes and Gardens Real Estate LLC. An Anywhere Real Estate company. All rights reserved. Better Homes and Gardens® Real Estate is a registered trademark owned by Meredith Operations Corporation, licensed to Better Homes and Gardens Real Estate LLC and used with permission. Better Homes and Gardens Real Estate LLC fully supports the principles of the Fair Housing Act and the Equal Opportunity Act. Listing information is deemed reliable but is not guaranteed accurate.
Each office is independently owned and operated.
Any services or products provided by third parties are not provided by, affiliated with or related to Better Homes and Gardens Real Estate LLC, or its affiliated companies.