
458 Pinewoods Drive, North Barrington, IL 60010
Local realty services provided by:Better Homes and Gardens Real Estate Star Homes
Upcoming open houses
- Sun, Oct 2501:00 am - 03:00 pm
Listed by: kim alden, christy porter
Office: compass
MLS#:12778755
Source:MLSNI
Price summary
- Price:$874,500
- Price per sq. ft.:$252.45
- Monthly HOA dues:$4.17
About this home
Set amid 1.2 acres of towering trees and natural beauty, this exceptional all-brick hillside ranch makes a striking impression with its timeless elegance, remarkable space, and incredible versatility. Tucked into North Barrington's desirable Oaksbury neighborhood, expansive spaces on both levels offer room to live beautifully-whether you're looking for a gracious, spacious home or the flexibility to accommodate multi-generational living. A welcoming front courtyard and bluestone walkway create a wonderful first impression. The eat-in kitchen features crisp white cabinetry, high-end appliances, and striking black soapstone countertops and opens to the formal dining room. A wood-burning fireplace adds warmth to the living room, while an impressive picture window frames the private backyard like a work of art. Beautiful hardwood floors flow throughout the main level. The walk-out lower level truly sets this home apart. Thoughtfully remodeled, it features a kitchenette and eating area, beautiful built-in cabinetry, two additional bedrooms, and an office. One spacious bedroom with an en-suite bath and wet bar was designed as an in-law suite, creating wonderful possibilities for extended family or guests. A second wood-burning fireplace flanked by built-in bookshelves anchors the lower-level living area, while sliding doors lead directly to the bluestone patio and peaceful backyard. Outside, mature trees create a serene backdrop for morning coffee, quiet evenings, or entertaining on the patio. An electronic fence adds convenience for pet owners while preserving the natural beauty of the property. Car enthusiasts, hobbyists, or anyone needing extra storage will appreciate both the attached two-car garage and detached one-car garage, which are connected by a charming garden wall. The owners have cared for the home with remarkable attention to detail, with improvements including two newer furnace and air-conditioning systems, refinished hardwood floors, a new front door, replacement garage doors, and numerous additional updates. All the windows have been replaced within the past 6 years, and the roof is from 2019. Close to Honey Lake, nature trails, Biltmore Country Club, and the restaurants and shopping of Barrington and Lake Zurich. This home offers a rare combination of space, privacy, and the flexibility to bring generations together while giving everyone room of their own....
Contact an agent
Home facts
- Year built:1966
- Subdivision & Development:Oaksbury
- Listing ID #:12778755
- Updated:October 21, 2026 at 11:10 AM
Rooms and interior
- Bedrooms:5
- Total bathrooms:3
- Full bathrooms:3
- Rooms Total:11
- Dining Description:Eating Area, Separate Dining Room
- Bathrooms Description:Separate Shower
- Kitchen Description:Bar Fridge, Cooktop, Dishwasher, Disposal, Double Oven, Microwave, Range Hood, Refrigerator, Stainless Steel Appliance(s)
- Basement Description:Finished, Full
- Living area:3,464 sq. ft.
Heating and cooling
- Cooling:Central Air
- Heating:Forced Air, Natural Gas, Sep Heating Systems - 2+
- Central air:Yes
Structure and exterior
- Roof:Asphalt
- Year built:1966
- Building area:3,464 sq. ft.
- Lot area:1.17 Acres
- Lot Features:Corner Lot, Irregular Lot, Landscaped, Wooded
- Architectural Style:Ranch
- Foundation Description:Concrete Perimeter
- Levels:1 Story
Schools
- High school:Barrington High School
- Middle school:Barrington Middle School-Prairie
- Elementary school:North Barrington Elementary Scho
Finances and disclosures
- Price:$874,500
- Price per sq. ft.:$252.45
- Tax amount:$12,073 (2025)
Features and amenities
- Laundry features:Dryer, Washer
- Amenities:Air Purifier, Ceiling Fan(s), Sump Pump, Water-Softener Owned
Parking
- Total parking spaces:3
- Parking description:Asphalt, Attached Garage, Detached Garage, Garage
- Garage:Yes
- Garage spaces:3
 Copyright 2026 Midwest Real Estate Data LLC. All rights reserved. The data relating to real estate for sale on this web site comes in part from the Broker Reciprocity Program of the Midwest Real Estate Data LLC. Listing information is deemed reliable but not guaranteed.
New listings near 458 Pinewoods Drive
- New
 $3,250,000Active7 beds 7 baths10,403 sq. ft.
24 Hidden Brook Drive, North Barrington, IL 60010
MLS# 12768040Listed by: COMPASS - New
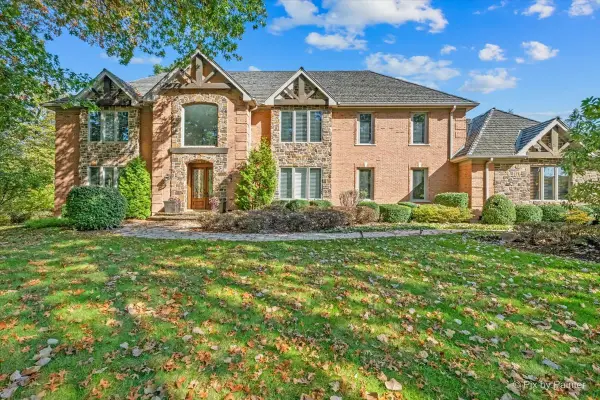 $1,700,000Active4 beds 5 baths6,639 sq. ft.
56 S Wynstone Drive, North Barrington, IL 60010
MLS# 12764638Listed by: KELLER WILLIAMS SUCCESS REALTY - New
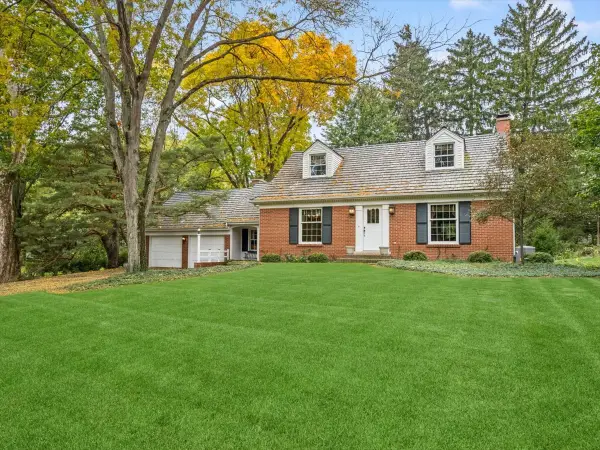 $625,000Active3 beds 3 baths2,845 sq. ft.
270 Kimberly Road, North Barrington, IL 60010
MLS# 12774775Listed by: BAIRD & WARNER - Open Sun, 12 to 3pm
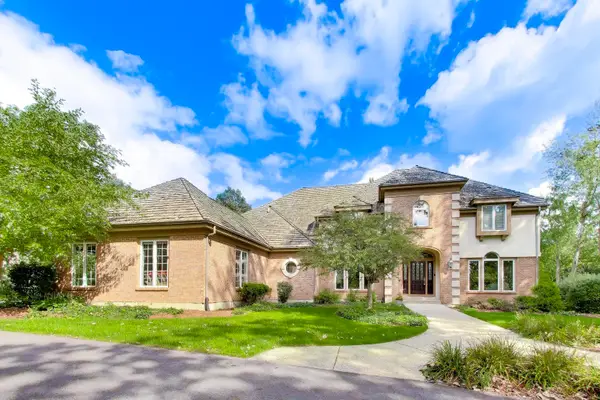 $1,495,000Active5 beds 6 baths4,539 sq. ft.
12 Riderwood Road, North Barrington, IL 60010
MLS# 12768985Listed by: COMPASS 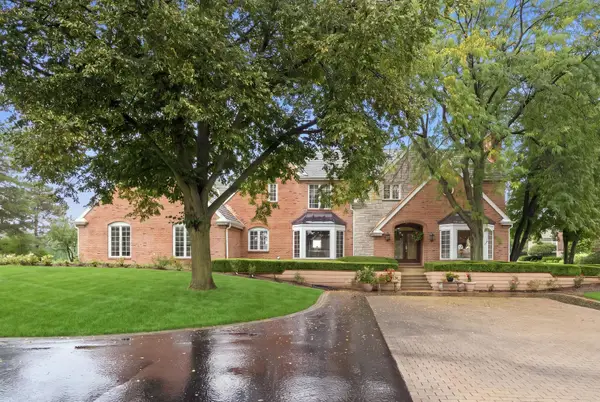 $1,125,000Pending5 beds 5 baths6,329 sq. ft.
4 S Wynstone Drive, North Barrington, IL 60010
MLS# 12753618Listed by: COMPASS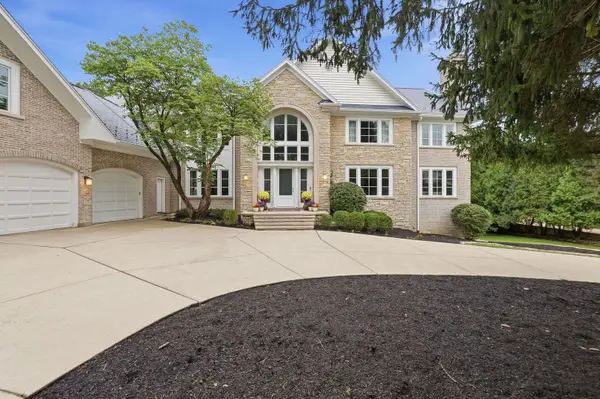 $1,750,000Active6 beds 8 baths10,548 sq. ft.
3 Hillburn Court, North Barrington, IL 60010
MLS# 12753671Listed by: COMPASS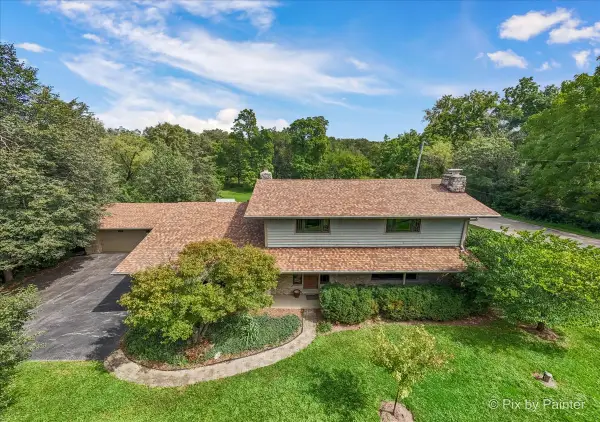 $649,900Pending4 beds 3 baths3,705 sq. ft.
283 Kimberly Road, North Barrington, IL 60010
MLS# 12756189Listed by: LPT REALTY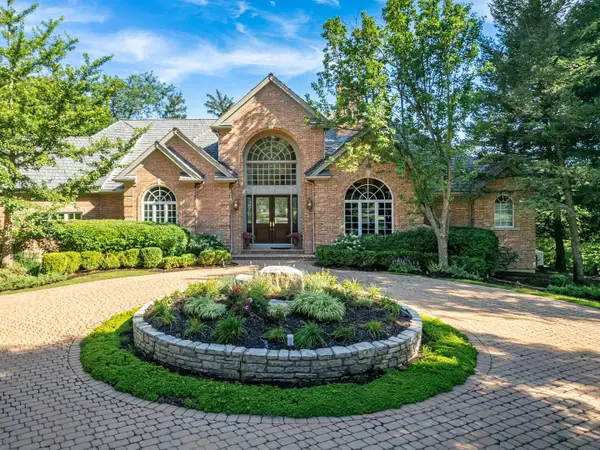 $1,489,000Pending4 beds 5 baths5,354 sq. ft.
5 Hillburn Court, North Barrington, IL 60010
MLS# 12757870Listed by: COMPASS $795,000Active4 beds 3 baths3,940 sq. ft.
226 Beachview Lane, North Barrington, IL 60010
MLS# 12716351Listed by: REAL BROKER, LLC


Protect your home and budget from life's surprises with an Assurant Home Warranty, backed by a partner that supports you through every step of homeownership. Explore Plans.
© 2026 Better Homes and Gardens Real Estate LLC. An Anywhere Real Estate company. All rights reserved. Better Homes and Gardens® Real Estate is a registered trademark owned by Meredith Operations Corporation, licensed to Better Homes and Gardens Real Estate LLC and used with permission. Better Homes and Gardens Real Estate LLC fully supports the principles of the Fair Housing Act and the Equal Opportunity Act. Listing information is deemed reliable but is not guaranteed accurate.
Each office is independently owned and operated.
Any services or products provided by third parties are not provided by, affiliated with or related to Better Homes and Gardens Real Estate LLC, or its affiliated companies.