
3369 Beacon Street #10, North Chicago, IL 60064
Local realty services provided by:Better Homes and Gardens Real Estate Connections
3369 Beacon Street #10,North Chicago, IL 60064
$139,000
- 1 Beds
- 1 Baths
- 873 sq. ft.
- Condominium
- Active
Listed by: brenda newman-lawler, mason lawler
Office: re/max plaza
MLS#:12784345
Source:MLSNI
Price summary
- Price:$139,000
- Price per sq. ft.:$159.22
- Monthly HOA dues:$353
About this home
FIRST FLOOR-ONE BEDROOM LOFT WITH BONUS ROOM UPSTAIRS! Wide open Floor plan with vaulted ceilings and floor to ceiling wood burning fireplace in living room-Dining area and kitchen all wide open! Lots of kitchen cabinets, portable island, all appliances stay! New Pella windows!! Great views of first floor deck/patio that over looks community pond & clubhouse!! NEW GAS FURNACE! Upstairs host Loft bedroom with spacious closet and attic storage. Upper deck finished into BONUS ROOM/ IDEAL FOR OFFICE OR exercise room! Updated bath with jacuzzi tub, extra long vanity-NICE TILE! Washer/dryer hookup upstairs also (or numerous coin/op washer/dryers in club house for your use! Steps to COUNTRY CLUB AMMENITIES... POOL,TENNIS, CLUBHOUSE!! THIS UNIT ALSO COMES WITH GARAGE#8. (assessment for garage included in monthly assessment. Monthly assessment includes sewer/water/garbage, ext. maintenance/ lawn and snow.)-map of complex attached for your convenience.
Contact an agent
Home facts
- Year built:1972
- Subdivision & Development:Strawberry Condos
- Listing ID #:12784345
- Updated:October 21, 2026 at 11:28 AM
Rooms and interior
- Bedrooms:1
- Total bathrooms:1
- Full bathrooms:1
- Rooms Total:5
- Dining Description:L-Shaped
- Living area:873 sq. ft.
Heating and cooling
- Cooling:Central Air
- Heating:Forced Air, Gas
- Central air:Yes
Structure and exterior
- Roof:Asphalt
- Year built:1972
- Building area:873 sq. ft.
- Lot Features:Common Grounds
- Foundation Description:Concrete Perimeter
Utilities
- Water:Public
- Sewer:Public Sewer
Finances and disclosures
- Price:$139,000
- Price per sq. ft.:$159.22
- Tax amount:$6 (2025)
Features and amenities
- Laundry features:Coin Laundry
- Pool features:Pool
Parking
- Total parking spaces:1
- Parking description:Asphalt, Detached Garage, Garage
- Garage:Yes
- Garage spaces:1
 Copyright 2026 Midwest Real Estate Data LLC. All rights reserved. The data relating to real estate for sale on this web site comes in part from the Broker Reciprocity Program of the Midwest Real Estate Data LLC. Listing information is deemed reliable but not guaranteed.
New listings near 3369 Beacon Street #10
- New
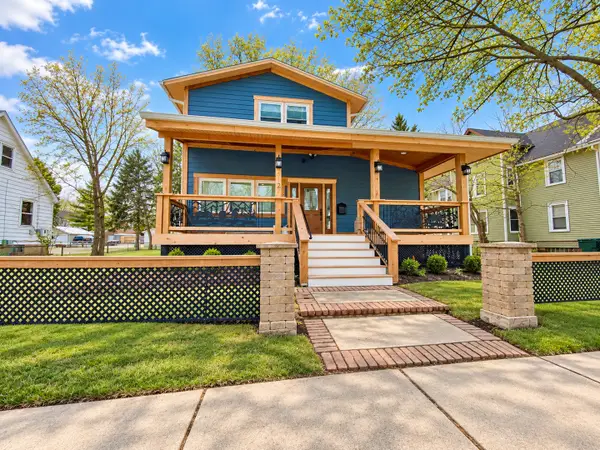 $330,000Active4 beds 3 baths2,200 sq. ft.
1122 Lincoln Street, North Chicago, IL 60064
MLS# 12790450Listed by: RE/MAX ELEVATED LLC - New
 $399,900Active3 beds 3 baths1,609 sq. ft.
110 Pembroke Circle, Lake Bluff, IL 60044
MLS# 12789513Listed by: TGB REAL ESTATE LLC  $135,000Pending1 beds 1 baths885 sq. ft.
3310 Berwyn Avenue #222, North Chicago, IL 60064
MLS# 12771747Listed by: RE/MAX PLAZA- New
 $284,999Active7 beds 2 baths1,300 sq. ft.
1645 Jackson Street, North Chicago, IL 60064
MLS# 12787757Listed by: CORE REALTY & INVESTMENTS INC. - New
 $250,000Active6 beds 3 baths
1919 16th Street, North Chicago, IL 60064
MLS# 12787276Listed by: RE/MAX TOP PERFORMERS - New
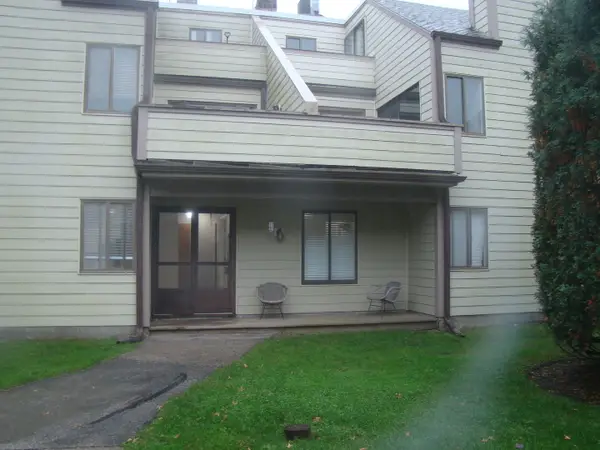 $189,000Active2 beds 2 baths1,106 sq. ft.
3334 Berwyn Avenue #120, North Chicago, IL 60064
MLS# 12786280Listed by: CHARLES RUTENBERG REALTY OF IL - New
 $338,000Active4 beds 3 baths
1125 Wadsworth Avenue, North Chicago, IL 60064
MLS# 12785191Listed by: BLACK LABEL REALTY CO.  $299,000Active5 beds 2 baths
1615 Glenn Drive, North Chicago, IL 60064
MLS# 12581440Listed by: CHICAGOLAND BROKERS, INC. $279,900Active4 beds 2 baths1,478 sq. ft.
1448 Hervey Avenue, North Chicago, IL 60064
MLS# 12782236Listed by: RE/MAX ELEVATED LLC


Protect your home and budget from life's surprises with an Assurant Home Warranty, backed by a partner that supports you through every step of homeownership. Explore Plans.
© 2026 Better Homes and Gardens Real Estate LLC. An Anywhere Real Estate company. All rights reserved. Better Homes and Gardens® Real Estate is a registered trademark owned by Meredith Operations Corporation, licensed to Better Homes and Gardens Real Estate LLC and used with permission. Better Homes and Gardens Real Estate LLC fully supports the principles of the Fair Housing Act and the Equal Opportunity Act. Listing information is deemed reliable but is not guaranteed accurate.
Each office is independently owned and operated.
Any services or products provided by third parties are not provided by, affiliated with or related to Better Homes and Gardens Real Estate LLC, or its affiliated companies.