
2247 S 11th Avenue, North Riverside, IL 60546
Local realty services provided by:Better Homes and Gardens Real Estate Connections
2247 S 11th Avenue,North Riverside, IL 60546
$375,000
- 3 Beds
- 2 Baths
- 1,506 sq. ft.
- Single family
- Active
Listed by: sheila gentile, tina meintanis
Office: coldwell banker realty
MLS#:12768159
Source:MLSNI
Price summary
- Price:$375,000
- Price per sq. ft.:$249
About this home
Cherished by the same owners for 40 years, this well-maintained brick Georgian offers a spacious layout in desirable North Riverside. Hardwood floors flow through much of the home. The main level features a sunken living room with high ceilings and oversized windows, a separate dining room, half bath, and kitchen with breakfast nook. A versatile bonus room-ideal as an office, family room, or potential fourth bedroom-opens to the deck and partially fenced yard. Upstairs, three generously sized bedrooms share a full bath. The dry, unfinished basement w/ exterior access includes a sump pump, laundry, and ample storage. A newer roof and windows, new dishwasher and refrigerator, along with updated electrical, add peace of mind. Conveniently located near great schools, parks, shopping, and community amenities, with easy access to downtown Chicago and major highways. A house like this doesn't come along often; welcome to your Home Sweet Home!
Contact an agent
Home facts
- Year built:1942
- Listing ID #:12768159
- Updated:October 08, 2026 at 04:35 PM
Rooms and interior
- Bedrooms:3
- Total bathrooms:2
- Full bathrooms:1
- Half bathrooms:1
- Rooms Total:8
- Dining Description:Breakfast Room, Separate Dining Room
- Kitchen Description:Dishwasher, Microwave, Range, Refrigerator, Stainless Steel Appliance(s)
- Basement Description:Full, Unfinished
- Living area:1,506 sq. ft.
Heating and cooling
- Cooling:Central Air
- Heating:Natural Gas
- Central air:Yes
Structure and exterior
- Year built:1942
- Building area:1,506 sq. ft.
- Lot area:0.1 Acres
- Architectural Style:Georgian
- Levels:2 Story
Schools
- High school:Riverside Brookfield Twp Senior
- Middle school:Komarek Elementary School
- Elementary school:Komarek Elementary School
Utilities
- Water:Lake Michigan, Public
- Sewer:Public Sewer
Finances and disclosures
- Price:$375,000
- Price per sq. ft.:$249
- Tax amount:$6,609 (2025)
Features and amenities
- Laundry features:Dryer, Washer
- Amenities:CO Detectors, Ceiling Fan(s), Sump Pump
Parking
- Total parking spaces:2
- Parking description:Detached Garage, Garage
- Garage:Yes
- Garage spaces:2
 Copyright 2026 Midwest Real Estate Data LLC. All rights reserved. The data relating to real estate for sale on this web site comes in part from the Broker Reciprocity Program of the Midwest Real Estate Data LLC. Listing information is deemed reliable but not guaranteed.
New listings near 2247 S 11th Avenue
- New
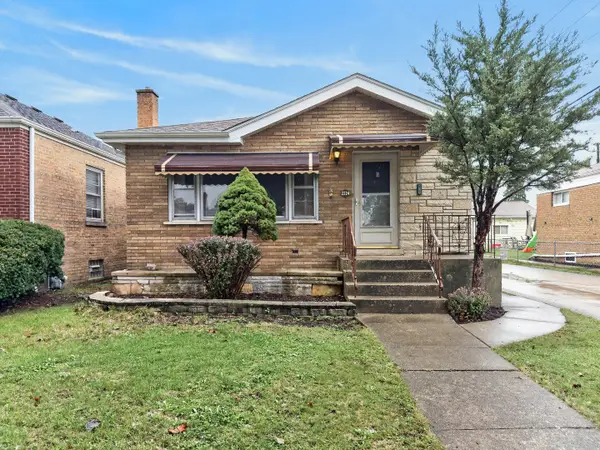 $299,900Active3 beds 1 baths1,182 sq. ft.
2224 Park Avenue, North Riverside, IL 60546
MLS# 12772623Listed by: REDFIN CORPORATION 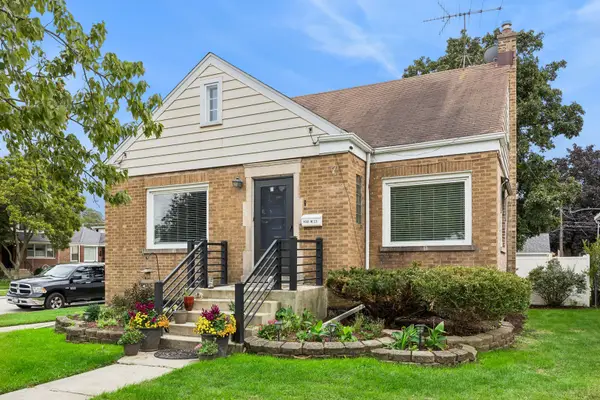 $395,000Active4 beds 2 baths1,600 sq. ft.
9001 W 23rd Street, North Riverside, IL 60546
MLS# 12747061Listed by: BAIRD & WARNER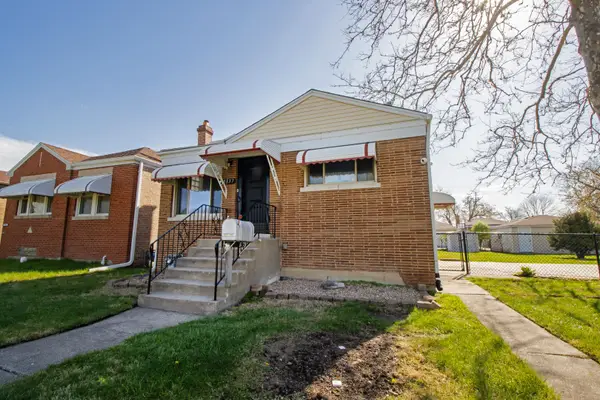 $409,900Active3 beds 2 baths960 sq. ft.
2337 Park Avenue, North Riverside, IL 60546
MLS# 12763616Listed by: BERKSHIRE HATHAWAY HOMESERVICES CHICAGO $400,000Pending3 beds 3 baths1,420 sq. ft.
2527 Hainsworth Avenue, North Riverside, IL 60546
MLS# 12759013Listed by: COMPASS $329,000Active2 beds 2 baths1,000 sq. ft.
2433 S Keystone Avenue, North Riverside, IL 60546
MLS# 12762323Listed by: SKYDAN REAL ESTATE SALES, LLC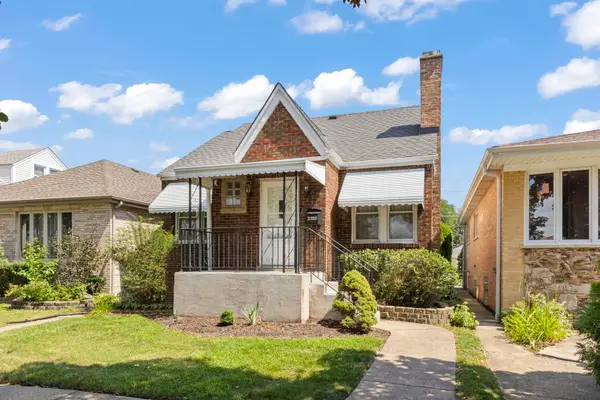 $299,900Pending3 beds 3 baths1,613 sq. ft.
2353 Hainsworth Avenue, North Riverside, IL 60546
MLS# 12758696Listed by: KELLER WILLIAMS INFINITY $387,000Active3 beds 2 baths1,122 sq. ft.
2430 Westover Avenue, North Riverside, IL 60546
MLS# 12765973Listed by: WIRTZ REAL ESTATE GROUP INC. $443,700Active4 beds 2 baths1,612 sq. ft.
2263 S 14th Avenue, North Riverside, IL 60546
MLS# 12756552Listed by: CHASE REAL ESTATE LLC $388,000Active4 beds 2 baths1,233 sq. ft.
2339 Northgate Avenue, North Riverside, IL 60546
MLS# 12752904Listed by: OPENDOOR BROKERAGE, LLC


Protect your home and budget from life's surprises with an Assurant Home Warranty, backed by a partner that supports you through every step of homeownership. Explore Plans.
© 2026 Better Homes and Gardens Real Estate LLC. An Anywhere Real Estate company. All rights reserved. Better Homes and Gardens® Real Estate is a registered trademark owned by Meredith Operations Corporation, licensed to Better Homes and Gardens Real Estate LLC and used with permission. Better Homes and Gardens Real Estate LLC fully supports the principles of the Fair Housing Act and the Equal Opportunity Act. Listing information is deemed reliable but is not guaranteed accurate.
Each office is independently owned and operated.
Any services or products provided by third parties are not provided by, affiliated with or related to Better Homes and Gardens Real Estate LLC, or its affiliated companies.