
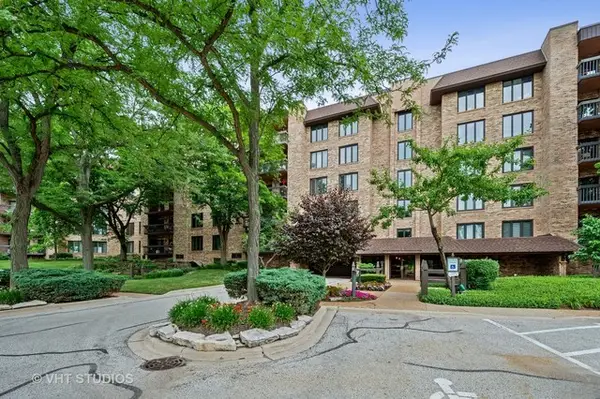
1 The Court Of Harborside #204, Northbrook, IL 60062
Local realty services provided by:Better Homes and Gardens Real Estate Connections
1 The Court Of Harborside #204,Northbrook, IL 60062
$500,000
- 3 Beds
- 3 Baths
- 2,100 sq. ft.
- Condominium
- Pending
Listed by: heidi michaels
Office: @properties christie's international real estate
MLS#:12713925
Source:MLSNI
Price summary
- Price:$500,000
- Price per sq. ft.:$238.1
- Monthly HOA dues:$807
About this home
WELCOME TO THIS RARELY AVAILABLE, BEAUTIFULLY REMODELED 2100sf CORNER RESIDENCE WITH BEATHTAKING VIEWS IN THE HIGHLY SOUGHT-AFTER ANCIENT TREE COMMUNITY! THIS SPACIOUS 2 BED/2 BATH CONDO WITH A DEN OFFERS AN EXCEPTIONAL BLEND OF ELEGANCE, COMFORT, AND THOUGHTFUL UPDATES. THE OPEN CONCEPT FLOOR PAN SHOWCASES BEAUTIFUL ENGINEERED HARDWOOD FLOORING, RECESSED LIGHTING THROUGHOUT, AND A STUNNING KITCHEN FEATURING ABUNDANT CABINETRY, ISLAND, SS APPLIANCES, GRANITE COUNTERTOPS, AND A FULL HEIGHT GRANITE BACKSPLASH FOR A SOPHISTICATED DESIGNER FINISH. RETREAT TO THE LUXURIOUS PRIMARY SUITE WITH A SPA-INSPIRED BATH FEATURING FRENCH LIMESTONE COUNTERTOPS, TRAVERTINE FLOORING AND SHOWER, A WHIRLPOOL TUB, AND TIMELESS FINISHES. THE POWDER ROOM, SECOND FULL BATH, AND LAUNDRY ROOM ARE BEAUTIFULLY APPOINTED WITH ELEGANT SLATE FLOORING. THE VERSATILE DEN INCLUDES A BUILT-IN DESK CREATING THE PERFECT SPACE FOR A HOME OFFICE OR FLEX ROOM. THE LAUNDRY ROOM ALSO FEATURES A UTILITY SINK FOR ADDED CONVENIENCE. ADDITIONAL HIGHLIGHTS INCLUDE NEW SLIDERS THROUGHOUT, FROST-PROOF TILE ON THE BALCONY, GAS START GAS LOG FIREPLACE, FURNACE IS 8 YEARS OLD AND THE AIR CONDITIONER IS 1 YEAR! ENJOY RESORT-STYLE LIVING WITH ANCIENT TREE'S OUTSTANDING AMENITIES, INCLUDING A CLUBHOUSE, SWIMMING POOL, TENNIS COURTS, AND PICKLEBALL COURTS. SHOWINGS ARE ANTICIPATED TO BEGIN MID- SEPT. PARKING SPACE #16 & 17 LOCKER #2...
Contact an agent
Home facts
- Year built:1978
- Subdivision & Development:Ancient Tree
- Listing ID #:12713925
- Updated:September 05, 2026 at 08:08 AM
Rooms and interior
- Bedrooms:3
- Total bathrooms:3
- Full bathrooms:2
- Half bathrooms:1
- Rooms Total:6
- Dining Description:Separate Dining Room
- Bathrooms Description:Double Sinks
- Kitchen Description:Dishwasher, Disposal, Microwave, Range, Refrigerator, Stainless Steel Appliance(s)
- Living area:2,100 sq. ft.
Heating and cooling
- Cooling:Central Air
- Heating:Electric
- Central air:Yes
Structure and exterior
- Year built:1978
- Building area:2,100 sq. ft.
- Lot Features:Common Grounds, Landscaped
- Exterior Features:Balcony
- Foundation Description:Concrete Perimeter
Schools
- High school:Glenbrook North High School
- Middle school:Wood Oaks Junior High School
- Elementary school:Hickory Point Elementary School
Utilities
- Water:Lake Michigan
- Sewer:Public Sewer
Finances and disclosures
- Price:$500,000
- Price per sq. ft.:$238.1
- Tax amount:$7,427 (2025)
Features and amenities
- Laundry features:Dryer, Washer
- Amenities:CO Detectors, Ceiling Fan(s)
- Pool features:Pool
Parking
- Total parking spaces:2
- Parking description:Asphalt, Attached Garage, Garage
- Garage:Yes
- Garage spaces:2
 Copyright 2026 Midwest Real Estate Data LLC. All rights reserved. The data relating to real estate for sale on this web site comes in part from the Broker Reciprocity Program of the Midwest Real Estate Data LLC. Listing information is deemed reliable but not guaranteed.
New listings near 1 The Court Of Harborside #204
- New
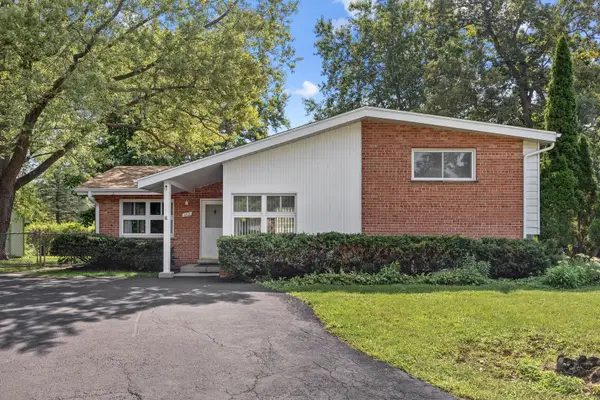 $565,000Active4 beds 3 baths2,310 sq. ft.
603 Gregg Road, Northbrook, IL 60062
MLS# 12740227Listed by: BERKSHIRE HATHAWAY HOMESERVICES CHICAGO - Open Sat, 12 to 4pmNew
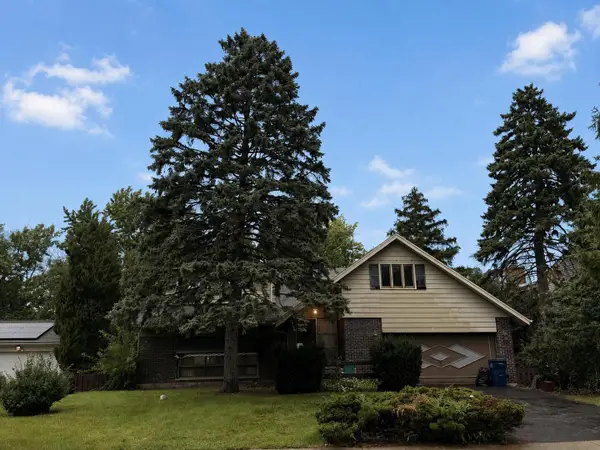 $785,000Active5 beds 3 baths2,872 sq. ft.
2720 Appletree Lane, Northbrook, IL 60062
MLS# 12751700Listed by: BEYCOME BROKERAGE REALTY LLC - New
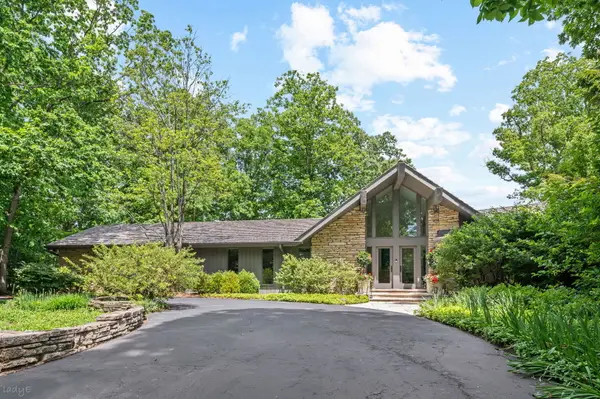 $2,499,000Active3 beds 4 baths6,534 sq. ft.
677 Driftwood Lane, Northbrook, IL 60062
MLS# 12751652Listed by: @PROPERTIES CHRISTIE'S INTERNATIONAL REAL ESTATE - Open Sun, 12 to 2pmNew
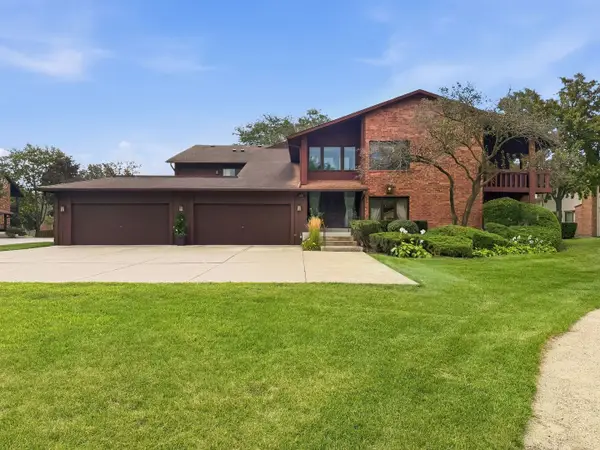 $425,000Active2 beds 2 baths1,700 sq. ft.
3105 Toulon Drive, Northbrook, IL 60062
MLS# 12751226Listed by: REALTY OF AMERICA, LLC - New
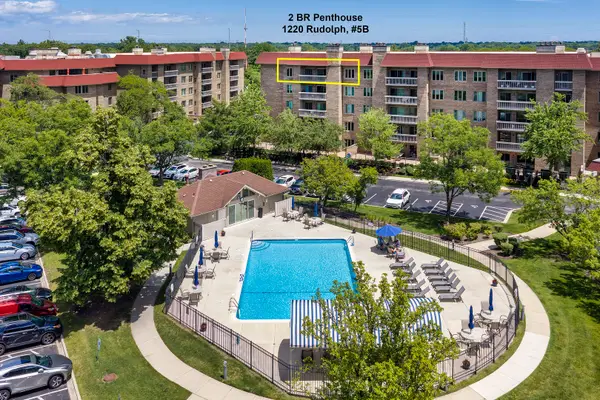 $399,900Active2 beds 2 baths1,672 sq. ft.
1220 Rudolph Road #5B, Northbrook, IL 60062
MLS# 12742021Listed by: @PROPERTIES CHRISTIE'S INTERNATIONAL REAL ESTATE - New
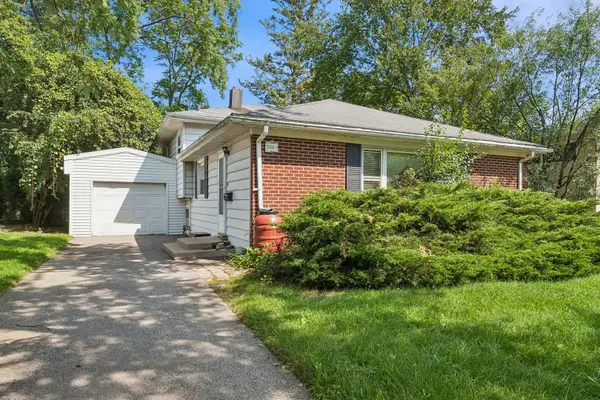 $425,000Active3 beds 2 baths1,177 sq. ft.
308 Southgate Drive, Northbrook, IL 60062
MLS# 12747027Listed by: BAIRD & WARNER - New
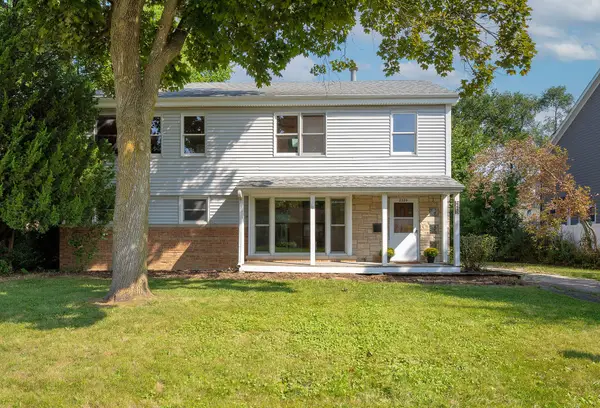 $675,000Active5 beds 3 baths2,325 sq. ft.
2220 Scott Road, Northbrook, IL 60062
MLS# 12749172Listed by: @PROPERTIES CHRISTIE'S INTERNATIONAL REAL ESTATE - New
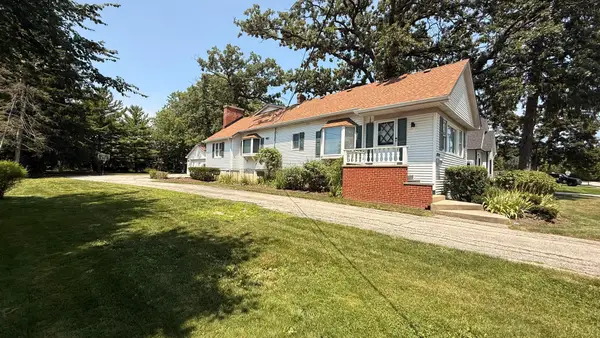 $1,100,000Active0.69 Acres
1804 Chapel Court, Northbrook, IL 60062
MLS# 12750811Listed by: BERKSHIRE HATHAWAY HOMESERVICES CHICAGO - New
 $625,000Active2 beds 3 baths2,340 sq. ft.
1771 Mission Hills Road #115, Northbrook, IL 60062
MLS# 12729102Listed by: @PROPERTIES CHRISTIE'S INTERNATIONAL REAL ESTATE


Protect your home and budget from life's surprises with an Assurant Home Warranty, backed by a partner that supports you through every step of homeownership. Explore Plans.
© 2026 Better Homes and Gardens Real Estate LLC. An Anywhere Real Estate company. All rights reserved. Better Homes and Gardens® Real Estate is a registered trademark owned by Meredith Operations Corporation, licensed to Better Homes and Gardens Real Estate LLC and used with permission. Better Homes and Gardens Real Estate LLC fully supports the principles of the Fair Housing Act and the Equal Opportunity Act. Listing information is deemed reliable but is not guaranteed accurate.
Each office is independently owned and operated.
Any services or products provided by third parties are not provided by, affiliated with or related to Better Homes and Gardens Real Estate LLC, or its affiliated companies.