
1105 Blackthorn Lane, Northbrook, IL 60062
Local realty services provided by:Better Homes and Gardens Real Estate Connections
1105 Blackthorn Lane,Northbrook, IL 60062
$1,100,000
- 4 Beds
- 3 Baths
- - sq. ft.
- Single family
- Sold
Listed by: gloria matlin, zack matlin
Office: compass
MLS#:12748872
Source:MLSNI
Sorry, we are unable to map this address
Price summary
- Price:$1,100,000
About this home
In the heart of Northbrook, this jewel box has been recently updated throughout, offering a seamless blend of modern sophistication and everyday comfort with outstanding natural light in every corner. Entering the home, you feel the openness of the main living space, with a dining room area and the flexibility of a formal living, entertaining room. The heart of the home is the beautifully updated kitchen, outfitted with sleek cabinetry and appliances. The kitchen opens up to a delightful family room and to the patio and backyard, with seamless access to the basement. The second floor boasts a primary suite with a large walk-in closet and private bath with double sinks, a bath and walk-in shower. Three additional bedrooms, an updated hall bath and a huge dedicated laundry room add to the convenience. The basement has a finished recreation space and separate utility room with updated mechanicals. The private yard has a wood deck, brick patio, storage shed, greenhouse and plenty of space for gardening. The home is on a delightful non-thru street, steps from everything Northbrook has to offer including local dining, boutique shopping, the library, award winning schools, parks and convenient transportation....
Contact an agent
Home facts
- Year built:1941
- Subdivision & Development:Highlands
- Listing ID #:12748872
- Updated:October 18, 2026 at 08:10 AM
Rooms and interior
- Bedrooms:4
- Total bathrooms:3
- Full bathrooms:2
- Half bathrooms:1
- Rooms Total:9
- Dining Description:Combined With Living Room
- Bathrooms Description:Double Sinks, Separate Shower, Soaking Tub
- Kitchen Description:Cooktop, Dishwasher, Double Oven, Microwave, Refrigerator
- Basement Description:Finished, Partial
Heating and cooling
- Cooling:Central Air
- Heating:Natural Gas
- Central air:Yes
Structure and exterior
- Year built:1941
- Lot Features:Landscaped
- Architectural Style:Colonial
- Levels:2 Story
Schools
- High school:Glenbrook North High School
- Middle school:Northbrook Junior High School
- Elementary school:Greenbriar Elementary School
Utilities
- Water:Lake Michigan
- Sewer:Public Sewer
Finances and disclosures
- Price:$1,100,000
- Tax amount:$15,002 (2025)
Features and amenities
- Laundry features:Dryer, Washer
Parking
- Total parking spaces:1
- Parking description:Attached Garage, Garage
- Garage:Yes
- Garage spaces:1
 Copyright 2026 Midwest Real Estate Data LLC. All rights reserved. The data relating to real estate for sale on this web site comes in part from the Broker Reciprocity Program of the Midwest Real Estate Data LLC. Listing information is deemed reliable but not guaranteed.
New listings near 1105 Blackthorn Lane
- New
 $306,153Active2 beds 2 baths1,858 sq. ft.
2150 Founders Drive #343, , IL 60062
MLS# A12108496Listed by: BAIRD & WARNER RESIDENTIAL - New
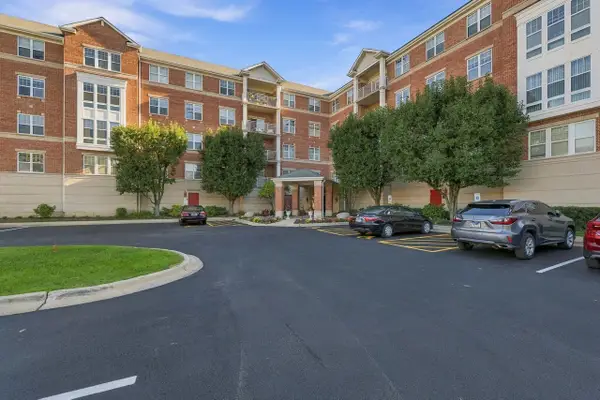 $396,000Active2 beds 2 baths1,563 sq. ft.
101 Pointe Drive #203, Northbrook, IL 60062
MLS# 12444159Listed by: COLDWELL BANKER REALTY - New
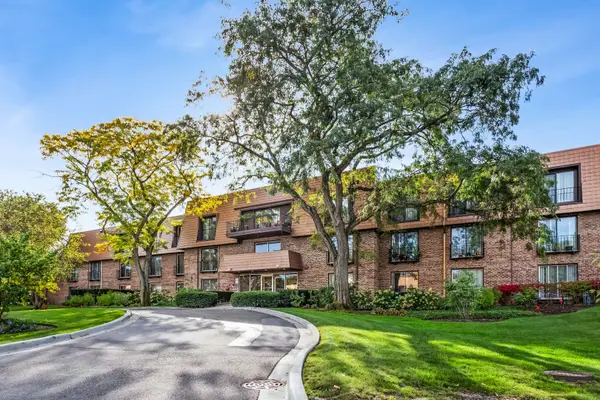 $425,000Active3 beds 2 baths2,200 sq. ft.
3900 Dundee Road #304, Northbrook, IL 60062
MLS# 12786847Listed by: KALE REALTY - New
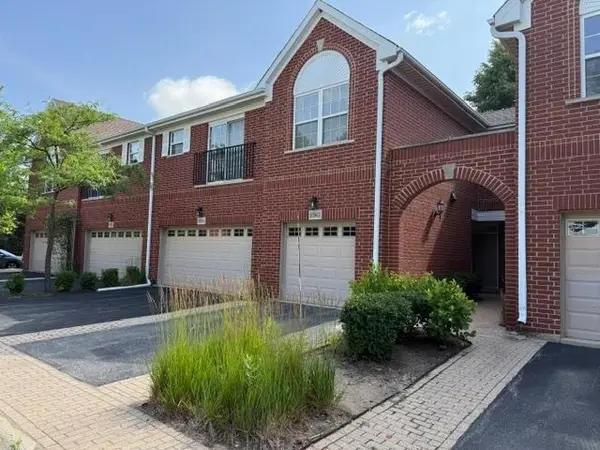 $495,000Active3 beds 3 baths
2359 Chelsea Road, Northbrook, IL 60062
MLS# 12783841Listed by: COMPASS 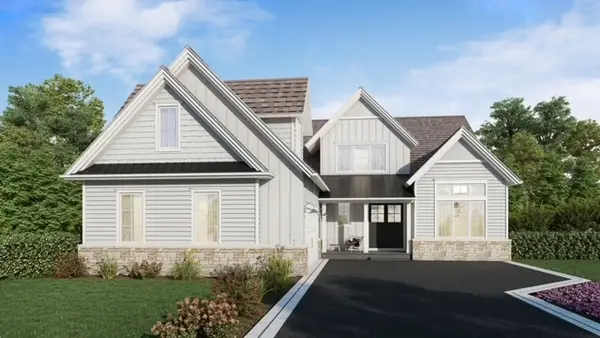 $1,792,450Pending4 beds 5 baths4,075 sq. ft.
3273 Doriann Court, Northbrook, IL 60062
MLS# 12595101Listed by: @PROPERTIES CHRISTIE'S INTERNATIONAL REAL ESTATE- New
 $575,000Active2 beds 3 baths2,340 sq. ft.
1771 Mission Hills Road #115, Northbrook, IL 60062
MLS# 12785707Listed by: @PROPERTIES CHRISTIE'S INTERNATIONAL REAL ESTATE - Open Sun, 11am to 1pmNew
 $439,900Active3 beds 2 baths1,388 sq. ft.
1028 Midway Road, Northbrook, IL 60062
MLS# 12747703Listed by: OPEN KEY REALTY - New
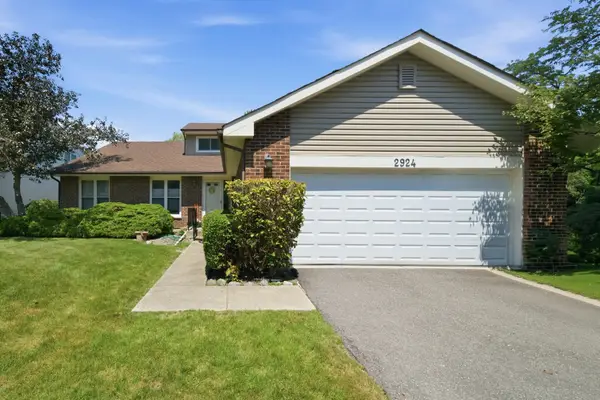 $575,000Active3 beds 3 baths1,873 sq. ft.
2924 Acorn Lane, Northbrook, IL 60062
MLS# 12785436Listed by: RE/MAX 10 - Open Sun, 12 to 3pmNew
 $1,200,000Active6 beds 5 baths3,450 sq. ft.
3050 Kayjay Drive, Northbrook, IL 60062
MLS# 12762541Listed by: REAL 1 REALTY - New
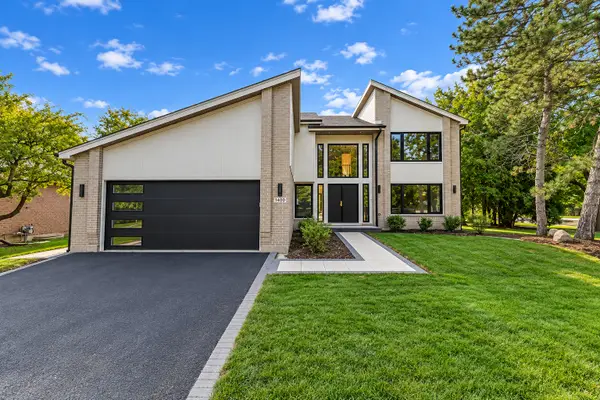 $1,570,000Active5 beds 5 baths4,421 sq. ft.
1400 Kingsport Court, Northbrook, IL 60062
MLS# 12785242Listed by: COLDWELL BANKER REALTY


Protect your home and budget from life's surprises with an Assurant Home Warranty, backed by a partner that supports you through every step of homeownership. Explore Plans.
© 2026 Better Homes and Gardens Real Estate LLC. An Anywhere Real Estate company. All rights reserved. Better Homes and Gardens® Real Estate is a registered trademark owned by Meredith Operations Corporation, licensed to Better Homes and Gardens Real Estate LLC and used with permission. Better Homes and Gardens Real Estate LLC fully supports the principles of the Fair Housing Act and the Equal Opportunity Act. Listing information is deemed reliable but is not guaranteed accurate.
Each office is independently owned and operated.
Any services or products provided by third parties are not provided by, affiliated with or related to Better Homes and Gardens Real Estate LLC, or its affiliated companies.