
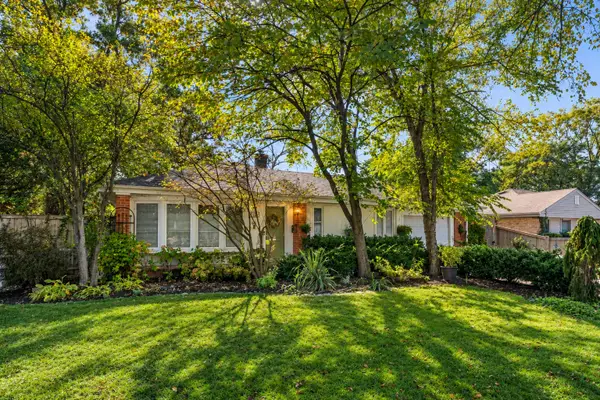
1348 Crestwood Drive, Northbrook, IL 60062
Local realty services provided by:Better Homes and Gardens Real Estate Star Homes
Listed by: audra casey
Office: @properties christie's international real estate
MLS#:12794306
Source:MLSNI
Price summary
- Price:$1,199,000
- Price per sq. ft.:$348.75
About this home
**OFFER DEADLINE, PEASE SUBMIT ALL OFFERS, BEST AND FINAL BY MONDAY, NOVEMBER 9 AT 12PM CST.** Welcome to this spacious, thoughtfully updated Colonial on a large corner lot in a sought-after in-town location in District 28's Westmoor Elementary! A welcoming foyer opens to a comfortable living room and a COMPLETELY redesigned and OPEN layout on the main floor featuring a stunning newer kitchen, hardwood floors throughout and newer windows. The REIMAGINED WHITE KITCHEN is truly the heart of the home, featuring timeless granite countertops, an expansive island with seating for five, custom cabinetry, built-in pantry storage, integrated refrigerator, Thermador appliances, a custom range hood and a separate beverage center with sink and additional cabinetry. The open layout offers wonderful flow between the kitchen, living room and generous dining room with fireplace and sliding doors opening to a private, fenced backyard with mature landscaping, irrigation and inviting paver patio. A dedicated MAIN-FLOOR OFFICE provides an ideal work-from-home space, while the exceptionally functional mudroom with built-in cubbies, sink and second refrigerator adds everyday convenience. Upstairs, you'll find (4) four generously sized bedrooms, all with hardwood floors and organized closets, including an impressive PRIMARY SUITE ADDITION with tray ceiling, custom built-ins, large walk-in closet and luxurious bath featuring dual vanities, steam shower and cozy heated floors. A standout feature is the (3) THREE FULL BATHROOMS on the second floor, including the primary bath, a separate hall bath AND a Jack and Jill bath too! A large SECOND FLOOR LAUNDRY room with cabinetry and folding space adds everyday convenience. The FINISHED BASEMENT offers additional living space with a large recreation room, separate workshop and plenty of storage. With OVER 4,700 SQ FT OF FINISHED LIVING SPACE, including the basement, this home offers exceptional room to spread out, entertain and enjoy. An attached 2-car garage completes this well-maintained home on an oversized 0.25-acre corner lot, all in an IN-TOWN, WALK-TO-EVERYTHING location! What a special opportunity to own a truly well-maintained home in a coveted location!...
Contact an agent
Home facts
- Year built:1972
- Listing ID #:12794306
- Updated:November 09, 2026 at 12:16 PM
Rooms and interior
- Bedrooms:4
- Total bathrooms:4
- Full bathrooms:3
- Half bathrooms:1
- Rooms Total:11
- Dining Description:Separate Dining Room
- Bathrooms Description:Double Sinks, Separate Shower, Steam Shower
- Kitchen Description:Dishwasher, Disposal, Double Oven, Gas Cooktop, High End Refrigerator, Microwave, Range Hood, Stainless Steel Appliance(s), Wine Refrigerator
- Basement Description:Finished, Partial
- Living area:3,438 sq. ft.
Heating and cooling
- Cooling:Central Air, Zoned
- Heating:Forced Air, Gas, Zoned
- Central air:Yes
Structure and exterior
- Roof:Asphalt
- Year built:1972
- Building area:3,438 sq. ft.
- Lot area:0.25 Acres
- Lot Features:Corner Lot, Landscaped, Mature Trees, Wooded
- Architectural Style:Colonial
- Exterior Features:Outdoor Grill
- Levels:2 Story
Schools
- High school:Glenbrook North High School
- Middle school:Northbrook Junior High School
- Elementary school:Westmoor Elementary School
Utilities
- Water:Lake Michigan, Public
- Sewer:Public Sewer
Finances and disclosures
- Price:$1,199,000
- Price per sq. ft.:$348.75
- Tax amount:$15,415 (2025)
Features and amenities
- Laundry features:Dryer, Washer
- Amenities:Backup Sump Pump, CO Detectors, Ceiling Fan(s), Fire Sprinklers, Sprinkler-Lawn, Sump Pump
Parking
- Total parking spaces:2
- Parking description:Asphalt, Attached Garage, Garage
- Garage:Yes
- Garage spaces:2
 Copyright 2026 Midwest Real Estate Data LLC. All rights reserved. The data relating to real estate for sale on this web site comes in part from the Broker Reciprocity Program of the Midwest Real Estate Data LLC. Listing information is deemed reliable but not guaranteed.
New listings near 1348 Crestwood Drive
- New
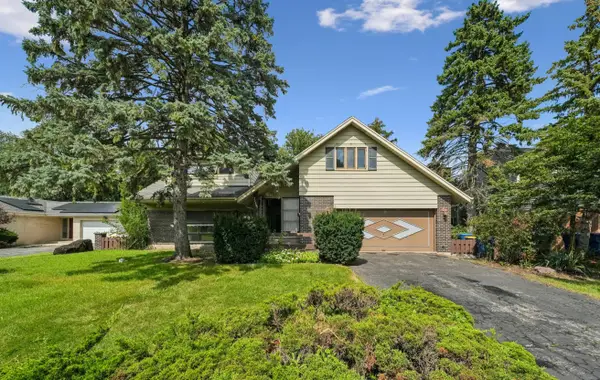 $695,000Active0.28 Acres
2720 Appletree Lane, Northbrook, IL 60062
MLS# 12804294Listed by: JAMESON SOTHEBY'S INTERNATIONAL REALTY - New
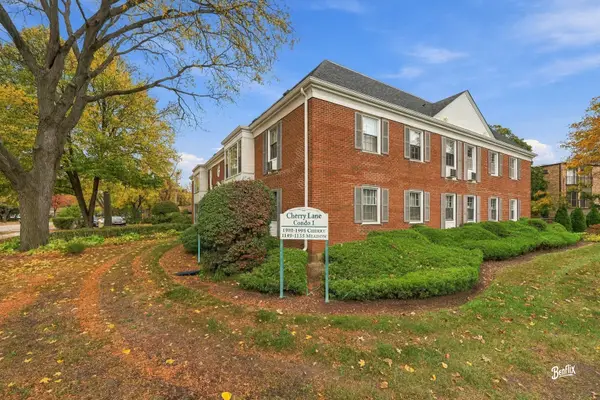 $334,900Active2 beds 2 baths1,200 sq. ft.
1996 Cherry Lane #2A, Northbrook, IL 60062
MLS# 12804050Listed by: KELLER WILLIAMS THRIVE - New
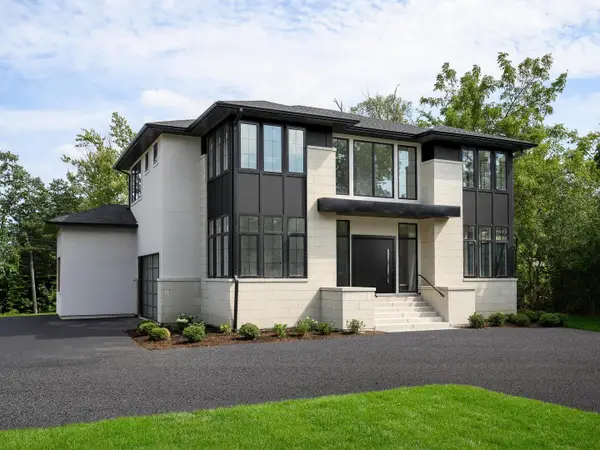 $2,625,000Active6 beds 6 baths6,400 sq. ft.
1 Cottonwood Road, Northbrook, IL 60062
MLS# 12803497Listed by: BAIRD & WARNER - New
 $689,000Active4 beds 3 baths2,350 sq. ft.
1220 Bar Harbor Terrace, Northbrook, IL 60062
MLS# 12797706Listed by: @PROPERTIES CHRISTIE'S INTERNATIONAL REAL ESTATE - New
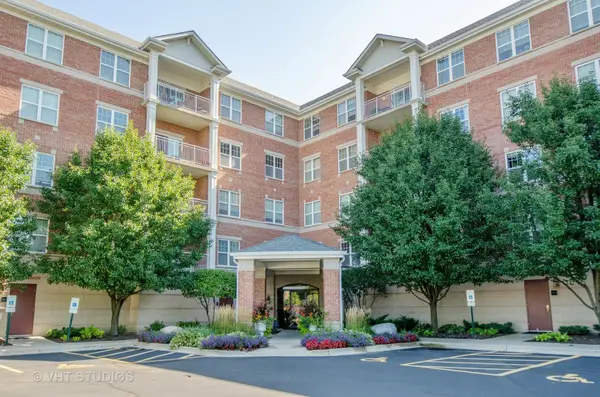 $359,900Active2 beds 2 baths1,563 sq. ft.
101 Pointe Drive #203, Northbrook, IL 60062
MLS# 12802186Listed by: RE/MAX PREMIER LUXURY COLLECTION - New
 $655,000Active3 beds 3 baths2,687 sq. ft.
1935 Mission Hills Lane, Northbrook, IL 60062
MLS# 12801929Listed by: KOLO PROPERTIES LLC - New
 Active5 beds 3 baths3,026 sq. ft.
3831 Russett Court, Northbrook, IL 60062
MLS# 12801741Listed by: FOUR SEASONS REALTY, INC. - New
 $459,000Active3 beds 1 baths1,173 sq. ft.
1801 Thornwood Lane, Northbrook, IL 60062
MLS# 12795503Listed by: COMPASS - New
 $599,000Active2 beds 2 baths1,540 sq. ft.
1740 Mission Hills Road #303, Northbrook, IL 60062
MLS# 12801306Listed by: @PROPERTIES CHRISTIE'S INTERNATIONAL REAL ESTATE


Protect your home and budget from life's surprises with an Assurant Home Warranty, backed by a partner that supports you through every step of homeownership. Explore Plans.
© 2026 Better Homes and Gardens Real Estate LLC. An Anywhere Real Estate company. All rights reserved. Better Homes and Gardens® Real Estate is a registered trademark owned by Meredith Operations Corporation, licensed to Better Homes and Gardens Real Estate LLC and used with permission. Better Homes and Gardens Real Estate LLC fully supports the principles of the Fair Housing Act and the Equal Opportunity Act. Listing information is deemed reliable but is not guaranteed accurate.
Each office is independently owned and operated.
Any services or products provided by third parties are not provided by, affiliated with or related to Better Homes and Gardens Real Estate LLC, or its affiliated companies.