
1740 Mission Hills Road #303, Northbrook, IL 60062
Local realty services provided by:Better Homes and Gardens Real Estate Connections
1740 Mission Hills Road #303,Northbrook, IL 60062
$635,000
- 2 Beds
- 2 Baths
- 1,540 sq. ft.
- Condominium
- Active
Listed by: heidi michaels
Office: @properties christie's international real estate
MLS#:12766509
Source:MLSNI
Price summary
- Price:$635,000
- Price per sq. ft.:$412.34
- Monthly HOA dues:$680
About this home
WELCOME HOME TO THE HIGHLY SOUGHT-AFTER MISSION HILLS COMMUNITY! THIS BEAUTIFULLY RENOVATED 1540sf 2 BED/2 BATH CONDO FEATURES AN OPEN-CONCEPT FLOOR PLAN! EXPERTLY RENOVATED BY THE HIGHLY REGARDED BAHR DEVELOPMENT! ELEGANT ENGINEERED HARDWOOD FLOORING THROUGHOUT THE MAIN LIVING AREAS & 2ND BEDROOM, COMPLEMENTED BY PLUSH CARPETING IN THE PRIMARY. THE INVITING SUN DRENCHED LIVING ROOM FEATURES A GAS-STARTER, GAS-LOG FIREPLACE W/ REMOTE CONTROL. ADDITIONAL HIGHLIGHTS INCLUDE RECESSED LIGHTING, NEW WINDOWS & SLIDERS! THE STUNNING KITCHEN SHOWCASES 42" WHITE CUSTOM CABINETRY, GORGEOUS QUARTZITE COUNTERTOPS & BACKSPLASH, ALL S/S APPLIANCES. BOTH BATHROOMS HAVE BEEN BEAUTIFULLY RENOVATED WITH SOPHISTICATED STONE FINISHES AND CUSTOM TILE WORK! NOTHING TO DO BUT MOVE IN AND ENJOY THE EXCEPTIONAL RESORT STYLE LIVING WITH 24 HOUR GATED SECURITY, 6 OUTDOOR HEATED POOLS, & SCENIC WALKING TRAILS. Parking #36 Locker #303 EASY TO SHOW!
Contact an agent
Home facts
- Year built:1978
- Subdivision & Development:Mission Hills
- Listing ID #:12766509
- Updated:September 28, 2026 at 08:19 PM
Rooms and interior
- Bedrooms:2
- Total bathrooms:2
- Full bathrooms:2
- Rooms Total:5
- Dining Description:Separate Dining Room
- Bathrooms Description:Double Sinks, Separate Shower
- Kitchen Description:Cooktop, Dishwasher, Disposal, Range, Refrigerator, Stainless Steel Appliance(s)
- Living area:1,540 sq. ft.
Heating and cooling
- Cooling:Central Air
- Heating:Forced Air, Natural Gas
- Central air:Yes
Structure and exterior
- Year built:1978
- Building area:1,540 sq. ft.
- Exterior Features:Balcony
Schools
- High school:Glenbrook North High School
- Middle school:Field School
- Elementary school:Henry Winkelman Elementary Schoo
Utilities
- Water:Lake Michigan
- Sewer:Public Sewer
Finances and disclosures
- Price:$635,000
- Price per sq. ft.:$412.34
- Tax amount:$4,288 (2025)
Features and amenities
- Laundry features:Dryer, Washer
- Pool features:Pool
Parking
- Total parking spaces:2
- Parking description:Assigned, Attached Garage, Garage
- Garage:Yes
- Garage spaces:1
 Copyright 2026 Midwest Real Estate Data LLC. All rights reserved. The data relating to real estate for sale on this web site comes in part from the Broker Reciprocity Program of the Midwest Real Estate Data LLC. Listing information is deemed reliable but not guaranteed.
New listings near 1740 Mission Hills Road #303
- New
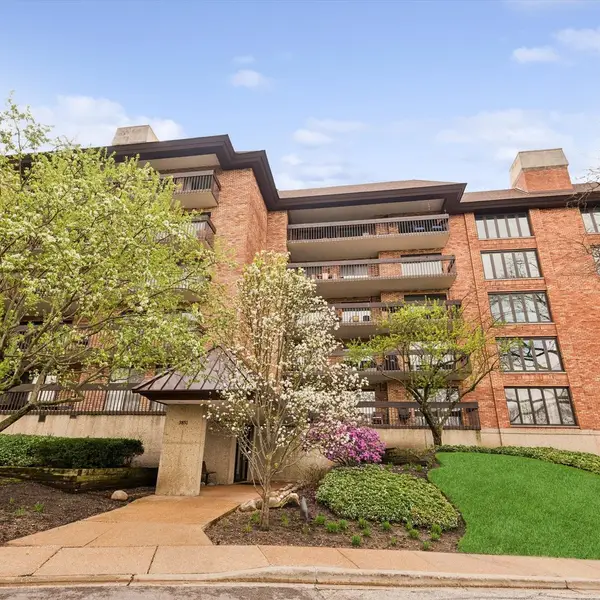 $535,000Active2 beds 2 baths1,747 sq. ft.
3851 Mission Hills Road #303, Northbrook, IL 60062
MLS# 12771377Listed by: @PROPERTIES CHRISTIE'S INTERNATIONAL REAL ESTATE - New
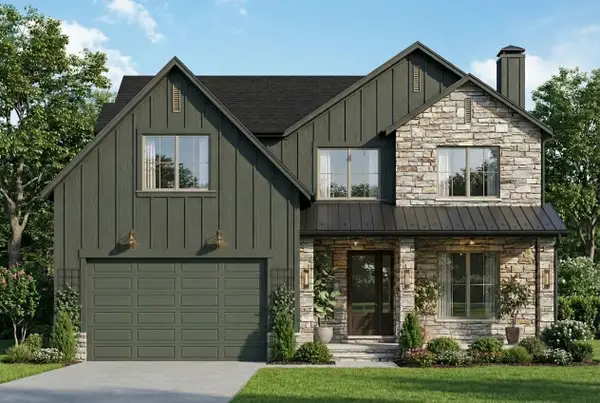 $1,850,000Active5 beds 5 baths3,600 sq. ft.
2062 Big Oak Lane, Northbrook, IL 60062
MLS# 12572794Listed by: JAMESON SOTHEBY'S INTL REALTY - New
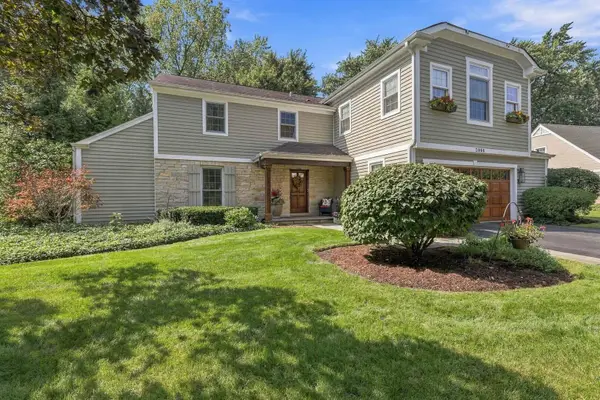 $1,250,000Active4 beds 5 baths3,634 sq. ft.
2068 N Butternut Ln Lane, Northbrook, IL 60062
MLS# 12770984Listed by: BEYCOME BROKERAGE REALTY LLC - New
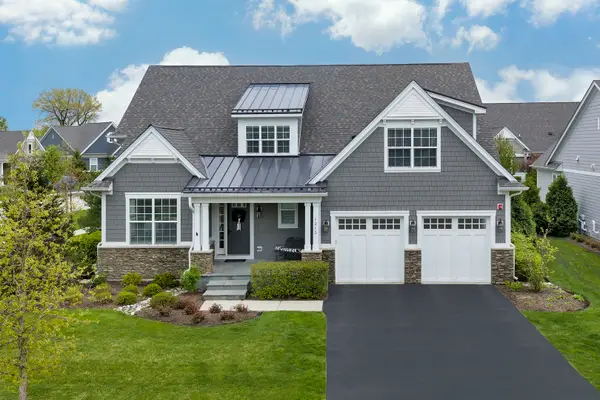 $1,795,000Active5 beds 5 baths3,441 sq. ft.
1215 Woodview Lane, Northbrook, IL 60062
MLS# 12751108Listed by: @PROPERTIES CHRISTIE'S INTERNATIONAL REAL ESTATE - New
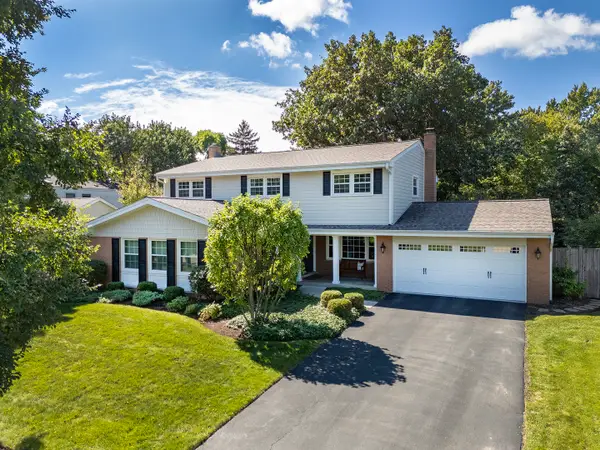 $998,000Active4 beds 3 baths2,837 sq. ft.
1722 Ivy Lane, Northbrook, IL 60062
MLS# 12768395Listed by: COMPASS - New
 $255,000Active2 beds 2 baths1,250 sq. ft.
2005 Valencia Drive #306D, Northbrook, IL 60062
MLS# 12769751Listed by: COLDWELL BANKER REALTY - New
 $375,000Active2 beds 2 baths1,672 sq. ft.
1250 Rudolph Road #2B, Northbrook, IL 60062
MLS# 12497856Listed by: BAIRD & WARNER  $1,075,000Pending5 beds 3 baths3,069 sq. ft.
1514 Chapel Court, Northbrook, IL 60062
MLS# 12746594Listed by: @PROPERTIES CHRISTIE'S INTERNATIONAL REAL ESTATE- New
 $475,000Active2 beds 2 baths2,092 sq. ft.
7 The Court Of Greenway, Northbrook, IL 60062
MLS# 12763530Listed by: @PROPERTIES CHRISTIE'S INTERNATIONAL REAL ESTATE - New
 $615,000Active3 beds 2 baths1,220 sq. ft.
2240 Catherine Street, Northbrook, IL 60062
MLS# 12768767Listed by: @PROPERTIES CHRISTIE'S INTERNATIONAL REAL ESTATE


Protect your home and budget from life's surprises with an Assurant Home Warranty, backed by a partner that supports you through every step of homeownership. Explore Plans.
© 2026 Better Homes and Gardens Real Estate LLC. An Anywhere Real Estate company. All rights reserved. Better Homes and Gardens® Real Estate is a registered trademark owned by Meredith Operations Corporation, licensed to Better Homes and Gardens Real Estate LLC and used with permission. Better Homes and Gardens Real Estate LLC fully supports the principles of the Fair Housing Act and the Equal Opportunity Act. Listing information is deemed reliable but is not guaranteed accurate.
Each office is independently owned and operated.
Any services or products provided by third parties are not provided by, affiliated with or related to Better Homes and Gardens Real Estate LLC, or its affiliated companies.