
1762 Tudor Lane, Northbrook, IL 60062
Local realty services provided by:Better Homes and Gardens Real Estate Connections
1762 Tudor Lane,Northbrook, IL 60062
$699,000
- 3 Beds
- 4 Baths
- 2,703 sq. ft.
- Condominium
- Pending
Listed by: audra casey
Office: @properties christie's international real estate
MLS#:12722044
Source:MLSNI
Price summary
- Price:$699,000
- Price per sq. ft.:$258.6
- Monthly HOA dues:$324
About this home
**OFFER DEADLINE, PEASE SUBMIT ALL OFFERS, BEST AND FINAL BY MONDAY, AUGUST 10 AT 1PM CST.**Rarely available END-UNIT townhome in sought-after Shermer Place and award-winning Northbrook School Districts 30 and 225! Offering over 2,700 square feet of beautifully finished living space, this spacious home lives like a single-family home with the convenience of maintenance-free living. The extra-wide floor plan is filled with natural light from additional end-unit windows and features walnut hardwood flooring, an open-concept layout, and custom finishes throughout. The stunning renovated white kitchen offers 42" cabinetry, an oversized island with seating, pantry, double ovens, professional range hood with gas cooktop, stainless steel appliances, decorative backsplash, under-cabinet lighting, and a built-in desk. WOW!! The kitchen opens seamlessly to the family room, while the adjacent dining and living rooms create an open, inviting layout that's ideal for both everyday living and entertaining. This level also offers outdoor living space with french doors leading to a private balcony with sunny southwestern exposure. Upstairs features three (3) spacious bedrooms, including a generous primary ensuite with two walk-in closets, an additional hanging closet, and an UPDATED ENSUITE BATH with dual-sink vanity, separate shower, and whirlpool tub. The secondary bedrooms offer professionally organized closets, decorative accent walls, and share an updated hall bath. The entry level includes a versatile flex room with french doors and a gas fireplace, ideal for all your WORK FROM HOME needs or as a PLAYROOM. Also on this level is a mudroom with lockers, powder room, side by side laundry room, large closet, and easy access to the attached oversized 2-car garage. A finished basement provides additional living space with new flooring, mirrored exercise wall and a utility room with exceptional storage. Enjoy one of Northbrook's most desirable in-town locations, just steps from downtown restaurants, shopping, the Metra, Village Green, Techny Prairie Park, walking trails, and highly rated Wescott Elementary School. Extensive updates include so many new features including: roof (2026), dishwasher (2026), refrigerator (2025), hot water heater (2025), renovated primary bath with dual-sink vanity (2025), sump pump with battery backup (2025), oven (2024), balcony deck (2023), updated powder room (2023), furnace and air conditioner (2022), washer and dryer (2020), plus professionally organized closets, updated mudroom cabinetry, new carpet, fresh interior paint, new blinds, new lighting, and numerous decorative finishes throughout. Truly MOVE-IN READY with nothing to do but unpack! Don't miss this one!!...
Contact an agent
Home facts
- Year built:2003
- Subdivision & Development:Shermer Place
- Listing ID #:12722044
- Updated:September 21, 2026 at 10:28 AM
Rooms and interior
- Bedrooms:3
- Total bathrooms:4
- Full bathrooms:2
- Half bathrooms:2
- Rooms Total:9
- Dining Description:Combined With Living Room
- Bathrooms Description:Double Sinks, Separate Shower, Whirlpool
- Kitchen Description:Dishwasher, Disposal, Double Oven, Gas Cooktop, Microwave, Range Hood, Refrigerator, Stainless Steel Appliance(s)
- Basement Description:Finished, Full
- Living area:2,703 sq. ft.
Heating and cooling
- Cooling:Central Air, Zoned
- Heating:Forced Air, Natural Gas, Zoned
- Central air:Yes
Structure and exterior
- Roof:Asphalt
- Year built:2003
- Building area:2,703 sq. ft.
- Lot Features:Common Grounds, Corner Lot, Landscaped, Mature Trees
- Exterior Features:Balcony
- Foundation Description:Concrete Perimeter
Schools
- High school:Glenbrook North High School
- Middle school:Maple School
- Elementary school:Wescott Elementary School
Utilities
- Water:Lake Michigan, Public
- Sewer:Public Sewer
Finances and disclosures
- Price:$699,000
- Price per sq. ft.:$258.6
- Tax amount:$10,072 (2024)
Features and amenities
- Laundry features:Dryer, Washer
- Amenities:Backup Sump Pump, CO Detectors, Ceiling Fan(s), Fire Sprinklers, Radon Mitigation System, Security System, Sump Pump
Parking
- Total parking spaces:2
- Parking description:Asphalt, Attached Garage, Garage
- Garage:Yes
- Garage spaces:2
 Copyright 2026 Midwest Real Estate Data LLC. All rights reserved. The data relating to real estate for sale on this web site comes in part from the Broker Reciprocity Program of the Midwest Real Estate Data LLC. Listing information is deemed reliable but not guaranteed.
New listings near 1762 Tudor Lane
- New
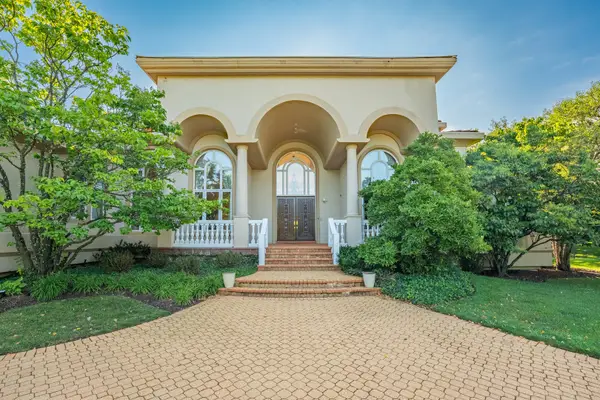 $2,790,000Active5 beds 9 baths8,007 sq. ft.
1683 Braeside Lane, Northbrook, IL 60062
MLS# 12724759Listed by: CHARLES RUTENBERG REALTY - New
 $265,000Active2 beds 2 baths1,250 sq. ft.
2005 Valencia Drive #306D, Northbrook, IL 60062
MLS# 12764188Listed by: COLDWELL BANKER REALTY - New
 $339,000Active2 beds 2 baths1,564 sq. ft.
1060 Shermer Road #25, Northbrook, IL 60062
MLS# 12737570Listed by: @PROPERTIES CHRISTIE'S INTERNATIONAL REAL ESTATE - New
 $655,000Active3 beds 3 baths2,687 sq. ft.
1935 Mission Hills Lane, Northbrook, IL 60062
MLS# 12763486Listed by: KOLO PROPERTIES LLC - New
 $348,500Active2 beds 2 baths1,300 sq. ft.
3950 Dundee Road #203, Northbrook, IL 60062
MLS# 12763391Listed by: EXP REALTY - New
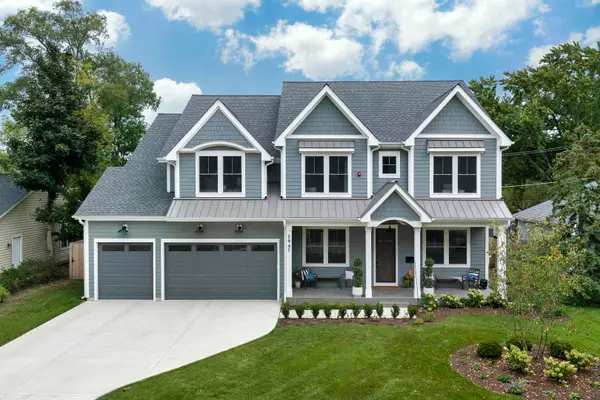 $1,999,999Active6 beds 6 baths3,424 sq. ft.
1947 Summerton Place, Northbrook, IL 60062
MLS# 12754583Listed by: @PROPERTIES CHRISTIE'S INTERNATIONAL REAL ESTATE - New
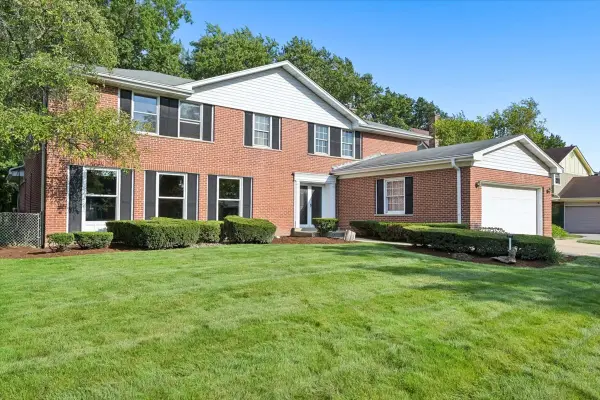 $850,000Active5 beds 4 baths3,422 sq. ft.
937 Sutton Drive, Northbrook, IL 60062
MLS# 12755986Listed by: BERKSHIRE HATHAWAY HOMESERVICES CHICAGO 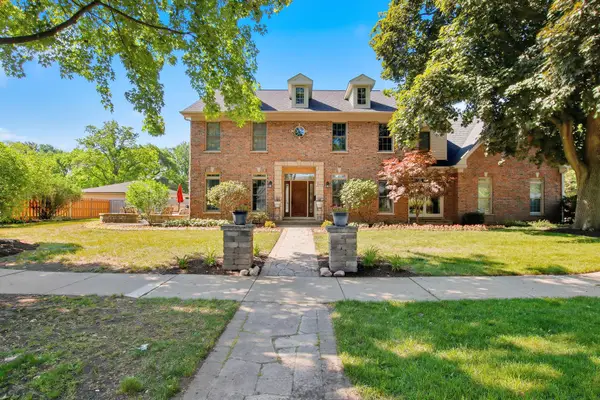 $1,295,000Pending5 beds 5 baths4,910 sq. ft.
2341 Catherine Street, Northbrook, IL 60062
MLS# 12753565Listed by: RE/MAX ADVANTAGE- New
 $880,000Active4 beds 3 baths3,140 sq. ft.
Address Withheld By Seller, Northbrook, IL 60062
MLS# 12754913Listed by: @PROPERTIES CHRISTIE'S INTERNATIONAL REAL ESTATE - New
 $650,000Active0.67 Acres
1450 Sanders Road, Northbrook, IL 60062
MLS# 12754479Listed by: COLDWELL BANKER REALTY


Protect your home and budget from life's surprises with an Assurant Home Warranty, backed by a partner that supports you through every step of homeownership. Explore Plans.
© 2026 Better Homes and Gardens Real Estate LLC. An Anywhere Real Estate company. All rights reserved. Better Homes and Gardens® Real Estate is a registered trademark owned by Meredith Operations Corporation, licensed to Better Homes and Gardens Real Estate LLC and used with permission. Better Homes and Gardens Real Estate LLC fully supports the principles of the Fair Housing Act and the Equal Opportunity Act. Listing information is deemed reliable but is not guaranteed accurate.
Each office is independently owned and operated.
Any services or products provided by third parties are not provided by, affiliated with or related to Better Homes and Gardens Real Estate LLC, or its affiliated companies.