
1943 Kingsley Circle, Northbrook, IL 60062
Local realty services provided by:Better Homes and Gardens Real Estate Connections
1943 Kingsley Circle,Northbrook, IL 60062
$825,000
- 3 Beds
- 4 Baths
- 2,509 sq. ft.
- Townhouse
- Active
Upcoming open houses
- Sat, Nov 1411:00 am - 01:00 pm
Listed by: paula gagerman, jolie friedman
Office: @properties christie's international real estate
MLS#:12783600
Source:MLSNI
Price summary
- Price:$825,000
- Price per sq. ft.:$328.82
- Monthly HOA dues:$165
About this home
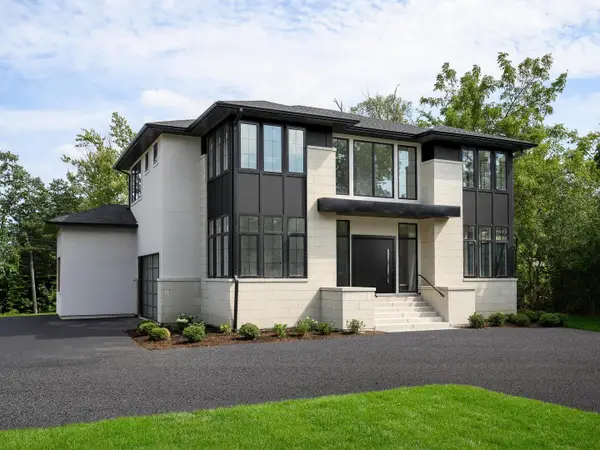
FORMER MODEL END UNIT loaded with upgrades! This stunning Cardiff townhome at Sterling Place offers three finished levels and was originally designed as a 2-bedroom + loft, with the loft now converted to a true 3rd bedroom plus 2 full and 2 half baths. As the former model, this home showcases designer finishes and upgrades throughout, including hardwood floors on the main and upper levels, custom built-ins, custom drapery and blackout shades in the basement and bedrooms, integrated speaker system, upgraded lighting and custom closet systems. The gorgeous kitchen features two-tone cabinetry, quartz countertops, large island, undermount sink and pantry, opening to the family room and oversized balcony. The main-level front room features a custom built-in bar. Spacious primary suite with custom walk-in closet and luxe bath. Finished lower-level bonus room with half bath provides flexible additional living space. Oversized 2.5-car garage with epoxy flooring and EV hookup. Ring doorbell, electronic keypad entry and more. Investor-friendly/rentable community. Ideally positioned as an end unit, this home also enjoys completely unobstructed views of the pond, protected wildlife area, and bordering walking path. Abundant natural light fills the home each morning as the sun rises over the peaceful natural setting. Adding to the exceptional lifestyle, the world-class Life Time pickleball and fitness facility on Techny is less than half a mile away, featuring 28 pickleball courts that opened in June. Beautiful end-unit location + former model upgrades + true 3-bedroom layout make this one incredibly special!...
Contact an agent
Home facts
- Year built:2022
- Subdivision & Development:Sterling Place
- Listing ID #:12783600
- Updated:November 12, 2026 at 01:08 PM
Rooms and interior
- Bedrooms:3
- Total bathrooms:4
- Full bathrooms:2
- Half bathrooms:2
- Rooms Total:8
- Dining Description:Breakfast Room
- Bathrooms Description:Double Sinks, Separate Shower
- Kitchen Description:Dishwasher, Disposal, Range, Refrigerator
- Living area:2,509 sq. ft.
Heating and cooling
- Cooling:Central Air
- Heating:Forced Air, Gas
- Central air:Yes
Structure and exterior
- Roof:Asphalt
- Year built:2022
- Building area:2,509 sq. ft.
- Foundation Description:Concrete Perimeter
Schools
- High school:Glenbrook North High School
- Middle school:Maple School
- Elementary school:Wescott Elementary School
Utilities
- Water:Lake Michigan
- Sewer:Public Sewer
Finances and disclosures
- Price:$825,000
- Price per sq. ft.:$328.82
- Tax amount:$12,884 (2025)
Features and amenities
- Laundry features:Dryer, Washer
Parking
- Total parking spaces:2
- Parking description:Asphalt, Attached Garage, Garage
- Garage:Yes
- Garage spaces:2.5
 Copyright 2026 Midwest Real Estate Data LLC. All rights reserved. The data relating to real estate for sale on this web site comes in part from the Broker Reciprocity Program of the Midwest Real Estate Data LLC. Listing information is deemed reliable but not guaranteed.
New listings near 1943 Kingsley Circle
- New
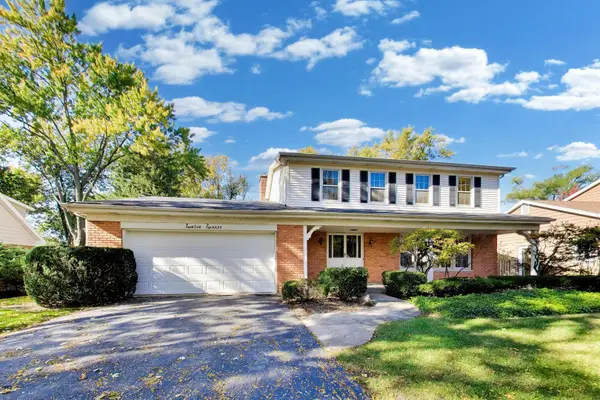 $675,000Active4 beds 3 baths2,350 sq. ft.
1220 Bar Harbor Terrace, Northbrook, IL 60062
MLS# 12806822Listed by: @PROPERTIES CHRISTIE'S INTERNATIONAL REAL ESTATE - New
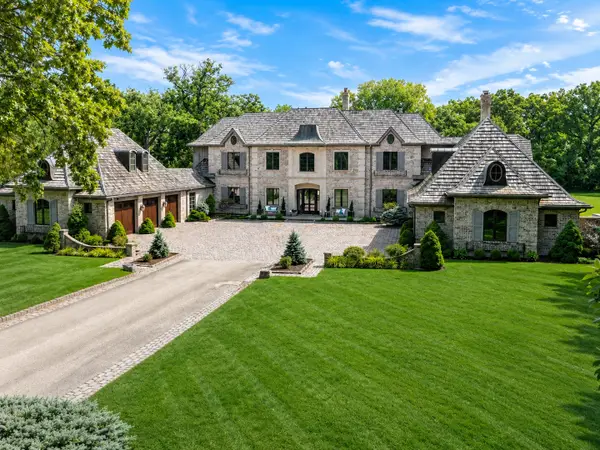 $3,599,000Active7 beds 8 baths17,441 sq. ft.
24 Bridlewood Road, Northbrook, IL 60062
MLS# 12805963Listed by: @PROPERTIES CHRISTIE'S INTERNATIONAL REAL ESTATE - New
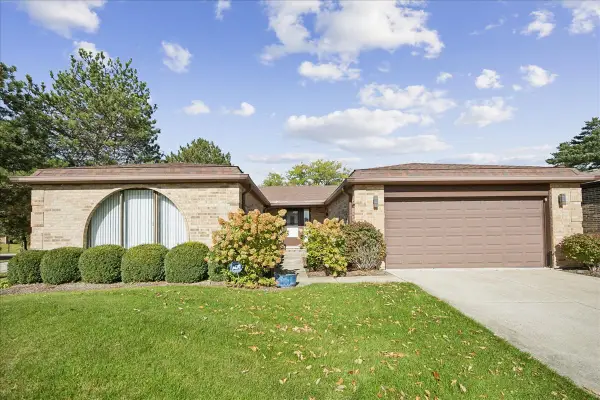 $630,000Active3 beds 3 baths2,652 sq. ft.
4538 Lindenwood Lane, Northbrook, IL 60062
MLS# 12790677Listed by: COMPASS - New
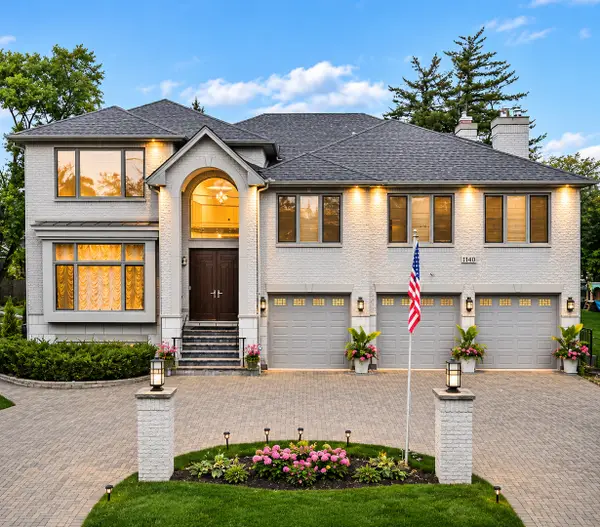 $1,950,000Active6 beds 7 baths7,530 sq. ft.
1840 Central Avenue, Northbrook, IL 60062
MLS# 12801986Listed by: EMIREI REAL ESTATE AGENCY - New
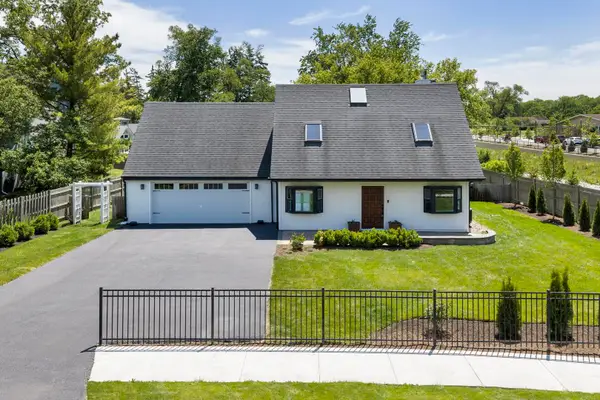 $899,000Active4 beds 3 baths3,439 sq. ft.
2535 Techny Road, Northbrook, IL 60062
MLS# 12804772Listed by: @PROPERTIES CHRISTIE'S INTERNATIONAL REAL ESTATE - New
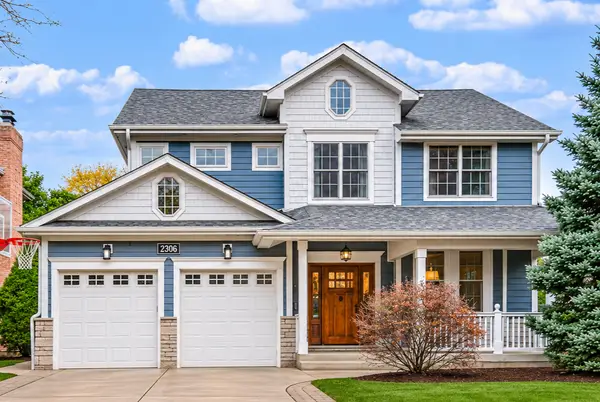 $1,199,900Active5 beds 4 baths3,689 sq. ft.
2306 Illinois Road, Northbrook, IL 60062
MLS# 12800273Listed by: RE/MAX TOP PERFORMERS - New
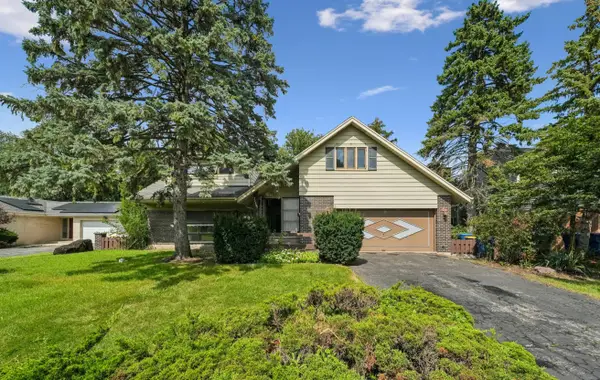 $695,000Active0.28 Acres
2720 Appletree Lane, Northbrook, IL 60062
MLS# 12804294Listed by: JAMESON SOTHEBY'S INTERNATIONAL REALTY - New
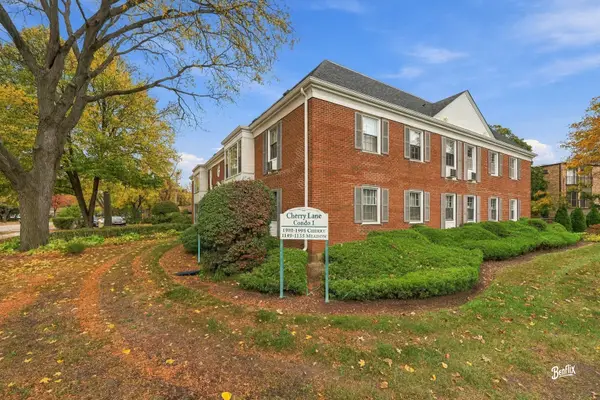 $334,900Active2 beds 2 baths1,200 sq. ft.
1996 Cherry Lane #2A, Northbrook, IL 60062
MLS# 12804050Listed by: KELLER WILLIAMS THRIVE - New
 $2,625,000Active6 beds 6 baths6,400 sq. ft.
1 Cottonwood Road, Northbrook, IL 60062
MLS# 12803497Listed by: BAIRD & WARNER


Protect your home and budget from life's surprises with an Assurant Home Warranty, backed by a partner that supports you through every step of homeownership. Explore Plans.
© 2026 Better Homes and Gardens Real Estate LLC. An Anywhere Real Estate company. All rights reserved. Better Homes and Gardens® Real Estate is a registered trademark owned by Meredith Operations Corporation, licensed to Better Homes and Gardens Real Estate LLC and used with permission. Better Homes and Gardens Real Estate LLC fully supports the principles of the Fair Housing Act and the Equal Opportunity Act. Listing information is deemed reliable but is not guaranteed accurate.
Each office is independently owned and operated.
Any services or products provided by third parties are not provided by, affiliated with or related to Better Homes and Gardens Real Estate LLC, or its affiliated companies.