
2272 Asbury Road, Northbrook, IL 60062
Local realty services provided by:Better Homes and Gardens Real Estate Connections
2272 Asbury Road,Northbrook, IL 60062
$849,900
- 5 Beds
- 4 Baths
- 2,626 sq. ft.
- Single family
- Active
Upcoming open houses
- Sat, Oct 2411:00 am - 01:00 pm
- Sun, Oct 2502:00 pm - 04:00 pm
Listed by: jane lee
Office: re/max top performers
MLS#:12791046
Source:MLSNI
Price summary
- Price:$849,900
- Price per sq. ft.:$323.65
About this home
Welcome to this beautiful 5-bedroom, 3.1-bath home situated on a desirable corner lot in Northbrook! Offering a spacious and functional layout, abundant natural light, and comfortable living spaces throughout, this home is perfect for everyday living and entertaining. Upon entering, you are greeted by a bright and inviting living room that flows seamlessly into the adjacent dining area, creating an ideal setting for gatherings and special occasions. The spacious kitchen features stainless steel appliances, an abundance of cabinetry, and ample counter space, providing both style and functionality. Overlooking the eating area and family room, the kitchen offers an open and connected layout that makes entertaining and daily living a breeze. The eating area provides direct access to the deck, creating a wonderful opportunity to enjoy outdoor dining and relaxation. The generously sized family room offers additional comfortable living space for unwinding or spending time with family and friends. The main level is completed by two well-sized bedrooms and a convenient 1.1-bathroom arrangement, offering flexibility for guests, a home office, or additional living needs. Upstairs, retreat to the spacious primary bedroom, complete with a walk-in closet and a private ensuite bathroom featuring a double vanity, walk-in shower, and relaxing soaking tub. Two additional bedrooms, a full bathroom, and a dedicated laundry room complete the second level, providing comfort and convenience for the entire household. Step outside to enjoy the fenced backyard, offering privacy and outdoor space for entertaining, gardening, or simply relaxing. The deck provides the perfect spot for morning coffee, summer barbecues, or enjoying the outdoors. Conveniently located just minutes from nearby parks, shopping centers, Metra access, and I-94, this home offers an excellent combination of space, comfort, and accessibility. Don't miss the opportunity to make this inviting Northbrook home your own!...
Contact an agent
Home facts
- Year built:1951
- Listing ID #:12791046
- Updated:October 23, 2026 at 10:39 PM
Rooms and interior
- Bedrooms:5
- Total bathrooms:4
- Full bathrooms:3
- Half bathrooms:1
- Rooms Total:9
- Dining Description:Combined With Living Room
- Bathrooms Description:Separate Shower, Soaking Tub
- Kitchen Description:Dishwasher, Disposal, Microwave, Range, Range Hood, Refrigerator, Wine Refrigerator
- Living area:2,626 sq. ft.
Heating and cooling
- Cooling:Central Air
- Heating:Forced Air, Gas, Sep Heating Systems - 2+
- Central air:Yes
Structure and exterior
- Roof:Asphalt
- Year built:1951
- Building area:2,626 sq. ft.
- Lot area:0.25 Acres
- Lot Features:Corner Lot, Landscaped
- Levels:2 Story
Schools
- High school:Glenbrook North High School
- Middle school:Maple School
- Elementary school:Wescott Elementary School
Utilities
- Water:Lake Michigan
- Sewer:Public Sewer
Finances and disclosures
- Price:$849,900
- Price per sq. ft.:$323.65
- Tax amount:$13,974 (2025)
Features and amenities
- Laundry features:Dryer, Washer
- Amenities:Ceiling Fan(s), Sump Pump
Parking
- Total parking spaces:2
- Parking description:Concrete, Detached Garage, Garage
- Garage:Yes
- Garage spaces:2
 Copyright 2026 Midwest Real Estate Data LLC. All rights reserved. The data relating to real estate for sale on this web site comes in part from the Broker Reciprocity Program of the Midwest Real Estate Data LLC. Listing information is deemed reliable but not guaranteed.
New listings near 2272 Asbury Road
- New
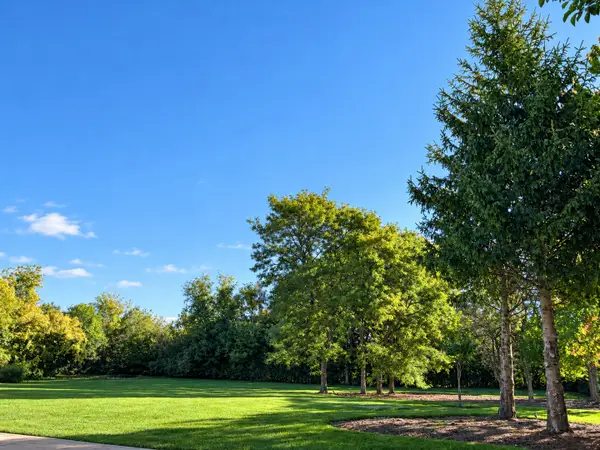 $649,000Active0.74 Acres
1370 Rosemary Lane, Northbrook, IL 60062
MLS# 12788098Listed by: @PROPERTIES CHRISTIE'S INTERNATIONAL REAL ESTATE - New
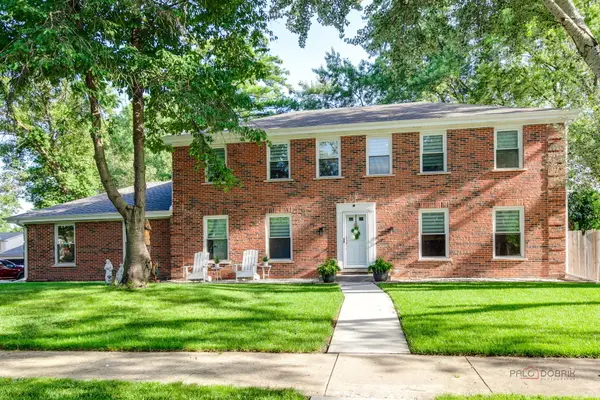 $995,000Active6 beds 4 baths2,548 sq. ft.
2759 Royal Drive, Northbrook, IL 60062
MLS# 12792525Listed by: REALTY EXCHANGE, INC. - Open Sat, 11am to 2pmNew
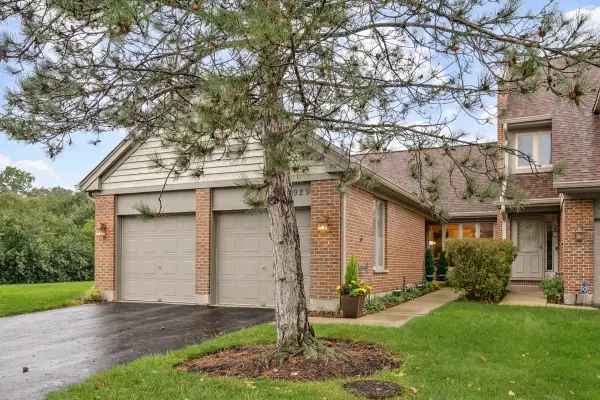 $539,000Active3 beds 3 baths1,756 sq. ft.
1929 Koehling Road, Northbrook, IL 60062
MLS# 12775492Listed by: BERKSHIRE HATHAWAY HOMESERVICES CHICAGO - Open Sat, 11am to 1pmNew
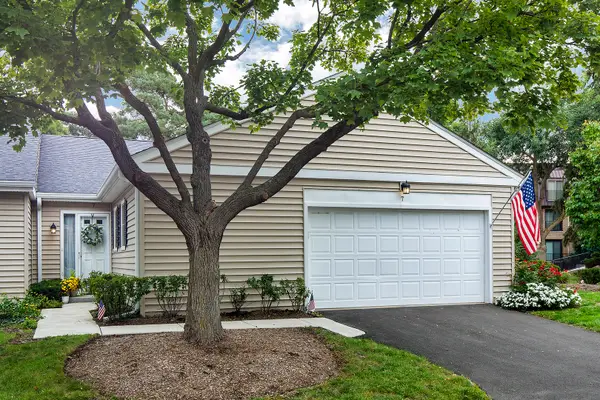 $475,000Active2 beds 2 baths2,092 sq. ft.
7 The Court Of Greenway, Northbrook, IL 60062
MLS# 12791668Listed by: @PROPERTIES CHRISTIE'S INTERNATIONAL REAL ESTATE - Open Sat, 11am to 1pmNew
 $695,000Active5 beds 3 baths2,872 sq. ft.
2720 Appletree Lane, Northbrook, IL 60062
MLS# 12789446Listed by: JAMESON SOTHEBY'S INTERNATIONAL REALTY - Open Sun, 12 to 4pmNew
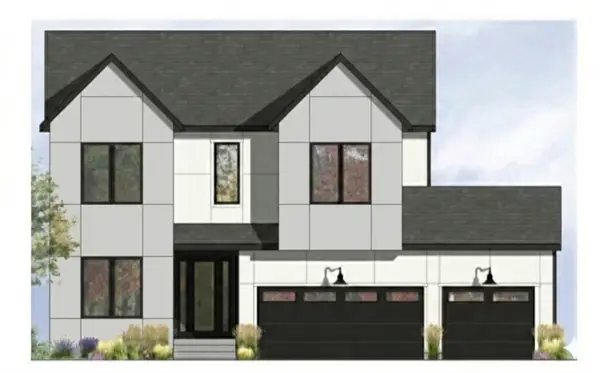 $1,999,999Active6 beds 6 baths5,100 sq. ft.
2830 Highland Road, Northbrook, IL 60062
MLS# 12788289Listed by: STEVEN C FRIEDMAN - New
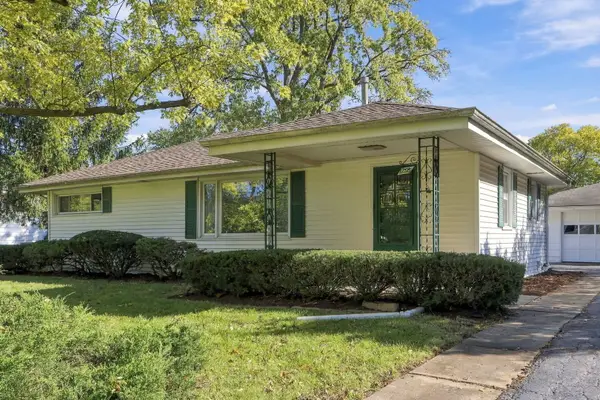 $399,500Active2 beds -- baths1,024 sq. ft.
1793 Western Avenue, Northbrook, IL 60062
MLS# 12789288Listed by: JAFFE REALTY INC. - New
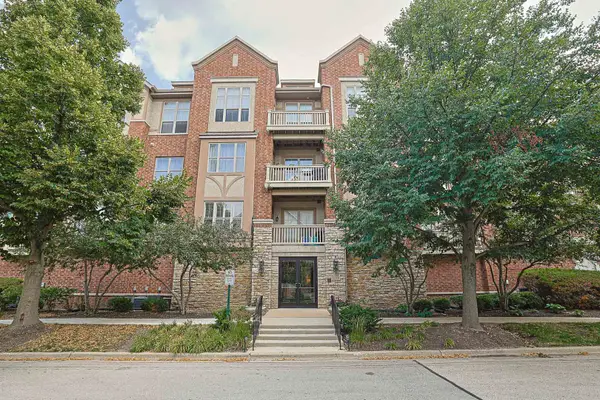 $375,000Active2 beds 2 baths1,400 sq. ft.
1739 Tudor Lane #308, Northbrook, IL 60062
MLS# 12788722Listed by: CENTURY 21 UTMOST - Open Sun, 12 to 3pmNew
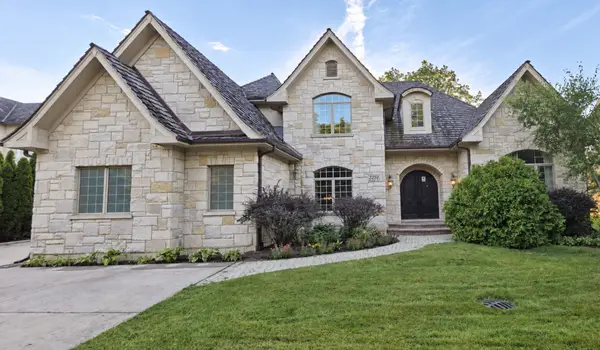 $1,850,000Active6 beds 6 baths7,097 sq. ft.
2250 Landwehr Road, Northbrook, IL 60062
MLS# 12784190Listed by: SELECT A FEE RE SYSTEM


Protect your home and budget from life's surprises with an Assurant Home Warranty, backed by a partner that supports you through every step of homeownership. Explore Plans.
© 2026 Better Homes and Gardens Real Estate LLC. An Anywhere Real Estate company. All rights reserved. Better Homes and Gardens® Real Estate is a registered trademark owned by Meredith Operations Corporation, licensed to Better Homes and Gardens Real Estate LLC and used with permission. Better Homes and Gardens Real Estate LLC fully supports the principles of the Fair Housing Act and the Equal Opportunity Act. Listing information is deemed reliable but is not guaranteed accurate.
Each office is independently owned and operated.
Any services or products provided by third parties are not provided by, affiliated with or related to Better Homes and Gardens Real Estate LLC, or its affiliated companies.