
2521 Dundee Road, Northbrook, IL 60062
Local realty services provided by:Better Homes and Gardens Real Estate Connections
Upcoming open houses
- Sun, Nov 2212:00 pm - 02:00 pm
Listed by: elaine bykerk glidden
Office: berkshire hathaway homeservices chicago
MLS#:12809741
Source:MLSNI
Price summary
- Price:$510,000
- Price per sq. ft.:$302.13
About this home
Brick-veneer vintage home on three levels, with newer windows and no basement. The main floor has three bedrooms, two full baths, living and dining rooms, a kitchen, and laundry. Upstairs are two bedrooms and an office, with a large bedroom on the top floor. There is a deck on the back as well as a shed on the property. The finished, heated four-car garage with valuable functionality works well as a workshop. Front and rear driveways, with easy rear alley access. Zoned for Districts 28 and 225 and close to everything. Sold AS IS.
Contact an agent
Home facts
- Year built:1896
- Listing ID #:12809741
- Updated:November 20, 2026 at 01:22 PM
Rooms and interior
- Bedrooms:3
- Total bathrooms:2
- Full bathrooms:2
- Rooms Total:7
- Dining Description:Separate Dining Room
- Kitchen Description:Dishwasher, Gas Cooktop, Range, Refrigerator
- Living area:1,688 sq. ft.
Heating and cooling
- Cooling:Central Air
- Heating:Forced Air, Gas
- Central air:Yes
Structure and exterior
- Year built:1896
- Building area:1,688 sq. ft.
- Lot area:0.18 Acres
- Architectural Style:Farmhouse
- Exterior Features:Balcony
- Levels:3 Story
Schools
- High school:Glenbrook North High School
- Middle school:Northbrook Junior High School
- Elementary school:Westmoor Elementary School
Utilities
- Water:Lake Michigan
- Sewer:Public Sewer
Finances and disclosures
- Price:$510,000
- Price per sq. ft.:$302.13
- Tax amount:$10,135 (2025)
Features and amenities
- Laundry features:Dryer, Washer
Parking
- Total parking spaces:7
- Parking description:Asphalt, Detached Garage, Driveway, Garage, Off Alley
- Garage:Yes
- Garage spaces:4
 Copyright 2026 Midwest Real Estate Data LLC. All rights reserved. The data relating to real estate for sale on this web site comes in part from the Broker Reciprocity Program of the Midwest Real Estate Data LLC. Listing information is deemed reliable but not guaranteed.
New listings near 2521 Dundee Road
- New
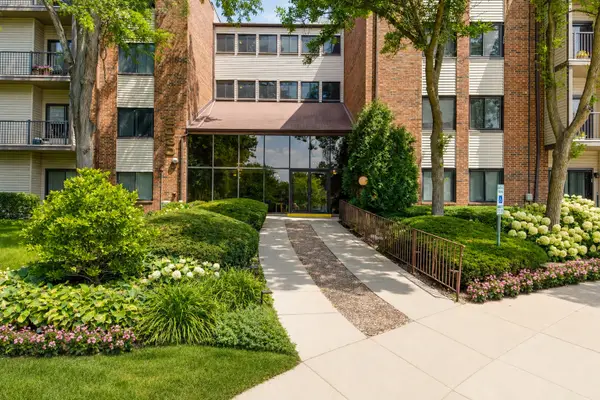 $329,000Active2 beds 2 baths1,275 sq. ft.
3030 Pheasant Creek Drive #405, Northbrook, IL 60062
MLS# 12812683Listed by: BEN & HELLER REALTY LLC - New
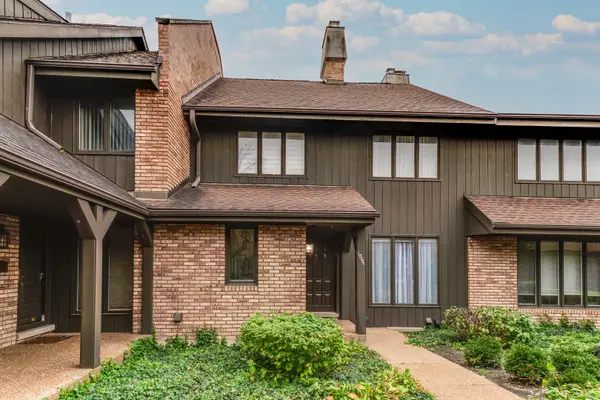 $556,900Active2 beds 3 baths1,562 sq. ft.
1864 Mission Hills Lane, Northbrook, IL 60062
MLS# 12806397Listed by: BEN & HELLER REALTY LLC - New
 $499,000Active2 beds 3 baths2,135 sq. ft.
1280 Rudolph Road #5G, Northbrook, IL 60062
MLS# 12805552Listed by: BAIRD & WARNER - Open Sat, 11am to 1pmNew
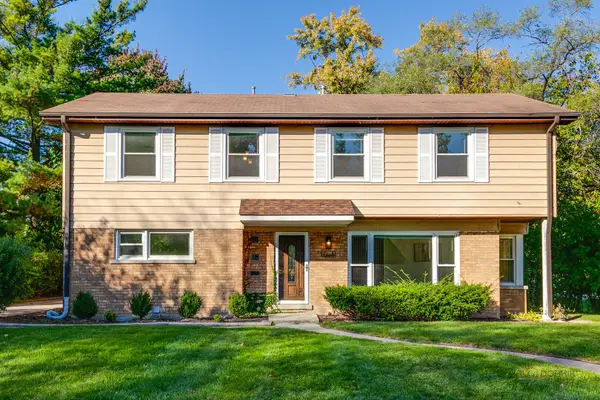 $819,900Active5 beds 4 baths2,626 sq. ft.
2272 Asbury Road, Northbrook, IL 60062
MLS# 12809973Listed by: RE/MAX TOP PERFORMERS - New
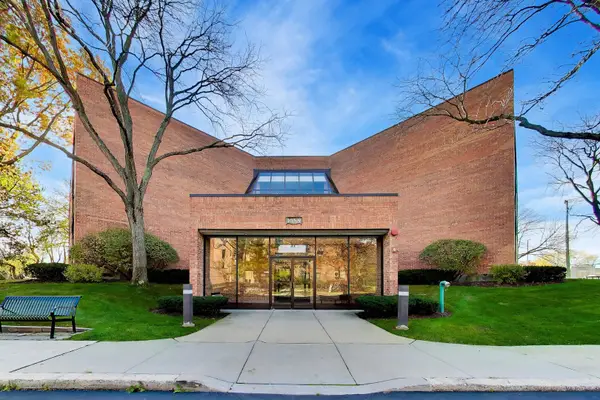 $395,000Active2 beds 2 baths1,419 sq. ft.
1088 Shermer Road #107, Northbrook, IL 60062
MLS# 12810368Listed by: @PROPERTIES CHRISTIE'S INTERNATIONAL REAL ESTATE - New
 $859,000Active3 beds 2 baths1,825 sq. ft.
1342 Larrabee Lane, Northbrook, IL 60062
MLS# 12781503Listed by: BAIRD & WARNER - New
 $585,000Active0 Acres
1335 Western Avenue, Northbrook, IL 60062
MLS# 12808785Listed by: JAMESON SOTHEBY'S INTERNATIONAL REALTY - New
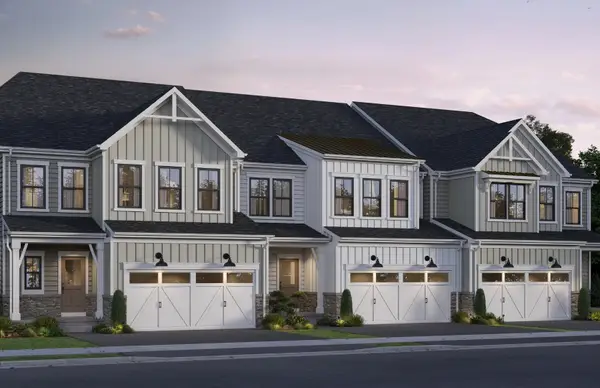 $999,790Active3 beds 3 baths2,875 sq. ft.
770 Olam Drive #1001, Northbrook, IL 60062
MLS# 12807435Listed by: TWIN VINES REAL ESTATE SVCS - New
 $785,000Active4 beds 3 baths2,543 sq. ft.
232 Linden Road, Northbrook, IL 60062
MLS# 12808078Listed by: KALE REALTY


Protect your home and budget from life's surprises with an Assurant Home Warranty, backed by a partner that supports you through every step of homeownership. Explore Plans.
© 2026 Better Homes and Gardens Real Estate LLC. An Anywhere Real Estate company. All rights reserved. Better Homes and Gardens® Real Estate is a registered trademark owned by Meredith Operations Corporation, licensed to Better Homes and Gardens Real Estate LLC and used with permission. Better Homes and Gardens Real Estate LLC fully supports the principles of the Fair Housing Act and the Equal Opportunity Act. Listing information is deemed reliable but is not guaranteed accurate.
Each office is independently owned and operated.
Any services or products provided by third parties are not provided by, affiliated with or related to Better Homes and Gardens Real Estate LLC, or its affiliated companies.