
3936 Dundee Road, Northbrook, IL 60062
Local realty services provided by:Better Homes and Gardens Real Estate Connections
3936 Dundee Road,Northbrook, IL 60062
$689,000
- 3 Beds
- 3 Baths
- 2,131 sq. ft.
- Condominium
- Pending
Listed by: emma lomax
Office: solid realty services
MLS#:12726371
Source:MLSNI
Price summary
- Price:$689,000
- Price per sq. ft.:$323.32
- Monthly HOA dues:$620
About this home
Welcome to 3936 Dundee Road, a beautifully renovated end-unit townhome in Northbrook's desirable Normandy Hill community, offering the space and privacy of house-like living with the ease of a townhome lifestyle. Completely renovated and finished in 2026, this move-in-ready home features new engineered hardwood floors throughout and a stunning custom two-tone kitchen with new appliances, an inviting eat-in area, and an illuminated floating shelf. The main level also offers a dedicated office, powder room, and convenient mudroom with pantry off the attached two-car garage with epoxy flooring. Step from the kitchen onto the new deck overlooking a private, partially fenced backyard-a rare townhome feature perfect for relaxing and entertaining. Sonos sound on the first floor and outdoors adds to the experience. Upstairs, enjoy convenient second-floor laundry, a primary suite with two walk-in closets and a beautiful bath featuring a separate soaking tub and shower, plus a hall bathroom. The finished basement (additional 800 sq f) offers flexible living and entertaining space along with a large storage area. New HVAC and water heater complete the extensive updates. Normandy Hill amenities include a clubhouse, indoor pool, saunas, and tennis courts, all conveniently located near schools, parks, restaurants, and shopping. Beautifully renovated, private, and truly move-in ready-this is townhome living with the feel of a single-family home....
Contact an agent
Home facts
- Year built:1975
- Subdivision & Development:Normandy Hill
- Listing ID #:12726371
- Updated:September 27, 2026 at 08:26 AM
Rooms and interior
- Bedrooms:3
- Total bathrooms:3
- Full bathrooms:2
- Half bathrooms:1
- Rooms Total:8
- Dining Description:Combined With Living Room
- Kitchen Description:Dishwasher, Disposal, Microwave, Range, Range Hood, Refrigerator, Wine Refrigerator
- Basement Description:Finished, Full
- Living area:2,131 sq. ft.
Heating and cooling
- Cooling:Central Air
- Heating:Natural Gas
- Central air:Yes
Structure and exterior
- Roof:Asphalt
- Year built:1975
- Building area:2,131 sq. ft.
- Foundation Description:Concrete Perimeter
Schools
- High school:Glenbrook North High School
- Middle school:Wood Oaks Junior High School
- Elementary school:Shabonee School
Utilities
- Water:Public
- Sewer:Public Sewer
Finances and disclosures
- Price:$689,000
- Price per sq. ft.:$323.32
- Tax amount:$8,712 (2023)
Features and amenities
- Laundry features:Dryer, Washer
- Pool features:Indoor Pool
Parking
- Total parking spaces:2
- Parking description:Asphalt, Attached Garage, Garage
- Garage:Yes
- Garage spaces:2
 Copyright 2026 Midwest Real Estate Data LLC. All rights reserved. The data relating to real estate for sale on this web site comes in part from the Broker Reciprocity Program of the Midwest Real Estate Data LLC. Listing information is deemed reliable but not guaranteed.
New listings near 3936 Dundee Road
- Open Sun, 12 to 2pmNew
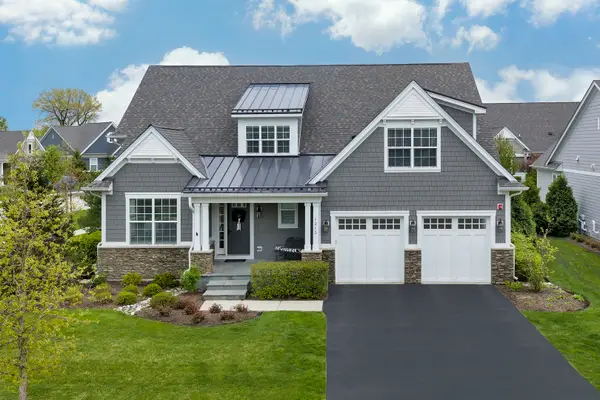 $1,795,000Active5 beds 5 baths3,441 sq. ft.
1215 Woodview Lane, Northbrook, IL 60062
MLS# 12751108Listed by: @PROPERTIES CHRISTIE'S INTERNATIONAL REAL ESTATE - Open Sun, 11am to 12:30pmNew
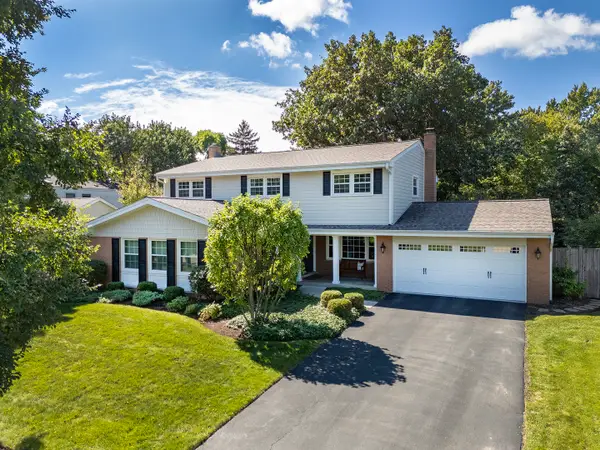 $998,000Active4 beds 3 baths2,837 sq. ft.
1722 Ivy Lane, Northbrook, IL 60062
MLS# 12768395Listed by: COMPASS - New
 $255,000Active2 beds 2 baths1,250 sq. ft.
2005 Valencia Drive #306D, Northbrook, IL 60062
MLS# 12769751Listed by: COLDWELL BANKER REALTY - Open Sun, 10am to 12pmNew
 $375,000Active2 beds 2 baths1,672 sq. ft.
1250 Rudolph Road #2B, Northbrook, IL 60062
MLS# 12497856Listed by: BAIRD & WARNER - New
 $1,075,000Active5 beds 3 baths3,069 sq. ft.
1514 Chapel Court, Northbrook, IL 60062
MLS# 12746594Listed by: @PROPERTIES CHRISTIE'S INTERNATIONAL REAL ESTATE - Open Sun, 11am to 1pmNew
 $475,000Active2 beds 2 baths2,092 sq. ft.
7 The Court Of Greenway, Northbrook, IL 60062
MLS# 12763530Listed by: @PROPERTIES CHRISTIE'S INTERNATIONAL REAL ESTATE - New
 $615,000Active3 beds 2 baths1,220 sq. ft.
2240 Catherine Street, Northbrook, IL 60062
MLS# 12768767Listed by: @PROPERTIES CHRISTIE'S INTERNATIONAL REAL ESTATE - New
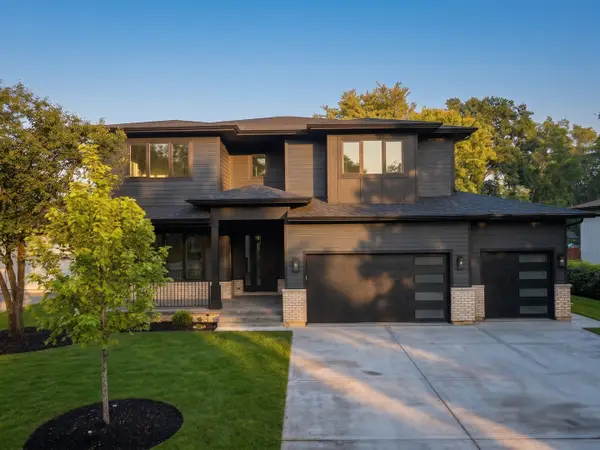 $2,099,000Active5 beds 5 baths5,500 sq. ft.
1841 Western Avenue, Northbrook, IL 60062
MLS# 12768259Listed by: EXIT REALTY REDEFINED - New
 $219,000Active2 beds 2 baths
925 Springhill Drive #202, Northbrook, IL 60062
MLS# 12768144Listed by: @PROPERTIES CHRISTIE'S INTERNATIONAL REAL ESTATE - New
 $2,380,000Active6 beds 6 baths7,000 sq. ft.
1341 Pfingsten Road, Northbrook, IL 60062
MLS# 12762948Listed by: EXP REALTY


Protect your home and budget from life's surprises with an Assurant Home Warranty, backed by a partner that supports you through every step of homeownership. Explore Plans.
© 2026 Better Homes and Gardens Real Estate LLC. An Anywhere Real Estate company. All rights reserved. Better Homes and Gardens® Real Estate is a registered trademark owned by Meredith Operations Corporation, licensed to Better Homes and Gardens Real Estate LLC and used with permission. Better Homes and Gardens Real Estate LLC fully supports the principles of the Fair Housing Act and the Equal Opportunity Act. Listing information is deemed reliable but is not guaranteed accurate.
Each office is independently owned and operated.
Any services or products provided by third parties are not provided by, affiliated with or related to Better Homes and Gardens Real Estate LLC, or its affiliated companies.