
994 Kensington Drive, Northbrook, IL 60062
Local realty services provided by:Better Homes and Gardens Real Estate Star Homes
994 Kensington Drive,Northbrook, IL 60062
$410,000
- 3 Beds
- 3 Baths
- 1,900 sq. ft.
- Condominium
- Pending
Listed by: sang han
Office: platinum partners realtors
MLS#:12730061
Source:MLSNI
Price summary
- Price:$410,000
- Price per sq. ft.:$215.79
- Monthly HOA dues:$554
About this home
Spacious and bright 3-bedroom, 2.1-bath townhome in the highly desirable Northbrook Greens community, offering an open floor plan and the convenience of first-floor living. The dramatic two-story living room features soaring ceilings, oversized windows, and a gas fireplace, creating an inviting space for everyday living and entertaining. The living and dining areas flow naturally to the private patio and grassy outdoor space. The main-level primary suite includes a walk-in closet and an en suite bathroom with a separate shower and soaking tub. A powder room, laundry room, and attached two-car garage are also conveniently located on the first floor. Upstairs, you will find two generously sized bedrooms and a full bathroom, providing excellent separation and privacy for family members or guests. The additional bedrooms can also be used as a home office or flexible living space. Luxury vinyl flooring runs throughout the entire home, with no carpet anywhere. The functional layout, generous storage, and solid potential offer the next owner an excellent opportunity to personalize the home and make it their own. Located within the highly regarded Wescott Elementary, Maple Middle School, and Glenbrook North High School districts. Enjoy convenient access to Whole Foods, Costco, Target, restaurants, Metra, and I-94/I-294. A wonderful opportunity to own a spacious townhome in one of Northbrook's most convenient and sought-after communities. Schedule your showing today! **IT IS AN AS-IS SALES!!**...
Contact an agent
Home facts
- Year built:2003
- Subdivision & Development:Northbrook Greens
- Listing ID #:12730061
- Updated:September 28, 2026 at 08:36 AM
Rooms and interior
- Bedrooms:3
- Total bathrooms:3
- Full bathrooms:2
- Half bathrooms:1
- Rooms Total:6
- Living area:1,900 sq. ft.
Heating and cooling
- Cooling:Central Air
- Heating:Forced Air, Natural Gas
- Central air:Yes
Structure and exterior
- Roof:Asphalt
- Year built:2003
- Building area:1,900 sq. ft.
- Lot Features:Common Grounds, Landscaped
- Foundation Description:Concrete Perimeter
Schools
- High school:Glenbrook North High School
- Middle school:Maple School
- Elementary school:Wescott Elementary School
Utilities
- Water:Lake Michigan, Public
- Sewer:Public Sewer
Finances and disclosures
- Price:$410,000
- Price per sq. ft.:$215.79
- Tax amount:$8,665 (2024)
Features and amenities
- Amenities:Fire Sprinklers
Parking
- Total parking spaces:2
- Parking description:Asphalt, Attached Garage, Garage
- Garage:Yes
- Garage spaces:2
 Copyright 2026 Midwest Real Estate Data LLC. All rights reserved. The data relating to real estate for sale on this web site comes in part from the Broker Reciprocity Program of the Midwest Real Estate Data LLC. Listing information is deemed reliable but not guaranteed.
New listings near 994 Kensington Drive
- New
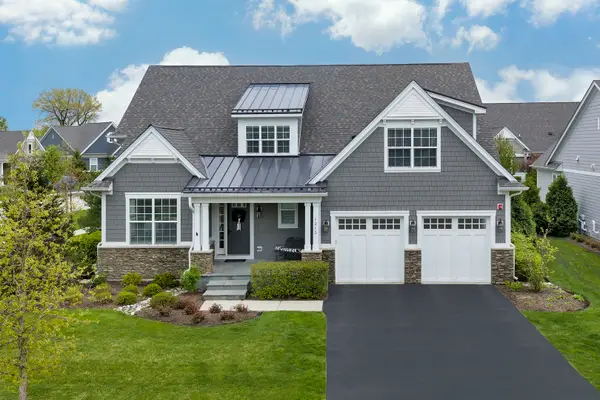 $1,795,000Active5 beds 5 baths3,441 sq. ft.
1215 Woodview Lane, Northbrook, IL 60062
MLS# 12751108Listed by: @PROPERTIES CHRISTIE'S INTERNATIONAL REAL ESTATE - New
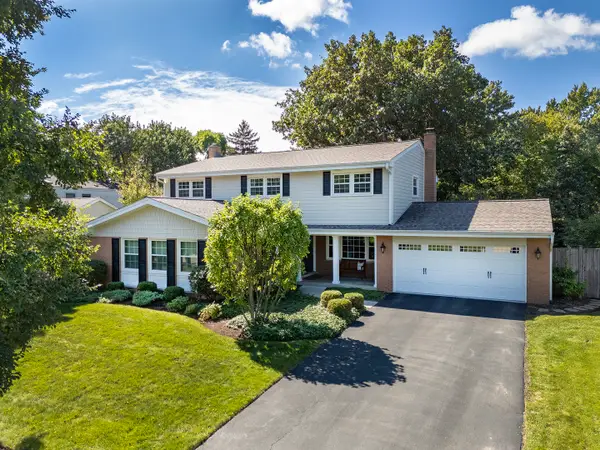 $998,000Active4 beds 3 baths2,837 sq. ft.
1722 Ivy Lane, Northbrook, IL 60062
MLS# 12768395Listed by: COMPASS - New
 $255,000Active2 beds 2 baths1,250 sq. ft.
2005 Valencia Drive #306D, Northbrook, IL 60062
MLS# 12769751Listed by: COLDWELL BANKER REALTY - New
 $375,000Active2 beds 2 baths1,672 sq. ft.
1250 Rudolph Road #2B, Northbrook, IL 60062
MLS# 12497856Listed by: BAIRD & WARNER  $1,075,000Pending5 beds 3 baths3,069 sq. ft.
1514 Chapel Court, Northbrook, IL 60062
MLS# 12746594Listed by: @PROPERTIES CHRISTIE'S INTERNATIONAL REAL ESTATE- New
 $475,000Active2 beds 2 baths2,092 sq. ft.
7 The Court Of Greenway, Northbrook, IL 60062
MLS# 12763530Listed by: @PROPERTIES CHRISTIE'S INTERNATIONAL REAL ESTATE - New
 $615,000Active3 beds 2 baths1,220 sq. ft.
2240 Catherine Street, Northbrook, IL 60062
MLS# 12768767Listed by: @PROPERTIES CHRISTIE'S INTERNATIONAL REAL ESTATE - New
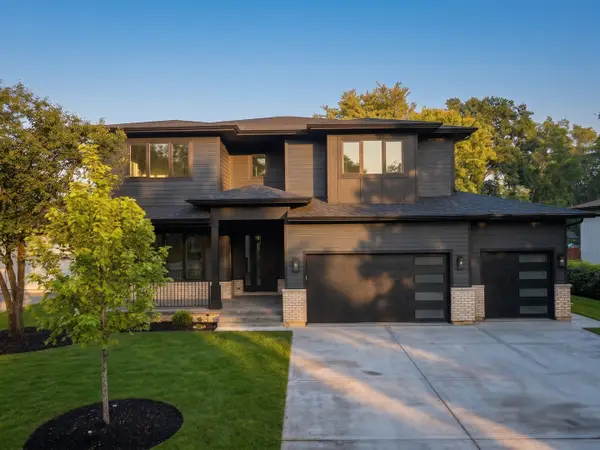 $2,099,000Active5 beds 5 baths5,500 sq. ft.
1841 Western Avenue, Northbrook, IL 60062
MLS# 12768259Listed by: EXIT REALTY REDEFINED - New
 $219,000Active2 beds 2 baths
925 Springhill Drive #202, Northbrook, IL 60062
MLS# 12768144Listed by: @PROPERTIES CHRISTIE'S INTERNATIONAL REAL ESTATE - New
 $2,380,000Active6 beds 6 baths7,000 sq. ft.
1341 Pfingsten Road, Northbrook, IL 60062
MLS# 12762948Listed by: EXP REALTY


Protect your home and budget from life's surprises with an Assurant Home Warranty, backed by a partner that supports you through every step of homeownership. Explore Plans.
© 2026 Better Homes and Gardens Real Estate LLC. An Anywhere Real Estate company. All rights reserved. Better Homes and Gardens® Real Estate is a registered trademark owned by Meredith Operations Corporation, licensed to Better Homes and Gardens Real Estate LLC and used with permission. Better Homes and Gardens Real Estate LLC fully supports the principles of the Fair Housing Act and the Equal Opportunity Act. Listing information is deemed reliable but is not guaranteed accurate.
Each office is independently owned and operated.
Any services or products provided by third parties are not provided by, affiliated with or related to Better Homes and Gardens Real Estate LLC, or its affiliated companies.