
100 Country Club Drive, Northlake, IL 60164
Local realty services provided by:Better Homes and Gardens Real Estate Star Homes
100 Country Club Drive,Northlake, IL 60164
$369,000
- 3 Beds
- 2 Baths
- 1,743 sq. ft.
- Single family
- Active
Listed by: susan maher
Office: northlake realtors
MLS#:12740506
Source:MLSNI
Price summary
- Price:$369,000
- Price per sq. ft.:$211.7
About this home
NOW IS THE TIME TO SEE THIS 3 BEDROOM CAPE COD WITH 1.5 BATHS ON AN OVERSIZED LOT ~ BEAMED CEILING IN HUGE FAMILY ROOM HAS A WOOD BURNING FIREPLACE, BRAND NEW PATIO DOOR LEADING TO THE FRONT YARD, HEATED FLOOR, BAR, PATIO DOOR LEADING TO THE BACKYARD AND YES THE POOL TABLE STAYS ~ NEW CARPET IN THE LIVING ROOM, DINING AREA AND 2ND FLOOR BEDROOM ~ HARDWOOD FLOORS IN MAIN LEVEL BEDROOMS ~ HICKORY CABINETS IN KITCHEN AND ALL APPLIANCES INCLUDED ~ BRAND NEW ENTRY DOOR TO THE MUDROOM / BREEZEWAY OR USE THIS SPACE TO BEST SUIT YOUR NEEDS ~ ATTACHED GARAGE WITH NEWER GARAGE DOOR AND GARAGE DOOR OPENER ~ AN ATTACHED SHED / WORKSHOP TOO ~ ORIGINAL FLOOR PLAN HAS FULL BASEMENT - FAMILY ROOM ADDITION BUILT ON A SLAB ~ IMPROVEMENTS INCLUDE ROOF (AUG 2025), BOILER & HOT WATER HEATER WITH TRANSFERABLE WARRANTY (FEB 2025), CHIMNEY (2021) AND VINYL SIDING (2010) ~ MAKE YOUR APPOINTMENT TODAY TO SEE WHAT THIS HOME HAS TO OFFER
Contact an agent
Home facts
- Listing ID #:12740506
- Updated:September 21, 2026 at 11:04 AM
Rooms and interior
- Bedrooms:3
- Total bathrooms:2
- Full bathrooms:1
- Half bathrooms:1
- Rooms Total:7
- Dining Description:L-Shaped
- Kitchen Description:Dishwasher, Gas Oven, Range, Range Hood, Refrigerator
- Basement Description:Partial, Unfinished
- Living area:1,743 sq. ft.
Heating and cooling
- Cooling:Window Unit(s)
- Heating:Natural Gas, Steam
Structure and exterior
- Roof:Asphalt
- Building area:1,743 sq. ft.
- Architectural Style:Cape Cod
- Exterior Features:Breezeway
- Levels:1.5 Story
Schools
- High school:West Leyden High School
- Middle school:Northlake Middle School
- Elementary school:Whittier Elementary School
Utilities
- Water:Lake Michigan, Public
- Sewer:Public Sewer
Finances and disclosures
- Price:$369,000
- Price per sq. ft.:$211.7
- Tax amount:$8,920 (2025)
Features and amenities
- Laundry features:Dryer, Washer
- Amenities:CO Detectors, Ceiling Fan(s), Sump Pump
Parking
- Total parking spaces:2
- Parking description:Attached Garage, Concrete, Garage
- Garage:Yes
- Garage spaces:2
 Copyright 2026 Midwest Real Estate Data LLC. All rights reserved. The data relating to real estate for sale on this web site comes in part from the Broker Reciprocity Program of the Midwest Real Estate Data LLC. Listing information is deemed reliable but not guaranteed.
New listings near 100 Country Club Drive
- New
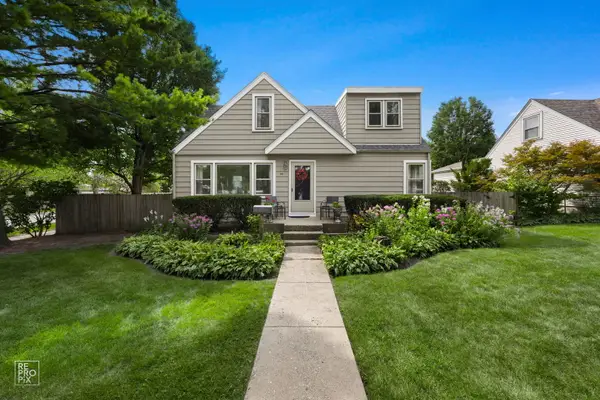 $384,900Active3 beds 2 baths2,039 sq. ft.
69 E Medill Avenue, Northlake, IL 60164
MLS# 12764717Listed by: REMAX LEGENDS  $174,900Pending2 beds 2 baths750 sq. ft.
39 King Arthur Court #8, Northlake, IL 60164
MLS# 12754320Listed by: NELLY CORP REALTY $629,000Active4 beds 3 baths2,642 sq. ft.
217 46th Avenue, Northlake, IL 60164
MLS# 12744765Listed by: REMAX LEGENDS $335,000Active4 beds 1 baths1,500 sq. ft.
337 E Palmer Avenue, Northlake, IL 60164
MLS# 12738797Listed by: RE/MAX PARTNERS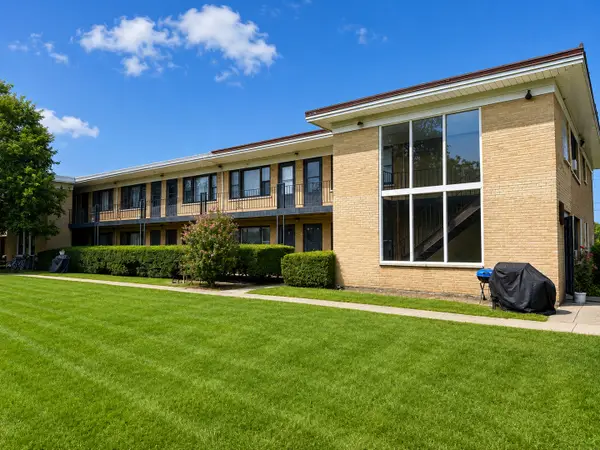 $149,900Pending2 beds 1 baths1,000 sq. ft.
44 King Arthur Court #12, Northlake, IL 60164
MLS# 12729301Listed by: MY CASA REALTY CORP. $250,000Pending3 beds 2 baths1,228 sq. ft.
112 West Drive, Northlake, IL 60164
MLS# 12709171Listed by: @PROPERTIES CHRISTIE'S INTERNATIONAL REAL ESTATE $135,000Pending1 beds 1 baths700 sq. ft.
34 King Arthur Court #15, Northlake, IL 60164
MLS# 12725146Listed by: REDFIN CORPORATION $150,000Active1 beds 1 baths750 sq. ft.
14 King Arthur Court #13, Northlake, IL 60164
MLS# 12719772Listed by: SMART HOME REALTY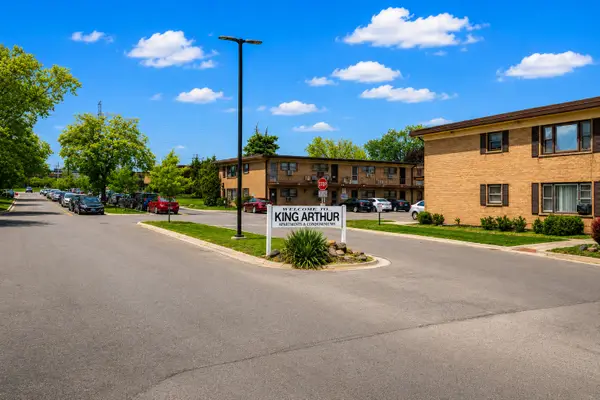 $154,900Active1 beds 1 baths
39 King Arthur Court #15, Northlake, IL 60164
MLS# 12714501Listed by: KELLER WILLIAMS ONECHICAGO


Protect your home and budget from life's surprises with an Assurant Home Warranty, backed by a partner that supports you through every step of homeownership. Explore Plans.
© 2026 Better Homes and Gardens Real Estate LLC. An Anywhere Real Estate company. All rights reserved. Better Homes and Gardens® Real Estate is a registered trademark owned by Meredith Operations Corporation, licensed to Better Homes and Gardens Real Estate LLC and used with permission. Better Homes and Gardens Real Estate LLC fully supports the principles of the Fair Housing Act and the Equal Opportunity Act. Listing information is deemed reliable but is not guaranteed accurate.
Each office is independently owned and operated.
Any services or products provided by third parties are not provided by, affiliated with or related to Better Homes and Gardens Real Estate LLC, or its affiliated companies.