
254 Wood Glen Lane, Oak Brook, IL 60523
Local realty services provided by:Better Homes and Gardens Real Estate Star Homes
254 Wood Glen Lane,Oak Brook, IL 60523
$945,000
- 4 Beds
- 3 Baths
- 4,765 sq. ft.
- Single family
- Active
Listed by: lina shah
Office: coldwell banker realty
MLS#:12758543
Source:MLSNI
Price summary
- Price:$945,000
- Price per sq. ft.:$198.32
- Monthly HOA dues:$27.08
About this home
Rarely available sprawling true no step ranch home in Oak Brook. Vaulted ceilings mid century modern inspired residence. Open floor plan. 4 bedrooms. 3 bathrooms. Spacious attached 2 car garage. The expansive 2 story living room has a fireplace and is open to the dining room, sunroom and kitchen. The kitchen has a large island, custom cabinetry, stainless steel appliances, breakfast bar and plenty of windows for maximum light. The beautiful screened porch 3 season room is sunlit with plenty of windows. The primary bedroom has an ensuite bathroom The other 2 bedrooms are serviced by the hallway bathroom. The full finished basement has a bedroom, full bathroom, recreation room with a fireplace and a kitchen and plenty of storage space and closets. Woodside Estates amenities include walking paths, ponds. playground, tennis and pickleboard courts. Low Oak Brook taxes. Great Elmhurst District 205 Schools.
Contact an agent
Home facts
- Year built:1985
- Subdivision & Development:Forest Glen
- Listing ID #:12758543
- Updated:September 21, 2026 at 11:29 AM
Rooms and interior
- Bedrooms:4
- Total bathrooms:3
- Full bathrooms:3
- Rooms Total:9
- Dining Description:Separate Dining Room
- Kitchen Description:Kitchen
- Basement Description:Finished, Full
- Living area:4,765 sq. ft.
Heating and cooling
- Cooling:Central Air
- Heating:Forced Air, Natural Gas
- Central air:Yes
Structure and exterior
- Roof:Asphalt
- Year built:1985
- Building area:4,765 sq. ft.
- Lot area:0.4 Acres
- Architectural Style:Ranch
- Levels:1 Story
Schools
- High school:York Community High School
- Middle school:Bryan Middle School
- Elementary school:Jackson Elementary School
Utilities
- Water:Lake Michigan, Public
- Sewer:Public Sewer
Finances and disclosures
- Price:$945,000
- Price per sq. ft.:$198.32
- Tax amount:$12,982 (2025)
Parking
- Total parking spaces:2
- Parking description:Attached Garage, Garage
- Garage:Yes
- Garage spaces:2
 Copyright 2026 Midwest Real Estate Data LLC. All rights reserved. The data relating to real estate for sale on this web site comes in part from the Broker Reciprocity Program of the Midwest Real Estate Data LLC. Listing information is deemed reliable but not guaranteed.
New listings near 254 Wood Glen Lane
 $660,000Pending2 beds 2 baths1,824 sq. ft.
1 Oak Brook Club Drive #A105, Oak Brook, IL 60523
MLS# 12763644Listed by: RE/MAX OF NAPERVILLE $479,900Pending2 beds 3 baths2,025 sq. ft.
Address Withheld By Seller, Oak Brook, IL 60523
MLS# 12758037Listed by: SMITH PARTNERS & ASSOCIATES- New
 $2,145,000Active0.74 Acres
1753 Midwest Club Parkway, Oak Brook, IL 60523
MLS# 12751796Listed by: @PROPERTIES CHRISTIE'S INTERNATIONAL REAL ESTATE - New
 $1,745,000Active0.57 Acres
1751 Midwest Club Parkway, Oak Brook, IL 60523
MLS# 12751807Listed by: @PROPERTIES CHRISTIE'S INTERNATIONAL REAL ESTATE - New
 $2,999,993Active5 beds 4 baths5,754 sq. ft.
3404 Adams Road, Oak Brook, IL 60523
MLS# 12760252Listed by: COMPASS - New
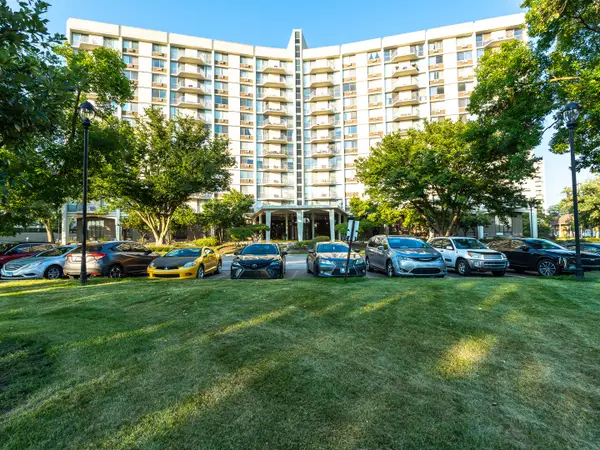 $190,000Active2 beds 2 baths1,276 sq. ft.
20 N Tower Road #8G, Oak Brook, IL 60523
MLS# 12757162Listed by: SMITH PARTNERS & ASSOCIATES  $1,125,000Pending5 beds 5 baths4,540 sq. ft.
12 Meadowood Drive, Oak Brook, IL 60523
MLS# 12756857Listed by: COLDWELL BANKER REALTY- New
 $1,199,000Active4 beds 5 baths3,552 sq. ft.
521 Forest Mews Drive, Oak Brook, IL 60523
MLS# 12751856Listed by: COLDWELL BANKER REALTY - New
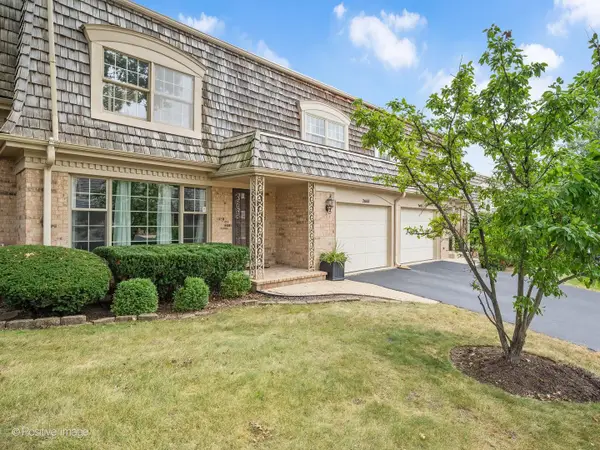 $500,000Active3 beds 4 baths1,962 sq. ft.
2S663 Avenue Normandy East, Oak Brook, IL 60523
MLS# 12757362Listed by: BERG PROPERTIES


Protect your home and budget from life's surprises with an Assurant Home Warranty, backed by a partner that supports you through every step of homeownership. Explore Plans.
© 2026 Better Homes and Gardens Real Estate LLC. An Anywhere Real Estate company. All rights reserved. Better Homes and Gardens® Real Estate is a registered trademark owned by Meredith Operations Corporation, licensed to Better Homes and Gardens Real Estate LLC and used with permission. Better Homes and Gardens Real Estate LLC fully supports the principles of the Fair Housing Act and the Equal Opportunity Act. Listing information is deemed reliable but is not guaranteed accurate.
Each office is independently owned and operated.
Any services or products provided by third parties are not provided by, affiliated with or related to Better Homes and Gardens Real Estate LLC, or its affiliated companies.