
42 Royal Vale Drive, Oak Brook, IL 60523
Local realty services provided by:Better Homes and Gardens Real Estate Connections
Listed by: elaine pagels, brita pagels
Office: berkshire hathaway homeservices chicago
MLS#:12801834
Source:MLSNI
Price summary
- Price:$1,695,000
- Price per sq. ft.:$304.14
- Monthly HOA dues:$104.17
About this home
Some homes are simply residences; others are works of art and design that inspire the way we live. Sahgal House is a rare architectural offering in Chicago's western suburbs, thoughtfully situated on an elevated .62-acre corner parcel in Oak Brook's coveted Ginger Creek neighborhood. Spanning more than 5,500 square feet across multiple levels, with 5 bedrooms and 3 bathrooms, this extraordinary residence is a compelling expression of Northern California Mid-Century Modernism and Sea Ranch-inspired design. Its architecture celebrates the relationship between space, light, nature, and material, creating an atmosphere that is at once dramatic and deeply serene. A comprehensive renovation took the home back to the studs, honoring its architectural origins while thoughtfully reimagining it for contemporary living. Distinctive original materials, including rich redwood ceilings and Chicago common brick, were preserved and seamlessly integrated with carefully selected new materials and finishes. The result is a remarkable balance of authenticity, restraint, and modern sensibility, achieved through a series of deliberate architectural interventions rather than wholesale reinvention. At the heart of the home, a dramatic 2.5-story stairwell atrium creates a striking architectural focal point and connects the multiple levels. Soaring volumes and clerestory windows invite natural light deep into the interior, while shifting ceiling heights, organic textures, framed sight lines, and unexpected architectural details create a captivating sense of discovery. Every space has been considered, every view intentionally composed. The experience is both contemplative and inspiring. Natural materials, sculptural forms, and a restrained palette provide an extraordinary backdrop for art, sculpture, and collectible design. More than a beautiful home, Sahgal House offers a lifestyle defined by quiet sophistication, creativity, and a connection to the architecture that surrounds you. Its original design intentions remain beautifully legible, while select opportunities, including the potential restoration of the original porch designs, invite a future owner to further its architectural story. Easy access to Chicago and a short distance to O'Hare and Midway airports, hospitals, interstate highways, and the Metra BNSF train. Sahgal House is not simply a place to call home. It is a place to pause, find inspiration, and experience architecture as it was intended to be lived. Move confidently....
Contact an agent
Home facts
- Year built:1978
- Subdivision & Development:Ginger Creek
- Listing ID #:12801834
- Updated:November 09, 2026 at 12:17 PM
Rooms and interior
- Bedrooms:5
- Total bathrooms:3
- Full bathrooms:3
- Rooms Total:12
- Bathrooms Description:Double Sinks, Separate Shower, Soaking Tub
- Kitchen Description:Bar Fridge, Cooktop, Dishwasher, Disposal, Double Oven, High End Refrigerator, Kitchen, Microwave, Range Hood, Stainless Steel Appliance(s), Wine Refrigerator
- Basement Description:Finished, Partial
- Living area:5,573 sq. ft.
Heating and cooling
- Cooling:Central Air, Zoned
- Heating:Forced Air, Zoned
- Central air:Yes
Structure and exterior
- Roof:Asphalt
- Year built:1978
- Building area:5,573 sq. ft.
- Lot area:0.63 Acres
- Lot Features:Corner Lot, Mature Trees
- Architectural Style:Contemporary
- Levels:3 Story
Schools
- High school:North High School
- Middle school:Herrick Middle School
- Elementary school:Belle Aire Elementary School
Utilities
- Water:Lake Michigan, Public
- Sewer:Public Sewer
Finances and disclosures
- Price:$1,695,000
- Price per sq. ft.:$304.14
- Tax amount:$15,120 (2024)
Features and amenities
- Laundry features:Dryer, Washer
Parking
- Total parking spaces:2
- Parking description:Attached Garage, Brick Driveway, Garage
- Garage:Yes
- Garage spaces:2.5
 Copyright 2026 Midwest Real Estate Data LLC. All rights reserved. The data relating to real estate for sale on this web site comes in part from the Broker Reciprocity Program of the Midwest Real Estate Data LLC. Listing information is deemed reliable but not guaranteed.
New listings near 42 Royal Vale Drive
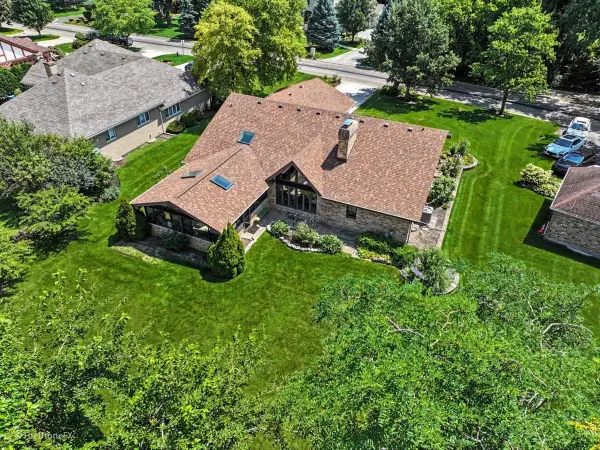 $875,000Pending4 beds 3 baths2,582 sq. ft.
254 Wood Glen Lane, Oak Brook, IL 60523
MLS# 12800770Listed by: COLDWELL BANKER REALTY- New
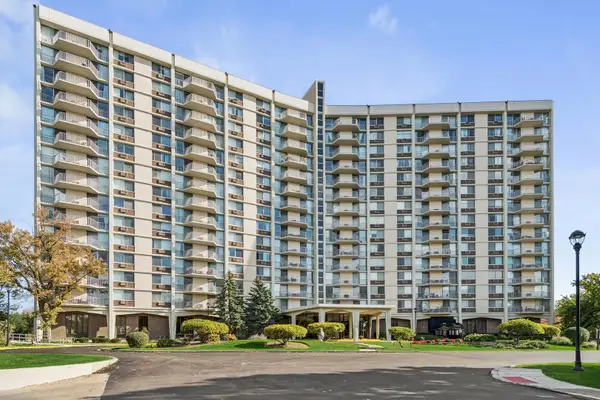 $179,900Active1 beds 1 baths924 sq. ft.
40 N Tower Road #12K, Oak Brook, IL 60523
MLS# 12788948Listed by: COLDWELL BANKER REALTY - New
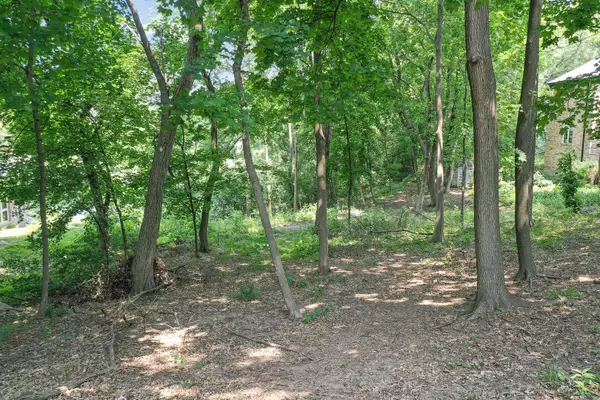 $699,000Active0.56 Acres
910 Saint Stephens Green, Oak Brook, IL 60523
MLS# 12798456Listed by: COLDWELL BANKER REALTY 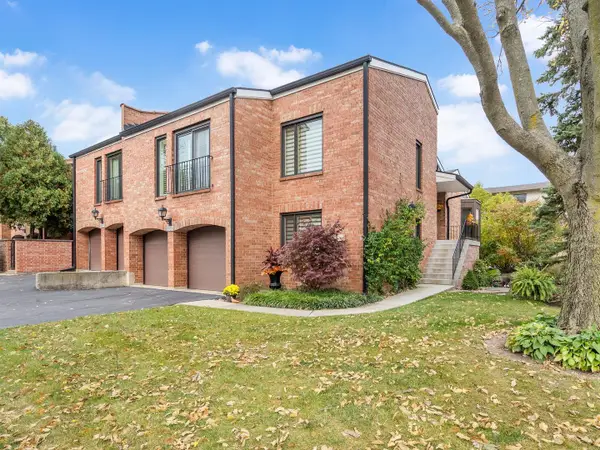 $624,900Pending3 beds 3 baths2,200 sq. ft.
19W218 Governors Trail, Oak Brook, IL 60523
MLS# 12797362Listed by: SMITH PARTNERS & ASSOCIATES $699,000Pending0.57 Acres
39 Yorkshire Woods, Oak Brook, IL 60523
MLS# 12783844Listed by: COMPASS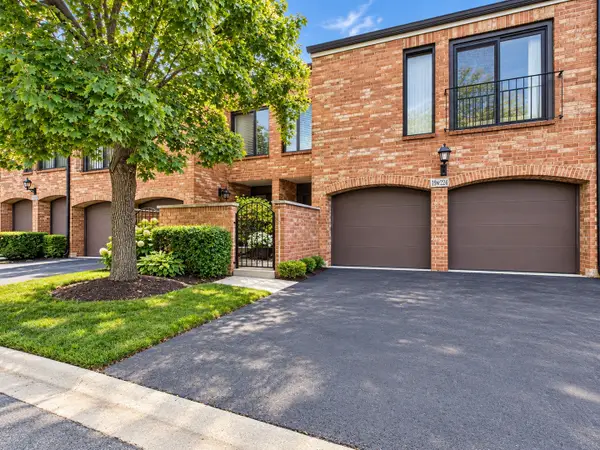 $479,900Active3 beds 3 baths2,225 sq. ft.
19w224 Old Tavern Road W, Oak Brook, IL 60523
MLS# 12794911Listed by: SMITH PARTNERS & ASSOCIATES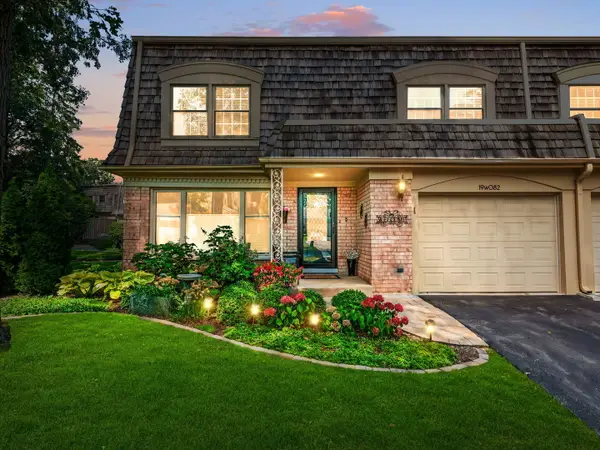 $568,000Active3 beds 3 baths1,962 sq. ft.
19w082 Avenue Barbizon, Oak Brook, IL 60523
MLS# 12794146Listed by: COLDWELL BANKER REALTY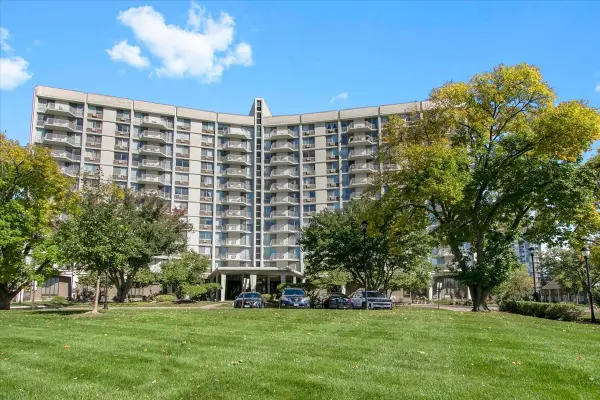 $205,000Active1 beds 1 baths968 sq. ft.
20 N Tower Road #12H, Oak Brook, IL 60523
MLS# 12789789Listed by: REAL BROKER, LLC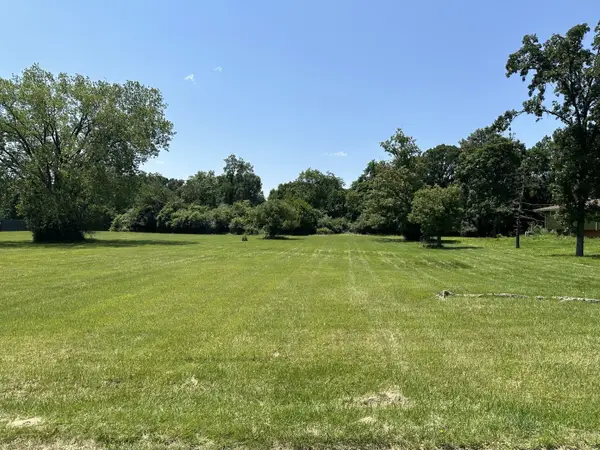 $1,250,000Active1.4 Acres
3420 York Road, Oak Brook, IL 60523
MLS# 12789580Listed by: COLDWELL BANKER REALTY


Protect your home and budget from life's surprises with an Assurant Home Warranty, backed by a partner that supports you through every step of homeownership. Explore Plans.
© 2026 Better Homes and Gardens Real Estate LLC. An Anywhere Real Estate company. All rights reserved. Better Homes and Gardens® Real Estate is a registered trademark owned by Meredith Operations Corporation, licensed to Better Homes and Gardens Real Estate LLC and used with permission. Better Homes and Gardens Real Estate LLC fully supports the principles of the Fair Housing Act and the Equal Opportunity Act. Listing information is deemed reliable but is not guaranteed accurate.
Each office is independently owned and operated.
Any services or products provided by third parties are not provided by, affiliated with or related to Better Homes and Gardens Real Estate LLC, or its affiliated companies.