
14826 Ridgewood Drive, Oak Forest, IL 60452
Local realty services provided by:Better Homes and Gardens Real Estate Star Homes
14826 Ridgewood Drive,Oak Forest, IL 60452
$455,000
- 4 Beds
- 3 Baths
- - sq. ft.
- Single family
- Sold
Listed by: christina keilman
Office: homesmart connect llc.
MLS#:12714049
Source:MLSNI
Sorry, we are unable to map this address
Price summary
- Price:$455,000
About this home
***Highest & Best Due by Monday 7/27 3pm*** Exceptional all-brick 4-bedroom, 2.5-bath home in sought-after Ridgewood Estates, perfectly situated on a premium lot backing directly to the forest preserve. Beautifully updated throughout, this home offers oversized windows that fill the spacious interior with natural light, generously sized bedrooms, an elegant formal living room, separate formal dining room, and an inviting family room with fireplace. Designed for both comfort and entertaining, the backyard is a true showpiece featuring an expansive brick paver patio, a massive covered porch with built-in heaters, a stunning custom stone fire pit, and extensive professional landscaping-all overlooking the peaceful wooded backdrop. A dual-zone HVAC system provides year-round comfort, while the full unfinished basement with roughed-in plumbing offers endless possibilities to create additional living space tailored to your needs. Ideally located near parks, walking and biking trails, shopping, dining, Metra, and everyday conveniences, this meticulously maintained home combines timeless quality, modern updates, and an unmatched setting. Opportunities like this are rare-don't miss your chance to own one of Ridgewood Estates' premier homes....
Contact an agent
Home facts
- Year built:1983
- Listing ID #:12714049
- Updated:September 03, 2026 at 07:34 AM
Rooms and interior
- Bedrooms:4
- Total bathrooms:3
- Full bathrooms:2
- Half bathrooms:1
- Rooms Total:8
- Dining Description:Separate Dining Room
- Kitchen Description:Dishwasher, Disposal, Gas Cooktop, Microwave, Range, Refrigerator
- Basement Description:Full, Unfinished
Heating and cooling
- Cooling:Central Air
- Heating:Natural Gas
- Central air:Yes
Structure and exterior
- Year built:1983
- Lot Features:Forest Preserve Adjacent, Landscaped, Mature Trees
- Architectural Style:Colonial
- Exterior Features:Fire Pit
- Levels:2 Story
Utilities
- Water:Public
- Sewer:Public Sewer
Finances and disclosures
- Price:$455,000
- Tax amount:$10,852 (2023)
Features and amenities
- Laundry features:Dryer, Washer
- Amenities:Central Vacuum, Fan-Whole House, Sump Pump
Parking
- Total parking spaces:2
- Parking description:Attached Garage, Concrete, Garage
- Garage:Yes
- Garage spaces:2
 Copyright 2026 Midwest Real Estate Data LLC. All rights reserved. The data relating to real estate for sale on this web site comes in part from the Broker Reciprocity Program of the Midwest Real Estate Data LLC. Listing information is deemed reliable but not guaranteed.
New listings near 14826 Ridgewood Drive
- New
 $340,000Active3 beds 2 baths1,225 sq. ft.
15612 Lockwood Avenue, Oak Forest, IL 60452
MLS# 12729229Listed by: TREASURED HOMES REALTY, LLC 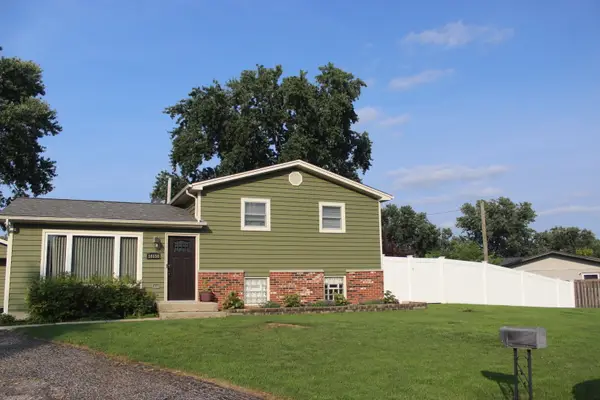 $335,000Pending3 beds 2 baths1,400 sq. ft.
16150 Pamela Court, Oak Forest, IL 60452
MLS# 12733131Listed by: HOME SELLERS REALTY INC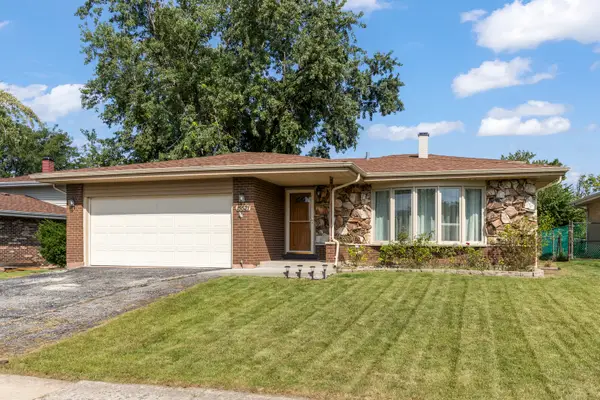 $395,000Pending3 beds 3 baths2,436 sq. ft.
15521 Ridgeland Avenue, Oak Forest, IL 60452
MLS# 12745274Listed by: INFINITI PROPERTIES, INC.- New
 $259,900Active3 beds 2 baths1,200 sq. ft.
15802 Laramie Avenue #H, Oak Forest, IL 60452
MLS# 12744924Listed by: RE/MAX 10 IN THE PARK - Open Sat, 11am to 1pmNew
 $185,000Active2 beds 2 baths1,200 sq. ft.
14505 Central Court #PH2, Oak Forest, IL 60452
MLS# 12737385Listed by: @PROPERTIES CHRISTIES INTERNATIONAL REAL ESTATE  $289,900Pending3 beds 2 baths1,600 sq. ft.
16472 Terry Lane, Oak Forest, IL 60452
MLS# 12720193Listed by: TOM LEMMENES, INC.- New
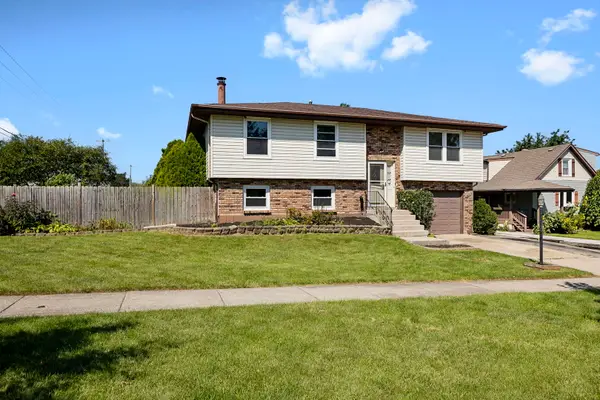 $349,999Active3 beds 2 baths1,480 sq. ft.
15642 Latrobe Avenue, Oak Forest, IL 60452
MLS# 12737049Listed by: BERKSHIRE HATHAWAY HOMESERVICES STARCK REAL ESTATE - New
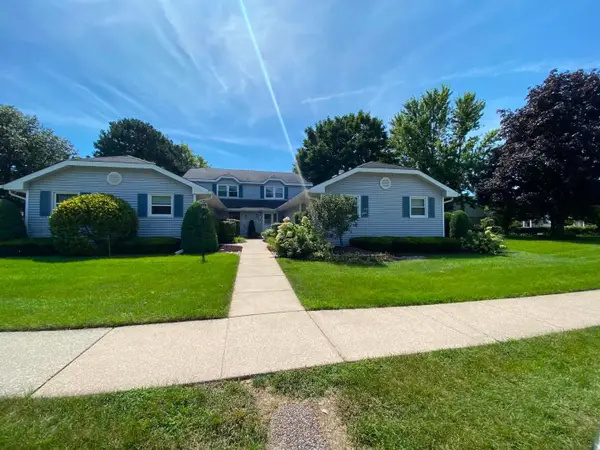 $299,900Active2 beds 2 baths1,100 sq. ft.
5329 W Woodland Drive #C, Oak Forest, IL 60452
MLS# 12741059Listed by: GUIDANCE REALTY 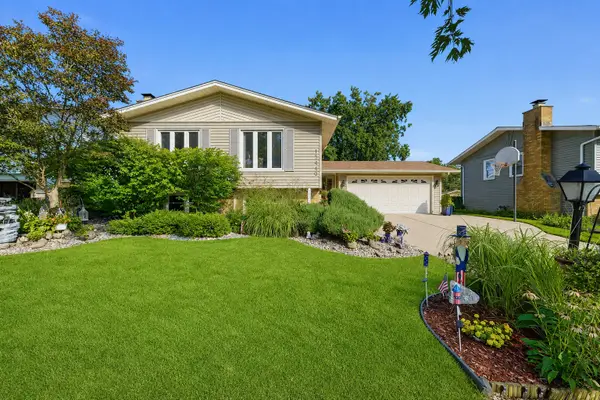 $374,900Pending4 beds 2 baths2,000 sq. ft.
15440 Alameda Avenue, Oak Forest, IL 60452
MLS# 12729051Listed by: REALTOPIA REAL ESTATE INC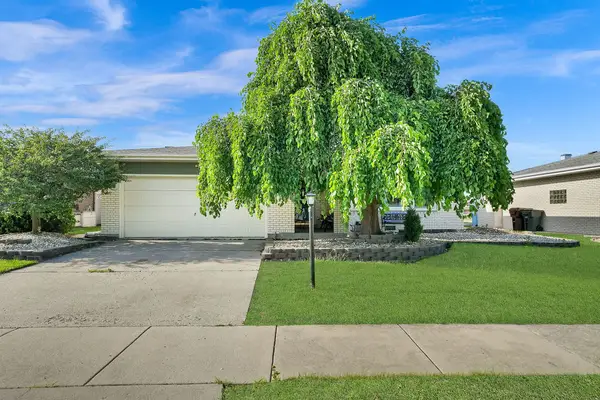 $359,000Pending3 beds 3 baths1,707 sq. ft.
6528 157th Street, Oak Forest, IL 60452
MLS# 12740894Listed by: RE/MAX MI CASA


Protect your home and budget from life's surprises with an Assurant Home Warranty, backed by a partner that supports you through every step of homeownership. Explore Plans.
© 2026 Better Homes and Gardens Real Estate LLC. An Anywhere Real Estate company. All rights reserved. Better Homes and Gardens® Real Estate is a registered trademark owned by Meredith Operations Corporation, licensed to Better Homes and Gardens Real Estate LLC and used with permission. Better Homes and Gardens Real Estate LLC fully supports the principles of the Fair Housing Act and the Equal Opportunity Act. Listing information is deemed reliable but is not guaranteed accurate.
Each office is independently owned and operated.
Any services or products provided by third parties are not provided by, affiliated with or related to Better Homes and Gardens Real Estate LLC, or its affiliated companies.