
15042 Sunset Avenue, Oak Forest, IL 60452
Local realty services provided by:Better Homes and Gardens Real Estate Connections
15042 Sunset Avenue,Oak Forest, IL 60452
$274,900
- 4 Beds
- 2 Baths
- 1,785 sq. ft.
- Single family
- Active
Listed by: margaret arnold
Office: coldwell banker realty
MLS#:12793572
Source:MLSNI
Price summary
- Price:$274,900
- Price per sq. ft.:$154.01
About this home
4 bedroom ranch with 2 baths situated up on a hill in the El Vista subdivision. Large front yard as well and a large fully fenced backyard with a wood deck 16X32. The home has been freshly painted, has new carpeting in the bedrooms and a beautiful updated kitchen. Gleaming hardwood floors in the living/dining room and hallway. There are hardwood floors under the carpeted bedrooms as well. Cozy gas fireplace in the family room. Hot tub stays and as is. Should work, but hasn't been turned on for a while. There is a driveway on Sunset as well as one that leads to the detached garage on Central.
Contact an agent
Home facts
- Year built:1960
- Listing ID #:12793572
- Updated:October 30, 2026 at 01:34 PM
Rooms and interior
- Bedrooms:4
- Total bathrooms:2
- Full bathrooms:2
- Rooms Total:8
- Dining Description:Combined With Living Room
- Kitchen Description:Dishwasher, Microwave, Range, Refrigerator
- Living area:1,785 sq. ft.
Heating and cooling
- Cooling:Central Air
- Heating:Forced Air, Gas
- Central air:Yes
Structure and exterior
- Year built:1960
- Building area:1,785 sq. ft.
- Levels:1 Story
Utilities
- Water:Lake Michigan
Finances and disclosures
- Price:$274,900
- Price per sq. ft.:$154.01
- Tax amount:$7,334 (2025)
Features and amenities
- Laundry features:Dryer, Washer
Parking
- Total parking spaces:2
- Parking description:Detached Garage, Garage
- Garage:Yes
- Garage spaces:2
 Copyright 2026 Midwest Real Estate Data LLC. All rights reserved. The data relating to real estate for sale on this web site comes in part from the Broker Reciprocity Program of the Midwest Real Estate Data LLC. Listing information is deemed reliable but not guaranteed.
New listings near 15042 Sunset Avenue
- New
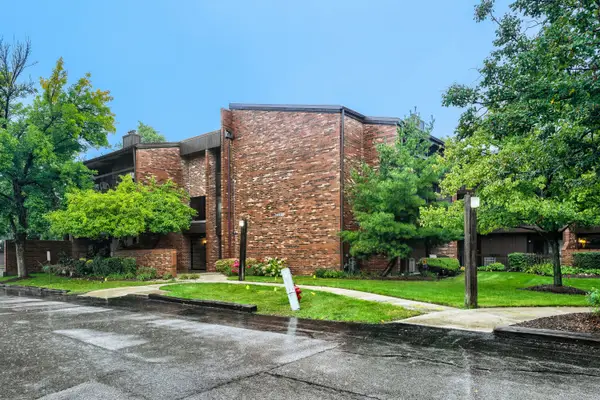 $195,000Active2 beds 2 baths1,100 sq. ft.
14509 Sussex Court #PH3, Oak Forest, IL 60452
MLS# 12797747Listed by: HEALY REAL ESTATE - New
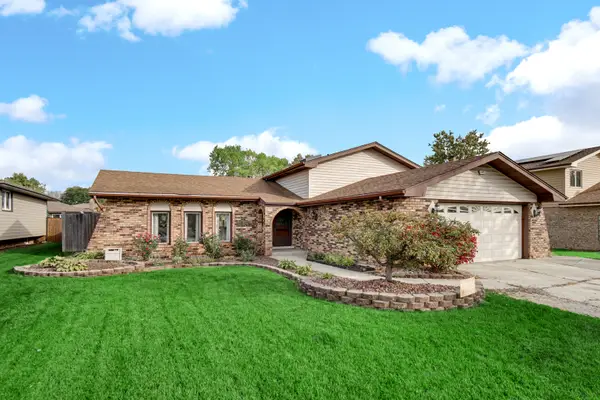 $395,000Active3 beds 2 baths2,000 sq. ft.
6018 157th Street, Oak Forest, IL 60452
MLS# 12796155Listed by: KELLER WILLIAMS PREFERRED RLTY - New
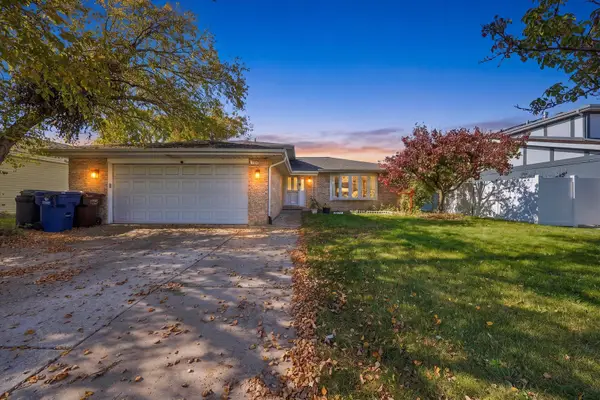 $309,000Active3 beds 2 baths1,500 sq. ft.
15606 Vista Drive, Oak Forest, IL 60452
MLS# 12794415Listed by: RE/MAX 10 - New
 $399,000Active5 beds 2 baths1,800 sq. ft.
5185 Greentree Road, Oak Forest, IL 60452
MLS# 12717520Listed by: VILLAGE REALTY, INC - New
 $474,900Active4 beds 3 baths2,672 sq. ft.
6637 Victoria Drive, Oak Forest, IL 60452
MLS# 12791373Listed by: VILLAGE REALTY INC - New
 $130,000Active2 beds 1 baths
15736 Terrace Drive #R02, Oak Forest, IL 60452
MLS# 12782117Listed by: KELLER WILLIAMS PREFERRED RLTY  $190,000Pending3 beds 2 baths1,200 sq. ft.
15804 S Laramie Avenue #2, Oak Forest, IL 60452
MLS# 12795092Listed by: INFINITI PROPERTIES, INC.- New
 $349,900Active3 beds 2 baths1,770 sq. ft.
16819 Meadowdale Drive, Oak Forest, IL 60452
MLS# 12793327Listed by: CHICAGOLAND BROKERS, INC - New
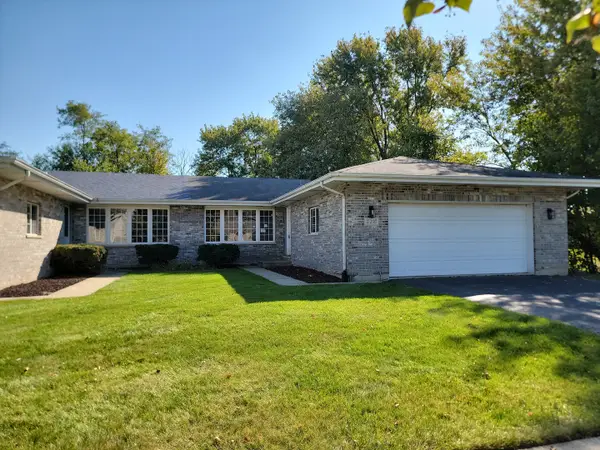 $220,000Active2 beds 2 baths1,162 sq. ft.
17297 George Brennan Highway, Tinley Park, IL 60477
MLS# 12792613Listed by: COLDWELL BANKER REALTY


Protect your home and budget from life's surprises with an Assurant Home Warranty, backed by a partner that supports you through every step of homeownership. Explore Plans.
© 2026 Better Homes and Gardens Real Estate LLC. An Anywhere Real Estate company. All rights reserved. Better Homes and Gardens® Real Estate is a registered trademark owned by Meredith Operations Corporation, licensed to Better Homes and Gardens Real Estate LLC and used with permission. Better Homes and Gardens Real Estate LLC fully supports the principles of the Fair Housing Act and the Equal Opportunity Act. Listing information is deemed reliable but is not guaranteed accurate.
Each office is independently owned and operated.
Any services or products provided by third parties are not provided by, affiliated with or related to Better Homes and Gardens Real Estate LLC, or its affiliated companies.