
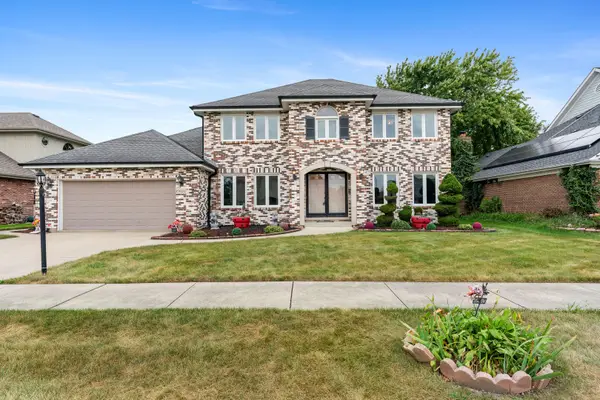
15254 Arroyo Drive, Oak Forest, IL 60452
Local realty services provided by:Better Homes and Gardens Real Estate Star Homes
15254 Arroyo Drive,Oak Forest, IL 60452
$335,000
- 5 Beds
- 3 Baths
- 2,400 sq. ft.
- Single family
- Active
Listed by: maxine wells
Office: homesmart realty group
MLS#:12768167
Source:MLSNI
Price summary
- Price:$335,000
- Price per sq. ft.:$139.58
About this home
This is a spectacular home has 5 bedrooms, 3 full baths, separate in-law wing, 2 living rooms and a family room, screened in sun porch, 2 furnaces & a/c units, office and fireplace, whole house fan, skylight, stairs have been rebuilt to be wider and less steep, shed, fenced in yard, cedar deck and large garage. If you are looking for a spacious home...this is the perfect home for you!! In-law suite with a bedroom, living room, and full bath. SOLD AS-IS. Needs work. SHOWINGS WON'T START UNTIL October 10th Thursday.
Contact an agent
Home facts
- Year built:1969
- Listing ID #:12768167
- Updated:September 28, 2026 at 08:19 PM
Rooms and interior
- Bedrooms:5
- Total bathrooms:3
- Full bathrooms:3
- Rooms Total:11
- Dining Description:L-Shaped
- Basement Description:Finished, Full
- Living area:2,400 sq. ft.
Heating and cooling
- Heating:Forced Air, Natural Gas
Structure and exterior
- Year built:1969
- Building area:2,400 sq. ft.
- Levels:2 Story
Utilities
- Water:Lake Michigan
- Sewer:Public Sewer
Finances and disclosures
- Price:$335,000
- Price per sq. ft.:$139.58
- Tax amount:$9,699 (2023)
Parking
- Total parking spaces:2
- Parking description:Attached Garage, Concrete, Garage
- Garage:Yes
- Garage spaces:2.5
 Copyright 2026 Midwest Real Estate Data LLC. All rights reserved. The data relating to real estate for sale on this web site comes in part from the Broker Reciprocity Program of the Midwest Real Estate Data LLC. Listing information is deemed reliable but not guaranteed.
New listings near 15254 Arroyo Drive
- Open Sun, 11am to 1pmNew
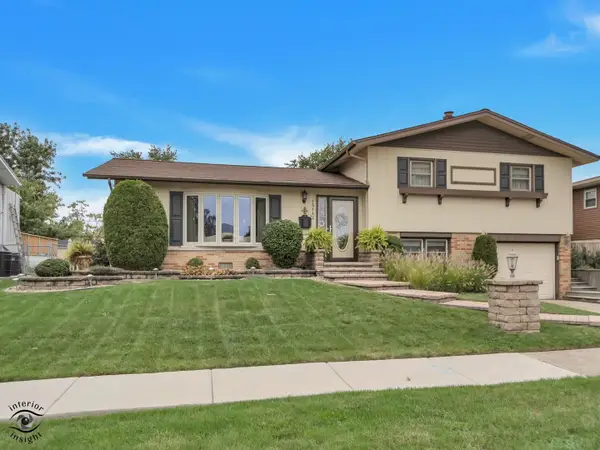 $289,900Active3 beds 2 baths1,577 sq. ft.
15142 Colina Avenue, Oak Forest, IL 60452
MLS# 12771011Listed by: KELLER WILLIAMS PREFERRED RLTY - New
 $365,000Active4 beds 3 baths
5809 Orange Lane, Oak Forest, IL 60452
MLS# 12745370Listed by: REALTY EXECUTIVES ELITE - New
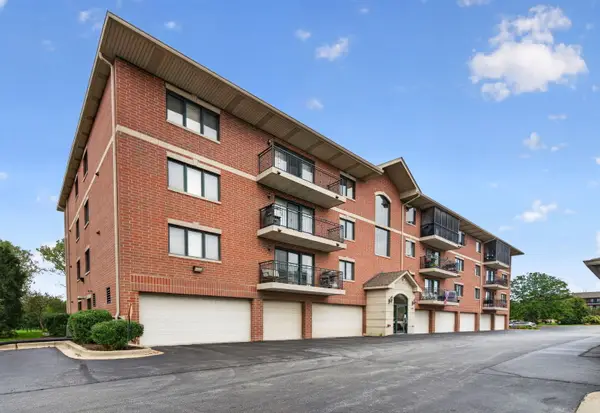 $259,900Active2 beds 2 baths1,350 sq. ft.
6850 W Winding Trail #306, Oak Forest, IL 60452
MLS# 12766874Listed by: CROSSTOWN REALTORS, INC. - New
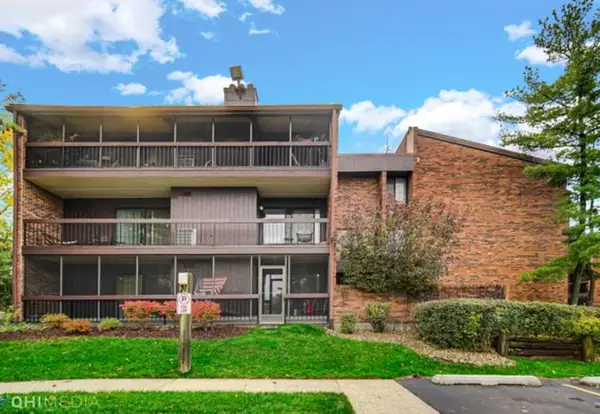 $185,000Active2 beds 2 baths1,100 sq. ft.
5515 Cromwell Lane #G4, Oak Forest, IL 60452
MLS# 12768283Listed by: COLDWELL BANKER COMMERCIAL REAL ESTATE GROUP - New
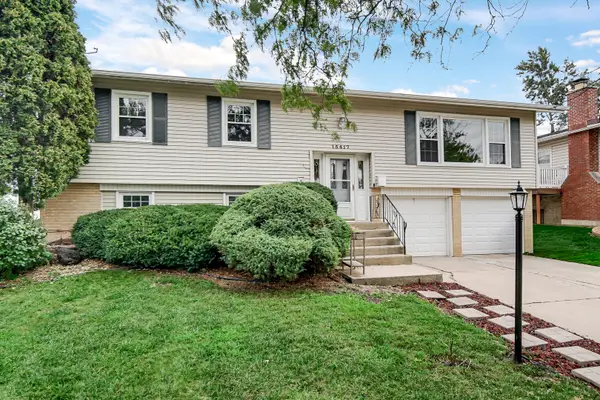 $349,900Active3 beds 2 baths1,678 sq. ft.
15417 Alameda Avenue, Oak Forest, IL 60452
MLS# 12762923Listed by: 1% LISTS REAL ESTATE SOLUTIONS - New
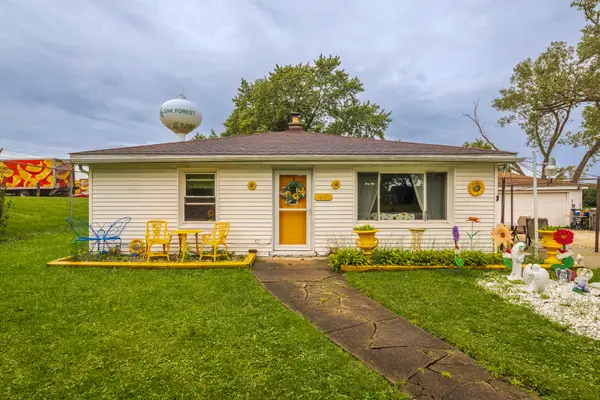 $279,900Active3 beds 2 baths2,106 sq. ft.
16432 Kedvale Avenue, Country Club Hills, IL 60478
MLS# 12766504Listed by: EXP REALTY 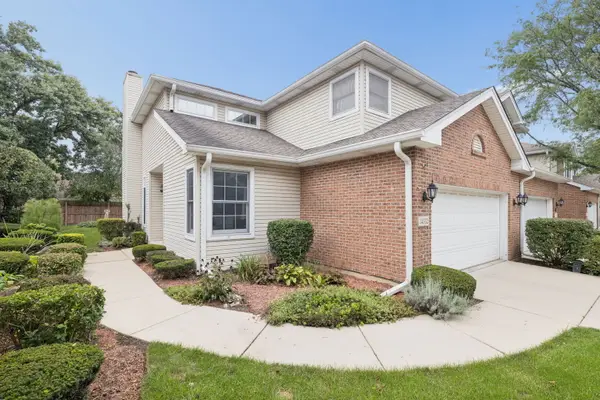 $290,000Pending3 beds 3 baths1,674 sq. ft.
14552 Club Circle Drive, Oak Forest, IL 60452
MLS# 12767275Listed by: JASON MITCHELL REAL ESTATE IL- New
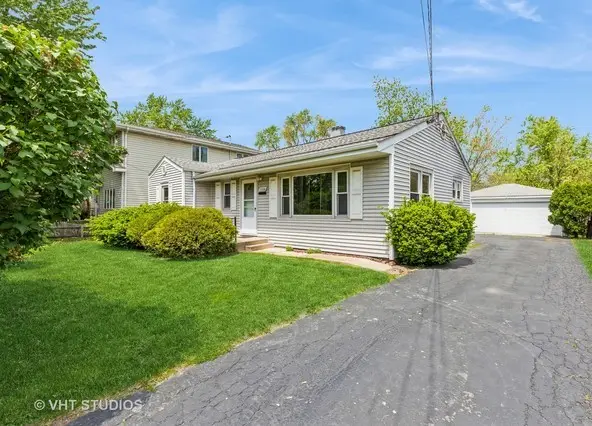 $225,000Active3 beds 1 baths1,008 sq. ft.
5028 156th Street, Oak Forest, IL 60452
MLS# 12476516Listed by: BAIRD & WARNER - New
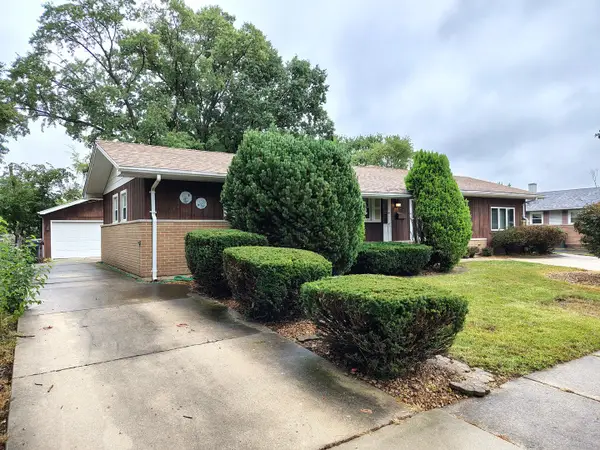 $299,900Active4 beds 2 baths1,781 sq. ft.
15017 Sunset Avenue, Oak Forest, IL 60452
MLS# 12764862Listed by: TEAM GT PLLC - New
 $499,000Active5 beds 4 baths2,950 sq. ft.
15020 Landings Lane, Oak Forest, IL 60452
MLS# 12757967Listed by: BERKSHIRE HATHAWAY HOMESERVICES CHICAGO


Protect your home and budget from life's surprises with an Assurant Home Warranty, backed by a partner that supports you through every step of homeownership. Explore Plans.
© 2026 Better Homes and Gardens Real Estate LLC. An Anywhere Real Estate company. All rights reserved. Better Homes and Gardens® Real Estate is a registered trademark owned by Meredith Operations Corporation, licensed to Better Homes and Gardens Real Estate LLC and used with permission. Better Homes and Gardens Real Estate LLC fully supports the principles of the Fair Housing Act and the Equal Opportunity Act. Listing information is deemed reliable but is not guaranteed accurate.
Each office is independently owned and operated.
Any services or products provided by third parties are not provided by, affiliated with or related to Better Homes and Gardens Real Estate LLC, or its affiliated companies.