
15405 James Drive, Oak Forest, IL 60452
Local realty services provided by:Better Homes and Gardens Real Estate Connections
15405 James Drive,Oak Forest, IL 60452
$360,000
- 4 Beds
- 2 Baths
- - sq. ft.
- Single family
- Sold
Listed by: mary derman, brynn misener
Office: keller williams preferred rlty
MLS#:12660763
Source:MLSNI
Sorry, we are unable to map this address
Price summary
- Price:$360,000
About this home
Welcome home to this beautifully updated 4-bedroom, 2-bath residence in desirable Oak Forest! This spacious and well-maintained home offers the perfect blend of comfort, style, and functionality. Step inside to find a bright and inviting layout with an open-concept living and dining room that flows seamlessly into the kitchen-perfect for modern living and entertaining. The stunning kitchen features granite countertops and all stainless steel appliances, complemented by updated light fixtures throughout. The family room is a true highlight, showcasing a gorgeous stone fireplace that creates a warm and cozy atmosphere. Both bathrooms have been tastefully remodeled, offering modern finishes and convenience, including a full bath located in the finished basement. Downstairs, you'll also find a huge basement bedroom-ideal for guests, a private retreat, or even a home office setup. The additional living space provides flexibility to fit your lifestyle needs. Enjoy outdoor living on the spacious deck overlooking the backyard-perfect for relaxing or hosting gatherings. With 4 generously sized bedrooms, updated features throughout, and plenty of living space inside and out, this home is a must-see. Schedule your showing today!...
Contact an agent
Home facts
- Year built:1968
- Listing ID #:12660763
- Updated:August 31, 2026 at 07:26 AM
Rooms and interior
- Bedrooms:4
- Total bathrooms:2
- Full bathrooms:2
- Rooms Total:8
- Dining Description:Combined With Living Room
- Bathrooms Description:Separate Shower
- Kitchen Description:Dishwasher, Microwave, Range, Refrigerator, Stainless Steel Appliance(s)
- Basement Description:Finished, Full
Heating and cooling
- Cooling:Central Air
- Heating:Forced Air, Natural Gas
- Central air:Yes
Structure and exterior
- Roof:Asphalt
- Year built:1968
- Architectural Style:Bi-level
- Foundation Description:Concrete Perimeter
- Levels:Split Level
Schools
- High school:Oak Forest High School
- Middle school:Hille Middle School
- Elementary school:Lee R Foster Elementary School
Utilities
- Water:Public
- Sewer:Public Sewer
Finances and disclosures
- Price:$360,000
- Tax amount:$5,435 (2024)
Parking
- Total parking spaces:2
- Parking description:Asphalt, Attached Garage, Garage
- Garage:Yes
- Garage spaces:2
 Copyright 2026 Midwest Real Estate Data LLC. All rights reserved. The data relating to real estate for sale on this web site comes in part from the Broker Reciprocity Program of the Midwest Real Estate Data LLC. Listing information is deemed reliable but not guaranteed.
New listings near 15405 James Drive
- New
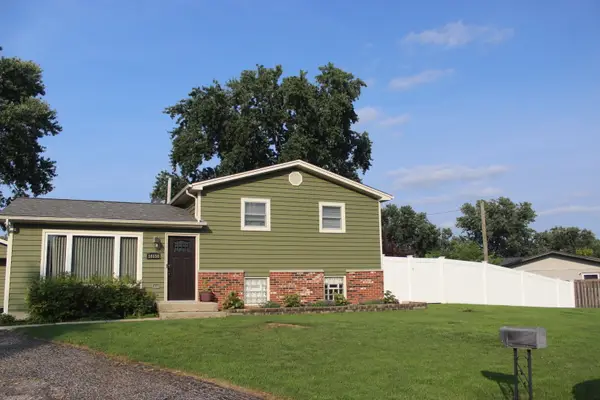 $335,000Active3 beds 2 baths1,400 sq. ft.
16150 Pamela Court, Oak Forest, IL 60452
MLS# 12733131Listed by: HOME SELLERS REALTY INC - New
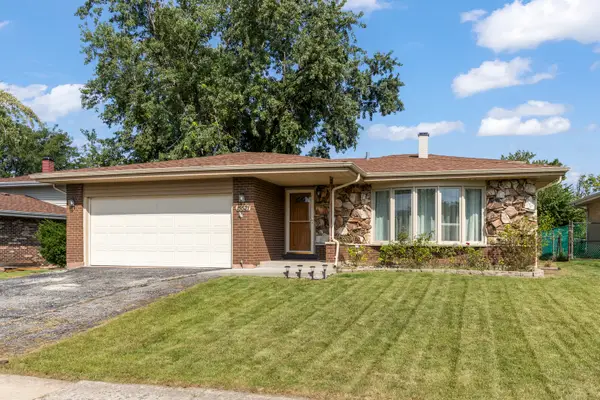 $395,000Active3 beds 3 baths2,436 sq. ft.
15521 Ridgeland Avenue, Oak Forest, IL 60452
MLS# 12745274Listed by: INFINITI PROPERTIES, INC. - New
 $259,900Active3 beds 2 baths1,200 sq. ft.
15802 Laramie Avenue #H, Oak Forest, IL 60452
MLS# 12744924Listed by: RE/MAX 10 IN THE PARK - New
 $185,000Active2 beds 2 baths1,200 sq. ft.
14505 Central Court #PH2, Oak Forest, IL 60452
MLS# 12737385Listed by: @PROPERTIES CHRISTIES INTERNATIONAL REAL ESTATE  $289,900Pending3 beds 2 baths1,600 sq. ft.
16472 Terry Lane, Oak Forest, IL 60452
MLS# 12720193Listed by: TOM LEMMENES, INC.- New
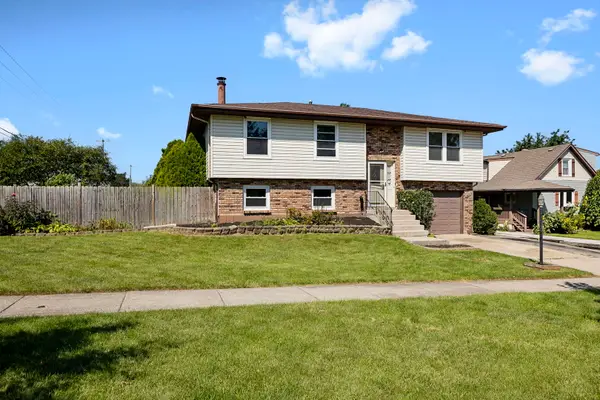 $349,999Active3 beds 2 baths1,480 sq. ft.
15642 Latrobe Avenue, Oak Forest, IL 60452
MLS# 12737049Listed by: BERKSHIRE HATHAWAY HOMESERVICES STARCK REAL ESTATE - New
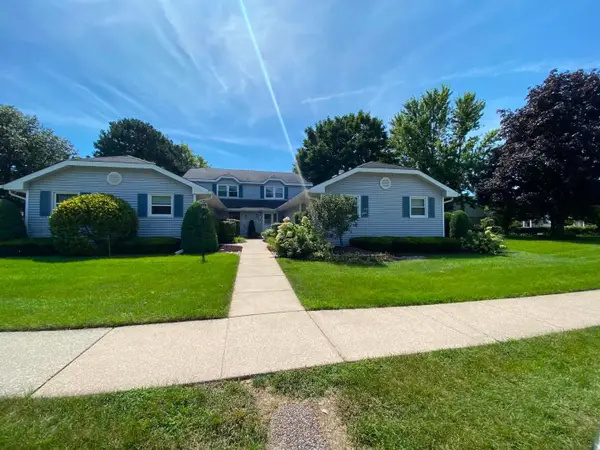 $299,900Active2 beds 2 baths1,100 sq. ft.
5329 W Woodland Drive #C, Oak Forest, IL 60452
MLS# 12741059Listed by: GUIDANCE REALTY - New
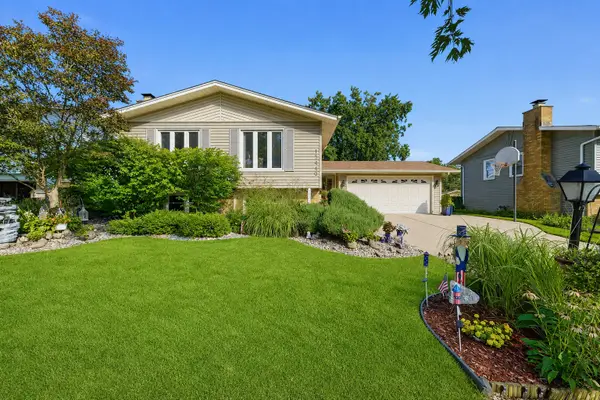 $374,900Active4 beds 2 baths2,000 sq. ft.
15440 Alameda Avenue, Oak Forest, IL 60452
MLS# 12729051Listed by: REALTOPIA REAL ESTATE INC - New
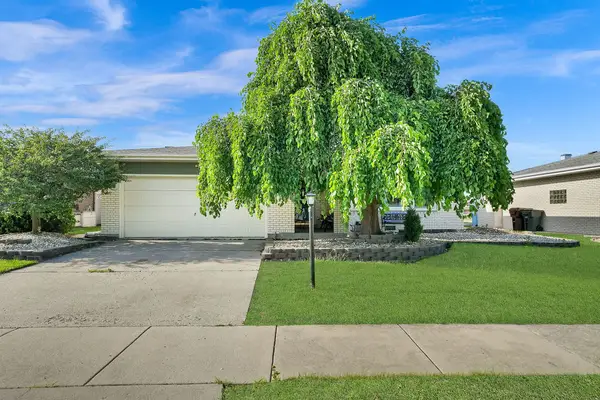 $359,000Active3 beds 3 baths1,707 sq. ft.
6528 157th Street, Oak Forest, IL 60452
MLS# 12740894Listed by: RE/MAX MI CASA - New
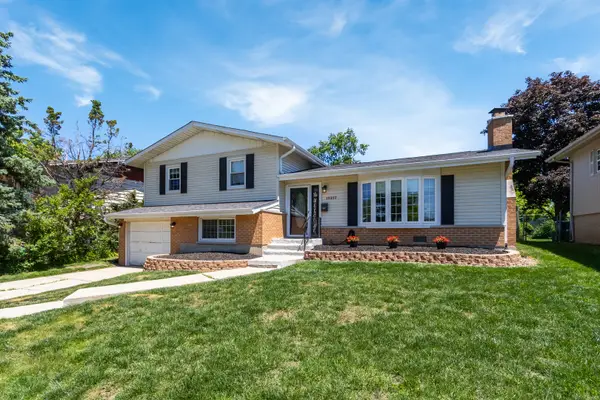 $344,900Active3 beds 2 baths1,200 sq. ft.
15317 Boca Rio Drive, Oak Forest, IL 60452
MLS# 12739529Listed by: ELEVATE - THE REAL ESTATE COMPANY


Protect your home and budget from life's surprises with an Assurant Home Warranty, backed by a partner that supports you through every step of homeownership. Explore Plans.
© 2026 Better Homes and Gardens Real Estate LLC. An Anywhere Real Estate company. All rights reserved. Better Homes and Gardens® Real Estate is a registered trademark owned by Meredith Operations Corporation, licensed to Better Homes and Gardens Real Estate LLC and used with permission. Better Homes and Gardens Real Estate LLC fully supports the principles of the Fair Housing Act and the Equal Opportunity Act. Listing information is deemed reliable but is not guaranteed accurate.
Each office is independently owned and operated.
Any services or products provided by third parties are not provided by, affiliated with or related to Better Homes and Gardens Real Estate LLC, or its affiliated companies.