
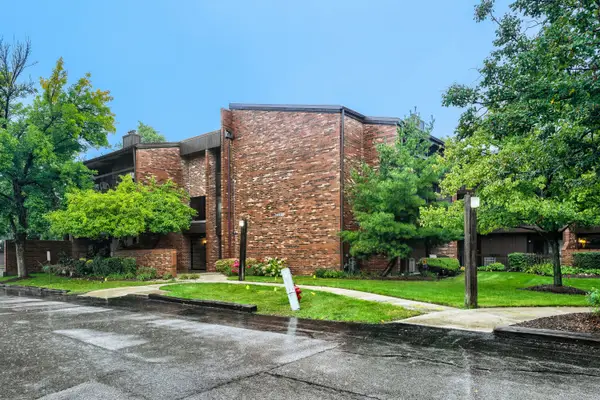
5913 Rob Roy Drive, Oak Forest, IL 60452
Local realty services provided by:Better Homes and Gardens Real Estate Star Homes
5913 Rob Roy Drive,Oak Forest, IL 60452
$399,888
- 4 Beds
- 2 Baths
- 2,704 sq. ft.
- Single family
- Active
Listed by: albert mendez
Office: coldwell banker realty
MLS#:12799299
Source:MLSNI
Price summary
- Price:$399,888
- Price per sq. ft.:$147.89
About this home
Here you have it!! A gorgeously renovated 4-bedroom, 2-full-bath split-level home in Oak Forest. Natural hardwood floors sprawl throughout the main upper level which features an elegant kitchen w/ a beautiful breakfast island, premium countertops and backsplash, all-new stainless steel appliances, and shaker cabinets with modern finishes. You also have 3 well apportioned bedrooms on the main upper level and a massive fourth bedroom on the lower level that can serve as your master bed. The 2 full bathrooms are modern and well designed. A 1-car garage plus a driveway with room for two cars covers parking, and out back, a large rear deck opens to a large backyard for your enjoyment. You also have an outdoor shed for additional storage. Move-in ready from top to bottom. Come and see it for yourself! (*NOT FOR RENT ANYWHERE ON ANY PLATFORM!*)
Contact an agent
Home facts
- Year built:1965
- Listing ID #:12799299
- Updated:November 09, 2026 at 12:16 PM
Rooms and interior
- Bedrooms:4
- Total bathrooms:2
- Full bathrooms:2
- Rooms Total:8
- Kitchen Description:Dishwasher, Microwave, Range, Refrigerator, Stainless Steel Appliance(s)
- Living area:2,704 sq. ft.
Heating and cooling
- Cooling:Central Air
- Heating:Gas
- Central air:Yes
Structure and exterior
- Year built:1965
- Building area:2,704 sq. ft.
- Levels:Split Level
Utilities
- Water:Public
- Sewer:Public Sewer
Finances and disclosures
- Price:$399,888
- Price per sq. ft.:$147.89
- Tax amount:$10,629 (2025)
Features and amenities
- Laundry features:Dryer, Washer
Parking
- Total parking spaces:2
- Parking description:Attached Garage, Concrete, Garage
- Garage:Yes
- Garage spaces:1
 Copyright 2026 Midwest Real Estate Data LLC. All rights reserved. The data relating to real estate for sale on this web site comes in part from the Broker Reciprocity Program of the Midwest Real Estate Data LLC. Listing information is deemed reliable but not guaranteed.
New listings near 5913 Rob Roy Drive
- New
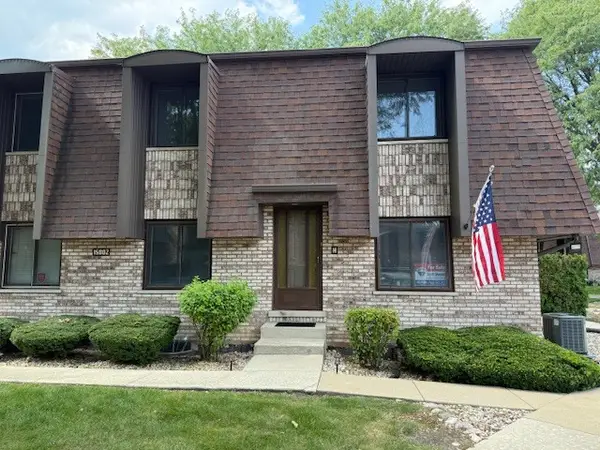 $257,500Active3 beds 2 baths1,800 sq. ft.
15802 Laramie Avenue #H, Oak Forest, IL 60452
MLS# 12803972Listed by: RE/MAX 10 IN THE PARK - New
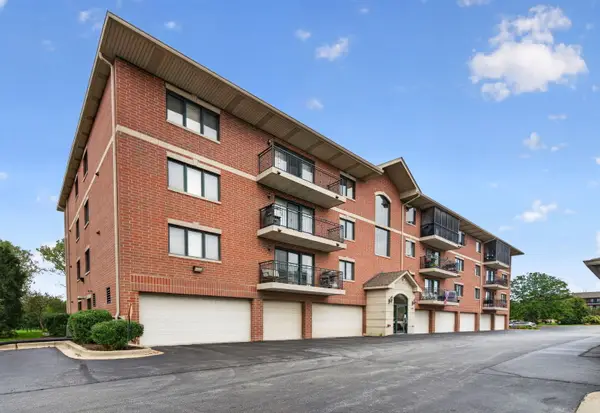 $263,999Active2 beds 2 baths1,350 sq. ft.
6850 W Winding Trail #306, Oak Forest, IL 60452
MLS# 12801516Listed by: CROSSTOWN REALTORS, INC. - New
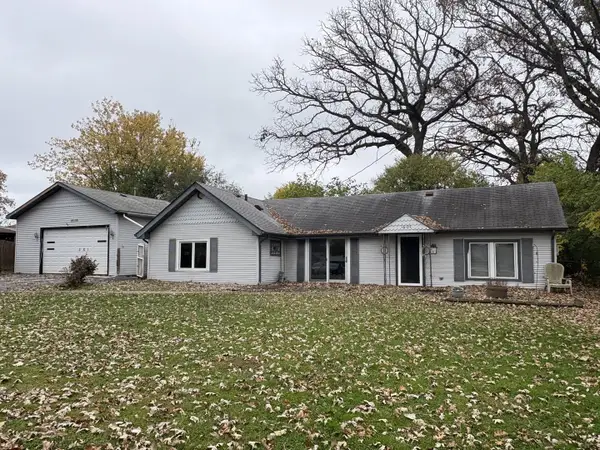 $129,900Active3 beds 2 baths1,100 sq. ft.
16139 Lorel Avenue, Oak Forest, IL 60452
MLS# 12800047Listed by: DNV SOLUTIONS LLC - New
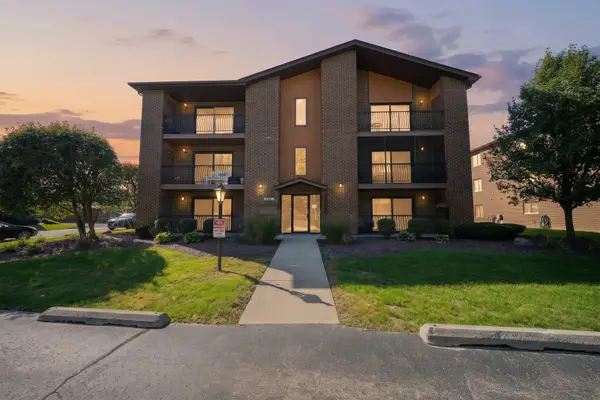 $189,900Active2 beds 2 baths1,011 sq. ft.
15718 Revere Court #F, Oak Forest, IL 60452
MLS# 12799589Listed by: COMPASS - New
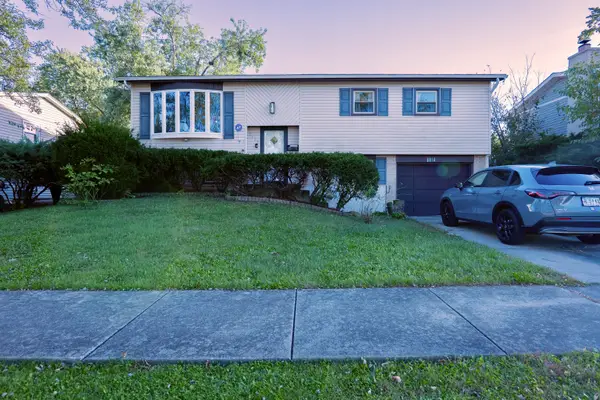 $330,000Active3 beds 2 baths1,600 sq. ft.
5917 Edward Drive, Oak Forest, IL 60452
MLS# 12799767Listed by: REALTY OF AMERICA, LLC 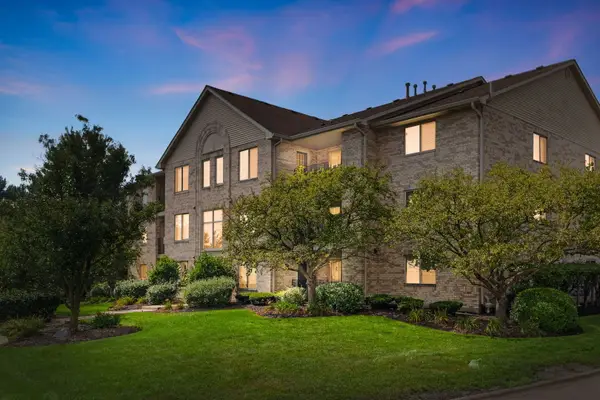 $226,900Pending2 beds 2 baths1,100 sq. ft.
6835 Forestview Drive #2C, Oak Forest, IL 60452
MLS# 12799094Listed by: COLDWELL BANKER REALTY- New
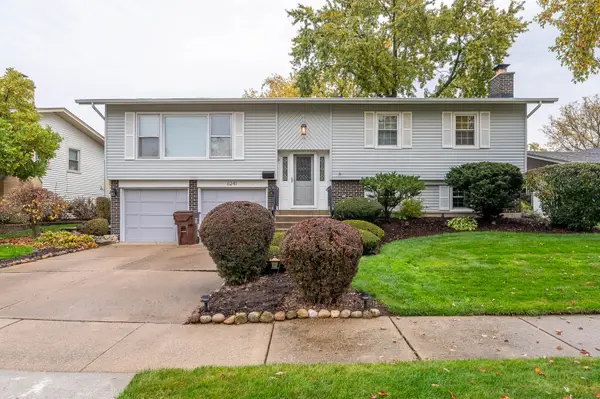 $359,900Active3 beds 2 baths1,248 sq. ft.
6241 Boca Rio Drive, Oak Forest, IL 60452
MLS# 12796503Listed by: GRANDVIEW REALTY, LLC - New
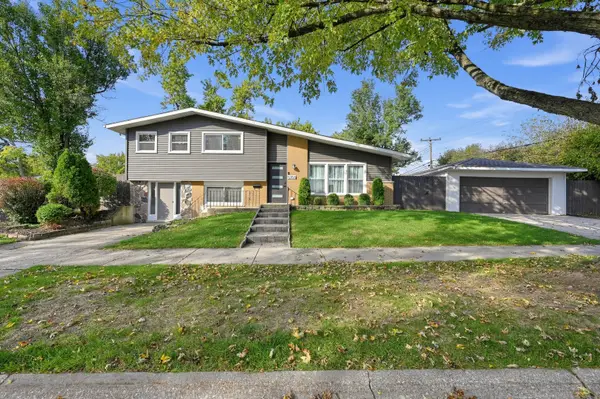 $359,900Active3 beds 2 baths1,400 sq. ft.
5700 Grange Avenue, Oak Forest, IL 60452
MLS# 12797616Listed by: RED STAR REALTY LTD - New
 $195,000Active2 beds 2 baths1,100 sq. ft.
14509 Sussex Court #PH3, Oak Forest, IL 60452
MLS# 12797747Listed by: HEALY REAL ESTATE


Protect your home and budget from life's surprises with an Assurant Home Warranty, backed by a partner that supports you through every step of homeownership. Explore Plans.
© 2026 Better Homes and Gardens Real Estate LLC. An Anywhere Real Estate company. All rights reserved. Better Homes and Gardens® Real Estate is a registered trademark owned by Meredith Operations Corporation, licensed to Better Homes and Gardens Real Estate LLC and used with permission. Better Homes and Gardens Real Estate LLC fully supports the principles of the Fair Housing Act and the Equal Opportunity Act. Listing information is deemed reliable but is not guaranteed accurate.
Each office is independently owned and operated.
Any services or products provided by third parties are not provided by, affiliated with or related to Better Homes and Gardens Real Estate LLC, or its affiliated companies.