
6141 Rob Roy Drive, Oak Forest, IL 60452
Local realty services provided by:Better Homes and Gardens Real Estate Star Homes
6141 Rob Roy Drive,Oak Forest, IL 60452
$275,000
- 3 Beds
- 2 Baths
- 2,000 sq. ft.
- Single family
- Active
Listed by: mike mccatty, andrew mccatty
Office: century 21 circle
MLS#:12749446
Source:MLSNI
Price summary
- Price:$275,000
- Price per sq. ft.:$137.5
About this home
This spacious 3-bedroom, 2-bath raised ranch offers an affordable opportunity to make a well-cared-for home your own. The main level features an oversized living room filled with natural light from the large picture window, a separate dining area, and an eat-in kitchen with plenty of cabinet and table space. All three bedrooms are generously sized and conveniently located on the main level along with a full bath. The finished lower level provides even more living space with a large recreation/family room, second full bathroom, and a substantial utility/laundry area offering excellent storage possibilities. An attached 2-car garage adds everyday convenience. Step outside to the elevated deck overlooking a spacious backyard with mature trees and plenty of room to relax, garden, play, or entertain. Conveniently located near parks, schools, shopping, commuter transportation, and interstate access. New roof, siding, gutters, and electric panel. Newer windows. This home has been lovingly maintained but offers plenty of opportunity for its next owner to update and personalize it to their taste. Sold AS-IS....
Contact an agent
Home facts
- Year built:1965
- Subdivision & Development:El Vista
- Listing ID #:12749446
- Updated:September 14, 2026 at 06:09 PM
Rooms and interior
- Bedrooms:3
- Total bathrooms:2
- Full bathrooms:2
- Rooms Total:7
- Dining Description:Combined With Living Room, L-Shaped
- Kitchen Description:Microwave, Range, Refrigerator
- Basement Description:Egress Window, Finished, Partial
- Living area:2,000 sq. ft.
Heating and cooling
- Cooling:Central Air
- Heating:Forced Air, Natural Gas
- Central air:Yes
Structure and exterior
- Roof:Asphalt
- Year built:1965
- Building area:2,000 sq. ft.
- Lot area:0.15 Acres
- Lot Features:Landscaped, Mature Trees
- Architectural Style:Bi-level
- Foundation Description:Concrete Perimeter
Schools
- High school:Oak Forest High School
- Middle school:Hille Middle School
- Elementary school:Ridge Early Childhood Center
Utilities
- Water:Lake Michigan, Public
- Sewer:Public Sewer
Finances and disclosures
- Price:$275,000
- Price per sq. ft.:$137.5
- Tax amount:$5,411 (2025)
Features and amenities
- Laundry features:Dryer, Washer
- Amenities:CO Detectors, Ceiling Fan(s), Sump Pump
Parking
- Total parking spaces:2
- Parking description:Attached Garage, Concrete, Garage
- Garage:Yes
- Garage spaces:2
 Copyright 2026 Midwest Real Estate Data LLC. All rights reserved. The data relating to real estate for sale on this web site comes in part from the Broker Reciprocity Program of the Midwest Real Estate Data LLC. Listing information is deemed reliable but not guaranteed.
New listings near 6141 Rob Roy Drive
- New
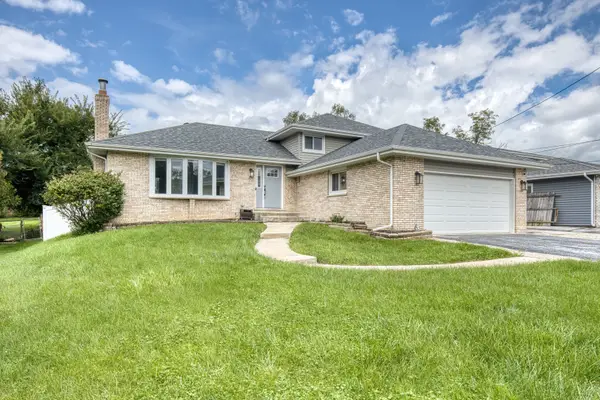 $369,900Active3 beds 2 baths1,381 sq. ft.
17008 Forest Avenue, Oak Forest, IL 60452
MLS# 12756864Listed by: LOOP REALTY FIRM - New
 $619,000Active4 beds 3 baths2,900 sq. ft.
5244 169th Place, Oak Forest, IL 60452
MLS# 12756155Listed by: CENTURY 21 CIRCLE - New
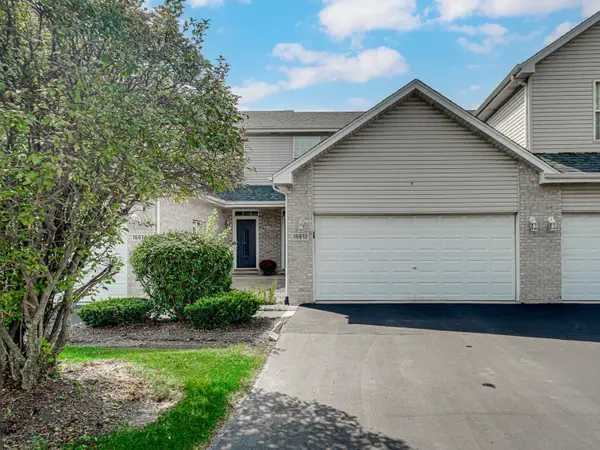 $235,000Active2 beds 2 baths1,336 sq. ft.
16612 Knottingwood Avenue, Oak Forest, IL 60452
MLS# 12734522Listed by: 3G REALTY GROUP - New
 $249,000Active3 beds 2 baths1,066 sq. ft.
15700 Leclaire Avenue, Oak Forest, IL 60452
MLS# 12755129Listed by: CENTURY 21 S.G.R., INC. - New
 $375,000Active3 beds 3 baths2,422 sq. ft.
17070 Belle Street, Oak Forest, IL 60452
MLS# 12753715Listed by: KELLER WILLIAMS PREFERRED RLTY - New
 $234,900Active2 beds 2 baths1,100 sq. ft.
6835 Forestview Drive #2C, Oak Forest, IL 60452
MLS# 12752088Listed by: COLDWELL BANKER REALTY - New
 $170,000Active2 beds 2 baths1,000 sq. ft.
14624 Scarborough Court #G4, Oak Forest, IL 60452
MLS# 12750936Listed by: RE/MAX PREMIER  $327,496Pending3 beds 2 baths
15124 Hillside Avenue, Oak Forest, IL 60452
MLS# 12751718Listed by: RE/MAX 10- New
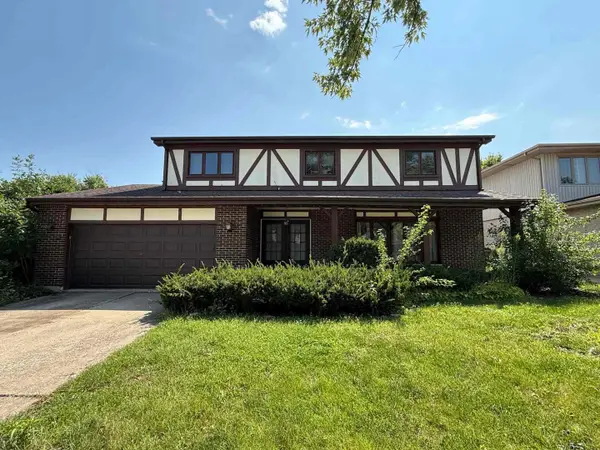 $304,900Active4 beds 3 baths2,145 sq. ft.
6613 157th Street, Oak Forest, IL 60452
MLS# 12751261Listed by: JASON MITCHELL REAL ESTATE IL


Protect your home and budget from life's surprises with an Assurant Home Warranty, backed by a partner that supports you through every step of homeownership. Explore Plans.
© 2026 Better Homes and Gardens Real Estate LLC. An Anywhere Real Estate company. All rights reserved. Better Homes and Gardens® Real Estate is a registered trademark owned by Meredith Operations Corporation, licensed to Better Homes and Gardens Real Estate LLC and used with permission. Better Homes and Gardens Real Estate LLC fully supports the principles of the Fair Housing Act and the Equal Opportunity Act. Listing information is deemed reliable but is not guaranteed accurate.
Each office is independently owned and operated.
Any services or products provided by third parties are not provided by, affiliated with or related to Better Homes and Gardens Real Estate LLC, or its affiliated companies.