
10007 S Kolin Avenue, Oak Lawn, IL 60453
Local realty services provided by:Better Homes and Gardens Real Estate Connections
10007 S Kolin Avenue,Oak Lawn, IL 60453
$425,000
- 5 Beds
- 3 Baths
- 2,650 sq. ft.
- Single family
- Pending
Listed by: o'neia washington
Office: o w auction group llc.
MLS#:12727269
Source:MLSNI
Price summary
- Price:$425,000
- Price per sq. ft.:$160.38
About this home
Spacious, updated and designed for flexible living, this beautifully maintained home sits on a rare double lot and offers an impressive combination of open living space, modern finishes and a finished walkout lower level. Step inside to a bright open-concept floor plan highlighted by high vaulted ceilings, recessed lighting and hardwood flooring, creating an airy feel throughout the main living areas. The updated designer kitchen is the centerpiece of the home, featuring contemporary cabinetry, Corian countertops, stainless steel appliances, tile backsplash, generous prep space and a large island/breakfast bar that opens directly to the living and dining areas-ideal for everyday living and entertaining. The spacious owner's suite offers a private retreat with a beautifully finished bath featuring a Jacuzzi tub, separate glass-enclosed shower and dual-sink vanity. Additional bedrooms provide flexibility for family, guests, a home office or hobby space. The finished walkout lower level significantly expands the home's usable living space with multiple rooms that can accommodate a family room, recreation area, home office, fitness space or guest accommodations. A decorative fireplace adds a contemporary focal point. Outside, enjoy the added space and possibilities of the double lot, along with a new deck perfect for entertaining or relaxing. An attached garage and extended living areas complete this versatile home. With its vaulted ceilings, updated kitchen and baths, open floor plan, finished walkout lower level, new deck and oversized double-lot setting, this home offers the space and features today's buyers are searching for. Move in and make it your own!...
Contact an agent
Home facts
- Year built:1959
- Listing ID #:12727269
- Updated:September 28, 2026 at 10:28 AM
Rooms and interior
- Bedrooms:5
- Total bathrooms:3
- Full bathrooms:3
- Rooms Total:9
- Dining Description:Combined With Living Room
- Bathrooms Description:Double Sinks, Separate Shower, Whirlpool
- Kitchen Description:Dishwasher, Microwave, Range, Range Hood, Refrigerator, Stainless Steel Appliance(s)
- Basement Description:Finished, Full
- Living area:2,650 sq. ft.
Heating and cooling
- Cooling:Central Air
- Heating:Forced Air, Natural Gas
- Central air:Yes
Structure and exterior
- Roof:Asphalt
- Year built:1959
- Building area:2,650 sq. ft.
- Architectural Style:Bi-level
Utilities
- Water:Lake Michigan, Public
- Sewer:Public Sewer
Finances and disclosures
- Price:$425,000
- Price per sq. ft.:$160.38
- Tax amount:$9,841 (2025)
Features and amenities
- Laundry features:Dryer, Washer
- Amenities:Backup Sump Pump, Ceiling Fan(s), Security System, Sump Pump
Parking
- Total parking spaces:1
- Parking description:Attached Garage, Concrete, Garage
- Garage:Yes
- Garage spaces:1
 Copyright 2026 Midwest Real Estate Data LLC. All rights reserved. The data relating to real estate for sale on this web site comes in part from the Broker Reciprocity Program of the Midwest Real Estate Data LLC. Listing information is deemed reliable but not guaranteed.
New listings near 10007 S Kolin Avenue
- New
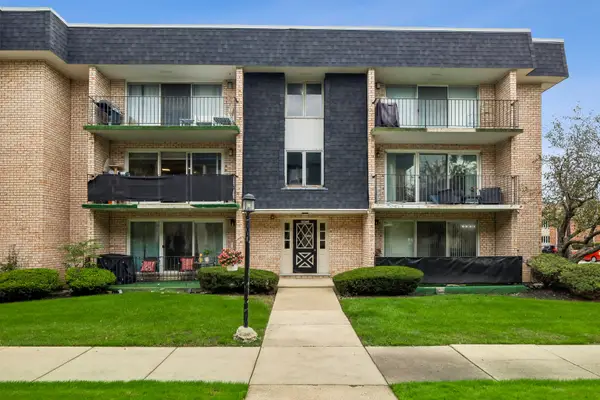 $200,000Active2 beds 2 baths
10360 Parkside Avenue #2B, Oak Lawn, IL 60453
MLS# 12769451Listed by: BAIRD & WARNER - New
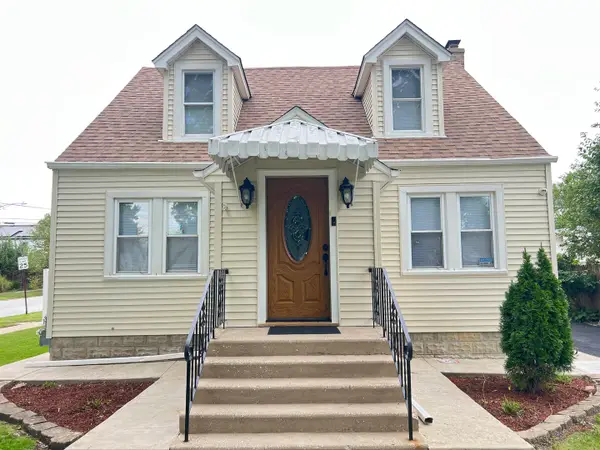 $484,999Active5 beds 5 baths1,754 sq. ft.
6848 W 96th Street, Oak Lawn, IL 60453
MLS# 12770093Listed by: AMERICAN LAND REALTY, LTD. - New
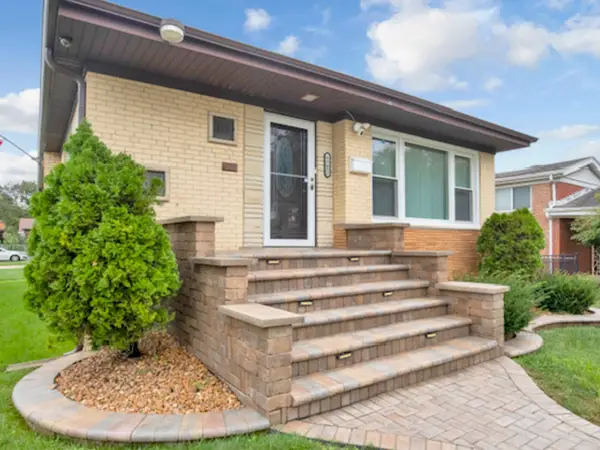 $450,000Active3 beds 2 baths1,183 sq. ft.
8901 S 49th Court, Oak Lawn, IL 60453
MLS# 12770118Listed by: RE/MAX 10 - New
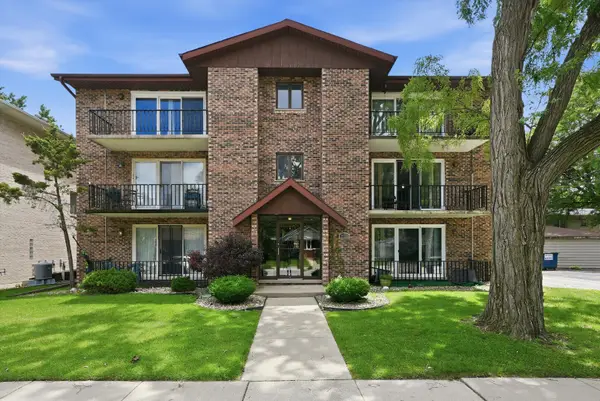 $189,900Active2 beds 2 baths1,115 sq. ft.
9535 S 54th Avenue #3N, Oak Lawn, IL 60453
MLS# 12770132Listed by: COLDWELL BANKER REALTY - New
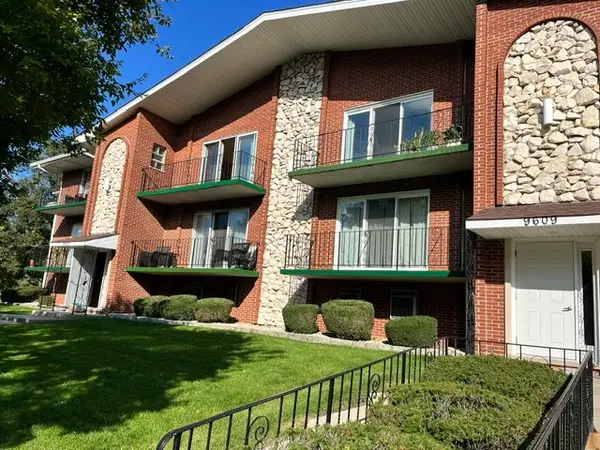 $199,900Active2 beds 2 baths1,100 sq. ft.
9605 S Komensky Avenue #202, Oak Lawn, IL 60453
MLS# 12769947Listed by: HOUSECENTER REALTY,INC. - New
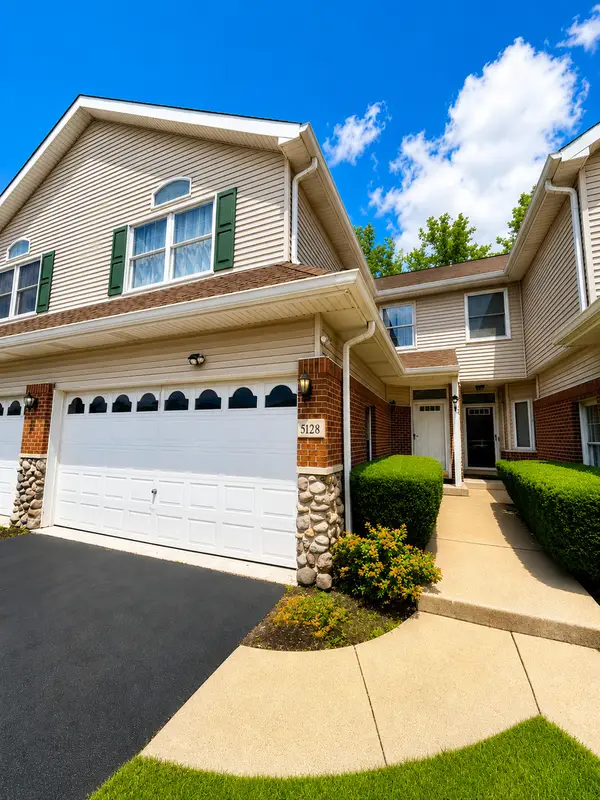 $359,900Active3 beds 4 baths2,162 sq. ft.
5128 Tomcin Trail, Oak Lawn, IL 60453
MLS# 12770082Listed by: REALTY ONE GROUP HEARTLAND - New
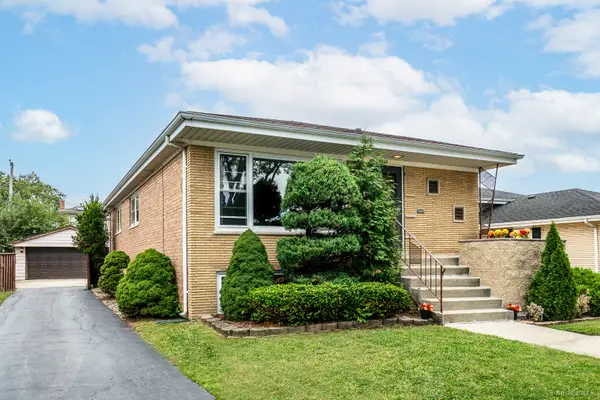 $325,000Active3 beds 2 baths1,254 sq. ft.
9305 Major Avenue, Oak Lawn, IL 60453
MLS# 12765405Listed by: HOME SELLERS REALTY INC - New
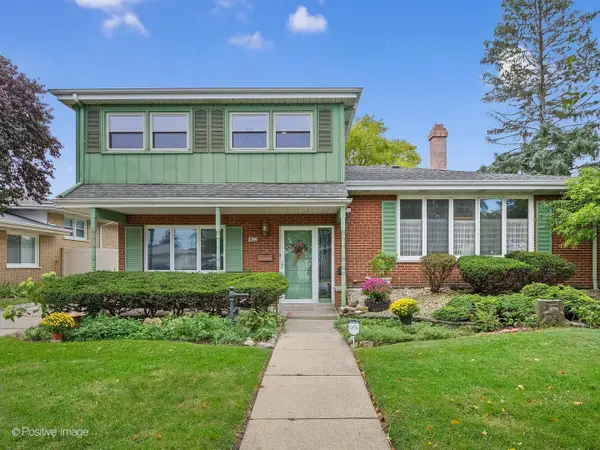 $425,000Active3 beds 3 baths1,974 sq. ft.
4613 W 105th Street, Oak Lawn, IL 60453
MLS# 12761233Listed by: @PROPERTIES CHRISTIE'S INTERNATIONAL REAL ESTATE - New
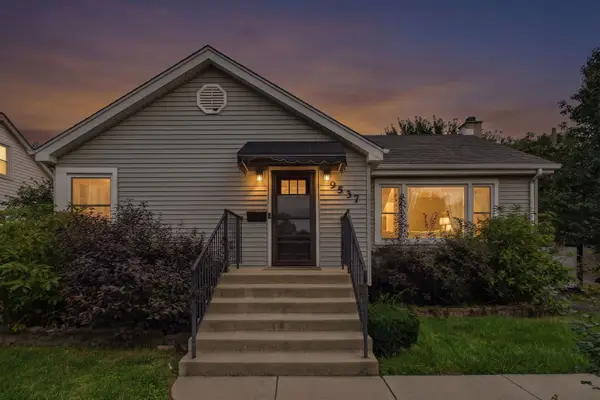 $350,000Active3 beds 2 baths2,000 sq. ft.
Address Withheld By Seller, Oak Lawn, IL 60453
MLS# 12758372Listed by: COLDWELL BANKER REALTY - Open Sat, 11:45am to 2pmNew
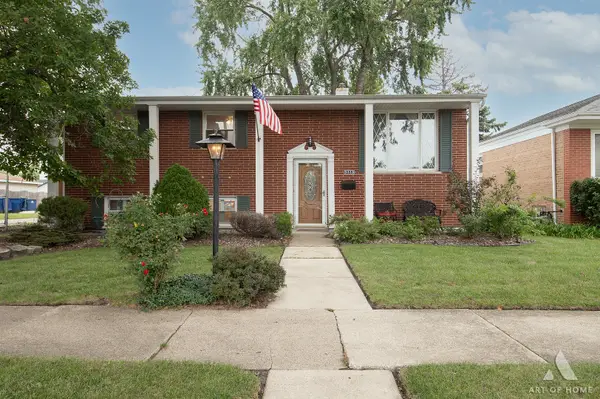 $395,000Active3 beds 3 baths2,068 sq. ft.
9313 Parkside Avenue, Oak Lawn, IL 60453
MLS# 12765628Listed by: VILLAGE REALTY, INC.


Protect your home and budget from life's surprises with an Assurant Home Warranty, backed by a partner that supports you through every step of homeownership. Explore Plans.
© 2026 Better Homes and Gardens Real Estate LLC. An Anywhere Real Estate company. All rights reserved. Better Homes and Gardens® Real Estate is a registered trademark owned by Meredith Operations Corporation, licensed to Better Homes and Gardens Real Estate LLC and used with permission. Better Homes and Gardens Real Estate LLC fully supports the principles of the Fair Housing Act and the Equal Opportunity Act. Listing information is deemed reliable but is not guaranteed accurate.
Each office is independently owned and operated.
Any services or products provided by third parties are not provided by, affiliated with or related to Better Homes and Gardens Real Estate LLC, or its affiliated companies.