
10320 Central Avenue #207, Oak Lawn, IL 60453
Local realty services provided by:Better Homes and Gardens Real Estate Connections
10320 Central Avenue #207,Oak Lawn, IL 60453
$225,000
- 2 Beds
- 2 Baths
- 1,163 sq. ft.
- Condominium
- Active
Listed by: melissa kingsbury
Office: redfin corporation
MLS#:12735764
Source:MLSNI
Price summary
- Price:$225,000
- Price per sq. ft.:$193.47
- Monthly HOA dues:$309
About this home
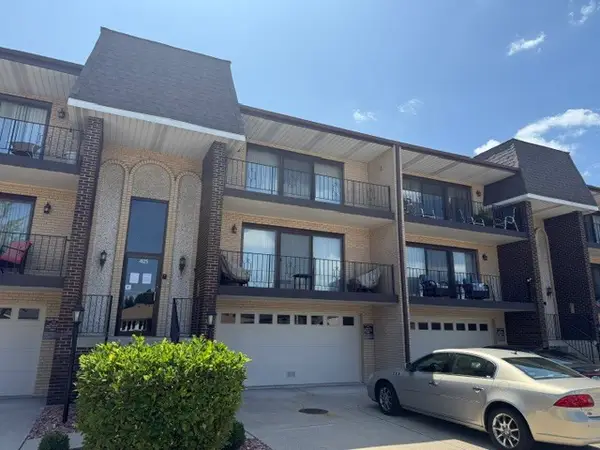
Welcome to this inviting condo in Oak Lawn, ideally located in a well-maintained elevator building close to shopping, dining, parks, and everyday conveniences. The open-concept living and dining areas feature beautiful wood laminate flooring and sliding glass doors leading to a private balcony, perfect for enjoying your morning coffee or relaxing at the end of the day. The spacious kitchen offers ample cabinet storage, stainless steel appliances, granite countertops, and room for a convenient bistro table. The elegant primary suite features a full ensuite bath and bonus vanity with an additional sink. A second spacious bedroom, full bath, and in-unit laundry complete the comfortable living space. The kitchen appliances, water heater, and furnace were all replaced in 2020 for added peace of mind. Enjoy the added convenience of a private parking space in the heated garage and a separate storage locker. The location is close to Memorial Park, Wolfe Wildlife Park, Stony Creek Golf Course, shopping, dining, and recreational amenities, with easy access to major interstates. This move-in ready condo offers prime stair-free living with the convenience of no maintenance, in a great Oak Lawn location! Come see today!...
Contact an agent
Home facts
- Year built:1987
- Subdivision & Development:Concord Green
- Listing ID #:12735764
- Updated:August 23, 2026 at 01:59 PM
Rooms and interior
- Bedrooms:2
- Total bathrooms:2
- Full bathrooms:2
- Rooms Total:5
- Dining Description:Combined With Living Room
- Kitchen Description:Dishwasher, Microwave, Range, Refrigerator
- Living area:1,163 sq. ft.
Heating and cooling
- Cooling:Central Air
- Heating:Forced Air, Natural Gas
- Central air:Yes
Structure and exterior
- Year built:1987
- Building area:1,163 sq. ft.
- Lot Features:Landscaped
- Exterior Features:Balcony
Schools
- High school:H L Richards High School (Campus
- Middle school:Elden D Finley Junior High Schoo
- Elementary school:Ridge Lawn Elementary School
Utilities
- Water:Lake Michigan, Public
- Sewer:Public Sewer
Finances and disclosures
- Price:$225,000
- Price per sq. ft.:$193.47
- Tax amount:$3,656 (2024)
Features and amenities
- Laundry features:Dryer, Washer
- Amenities:Ceiling Fan(s), Intercom, Security System
Parking
- Total parking spaces:1
- Parking description:Attached Garage, Garage
- Garage:Yes
- Garage spaces:1
 Copyright 2026 Midwest Real Estate Data LLC. All rights reserved. The data relating to real estate for sale on this web site comes in part from the Broker Reciprocity Program of the Midwest Real Estate Data LLC. Listing information is deemed reliable but not guaranteed.
New listings near 10320 Central Avenue #207
- New
 $159,999Active1 beds 1 baths702 sq. ft.
4038 Fitzjames Walk, Oak Lawn, IL 60453
MLS# 12739936Listed by: AVENUE PROPERTIES CHICAGO - New
 $114,900Active1 beds 1 baths700 sq. ft.
4211 W 95th Street #2C, Oak Lawn, IL 60453
MLS# 12740029Listed by: RUIZ REALTY, INC. - New
 $449,900Active3 beds 2 baths1,842 sq. ft.
6116 W 94th Street, Oak Lawn, IL 60453
MLS# 12739963Listed by: ELEVATE - THE REAL ESTATE COMPANY - New
 $374,900Active3 beds 3 baths
10336 S Georgia Lane, Oak Lawn, IL 60453
MLS# 12738321Listed by: @PROPERTIES CHRISTIE'S INTERNATIONAL REAL ESTATE - New
 $310,000Active3 beds 2 baths1,274 sq. ft.
5416 W 88th Street, Oak Lawn, IL 60453
MLS# 12732863Listed by: RE/MAX ALL PRO - ST CHARLES - New
 $184,900Active2 beds 2 baths1,000 sq. ft.
4125 W 93rd Place #B, Oak Lawn, IL 60453
MLS# 12739100Listed by: HOMESMART CONNECT LLC - New
 $359,900Active3 beds 4 baths2,162 sq. ft.
5128 Tomcin Trail, Oak Lawn, IL 60453
MLS# 12739341Listed by: REALTY ONE GROUP HEARTLAND  $399,900Pending3 beds 3 baths2,031 sq. ft.
9712 S Kolmar Avenue, Oak Lawn, IL 60453
MLS# 12739122Listed by: HANLEY REALTY, INC.- New
 $444,500Active3 beds 2 baths2,258 sq. ft.
6554 W 92nd Street, Oak Lawn, IL 60453
MLS# 12739111Listed by: HANLEY REALTY, INC.


Protect your home and budget from life's surprises with an Assurant Home Warranty, backed by a partner that supports you through every step of homeownership. Explore Plans.
© 2026 Better Homes and Gardens Real Estate LLC. An Anywhere Real Estate company. All rights reserved. Better Homes and Gardens® Real Estate is a registered trademark owned by Meredith Operations Corporation, licensed to Better Homes and Gardens Real Estate LLC and used with permission. Better Homes and Gardens Real Estate LLC fully supports the principles of the Fair Housing Act and the Equal Opportunity Act. Listing information is deemed reliable but is not guaranteed accurate.
Each office is independently owned and operated.
Any services or products provided by third parties are not provided by, affiliated with or related to Better Homes and Gardens Real Estate LLC, or its affiliated companies.