
5065 Lamb Drive, Oak Lawn, IL 60453
Local realty services provided by:Better Homes and Gardens Real Estate Connections
5065 Lamb Drive,Oak Lawn, IL 60453
$324,900
- 4 Beds
- 2 Baths
- 1,422 sq. ft.
- Single family
- Active
Listed by: kyle altenburg
Office: hanley realty, inc.
MLS#:12699303
Source:MLSNI
Price summary
- Price:$324,900
- Price per sq. ft.:$228.48
About this home
Move right in to this solid-brick, raised-ranch home with 3 bedrooms and one and a half bathrooms, all on the main level, in Oak Lawn's highly-desired Sward Elementary School district. Tons of natural light throughout with floor-to-ceiling windows as you walk into the living room along with the amazingly-preserved, original hardwood flooring which continues to the dining room and master bedroom! Spacious kitchen that offers plenty of counter/prep space and cabinetry, an additional eat-in option, and access to the impressive, fully-finished-and-insulated back porch that stretches the length of the home for a peaceful escape or man-cave hang-out! Full, partially finished basement includes a family room, a bonus 4th room, a separate laundry room, and an enormous furnace room with built-in storage shelving, 2 fireplaces, one up and one down, and a 1-car attached-detached brick garage. This home sits within a cul-de-sac at the end of a dead-end street for the ultimate privacy and safety! Amazing location only minutes from the Oak Lawn Metra for a stress-free, 35-minute commute to the loop, or work from home on great block with even better neighbors!...
Contact an agent
Home facts
- Year built:1956
- Listing ID #:12699303
- Updated:September 15, 2026 at 11:10 AM
Rooms and interior
- Bedrooms:4
- Total bathrooms:2
- Full bathrooms:1
- Half bathrooms:1
- Rooms Total:8
- Dining Description:Separate Dining Room
- Kitchen Description:Dishwasher, Microwave, Range, Refrigerator, Stainless Steel Appliance(s)
- Basement Description:Full, Partially Finished
- Living area:1,422 sq. ft.
Heating and cooling
- Cooling:Central Air
- Heating:Natural Gas
- Central air:Yes
Structure and exterior
- Year built:1956
- Building area:1,422 sq. ft.
- Lot Features:Irregular Lot
- Architectural Style:Bungalow
- Foundation Description:Concrete Perimeter
Schools
- High school:Oak Lawn Comm High School
- Middle school:Sward Elementary School
- Elementary school:Sward Elementary School
Utilities
- Water:Public
- Sewer:Public Sewer
Finances and disclosures
- Price:$324,900
- Price per sq. ft.:$228.48
- Tax amount:$6,583 (2024)
Features and amenities
- Laundry features:Dryer, Washer
- Amenities:Backup Sump Pump, Ceiling Fan(s), Sump Pump
Parking
- Total parking spaces:3
- Parking description:Attached Garage, Concrete, Driveway, Garage
- Garage:Yes
- Garage spaces:1
 Copyright 2026 Midwest Real Estate Data LLC. All rights reserved. The data relating to real estate for sale on this web site comes in part from the Broker Reciprocity Program of the Midwest Real Estate Data LLC. Listing information is deemed reliable but not guaranteed.
New listings near 5065 Lamb Drive
- New
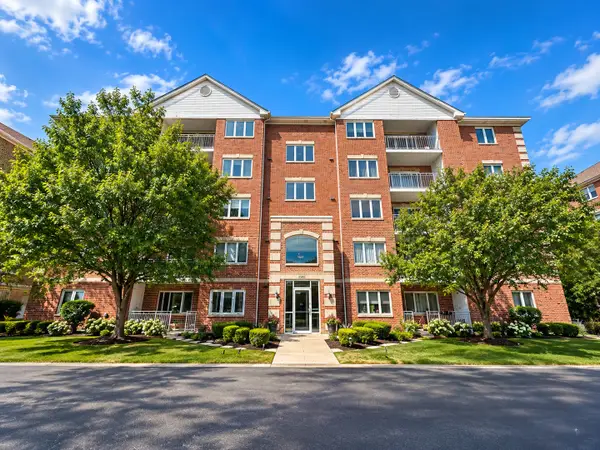 $224,900Active2 beds 2 baths1,460 sq. ft.
5500 W 115th Street #204, Oak Lawn, IL 60453
MLS# 12758273Listed by: MORANDI PROPERTIES, INC - New
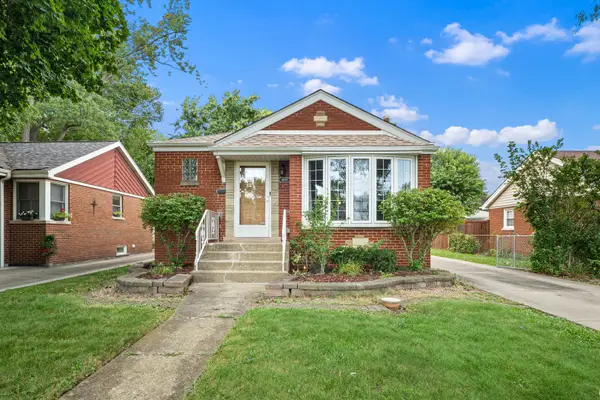 $359,000Active3 beds 2 baths1,274 sq. ft.
4838 W 97th Place, Oak Lawn, IL 60453
MLS# 12758598Listed by: URBANITAS, INC. - New
 $189,900Active2 beds 2 baths1,100 sq. ft.
10241 Central Avenue #3D, Oak Lawn, IL 60453
MLS# 12758006Listed by: REALTY EXECUTIVES ELITE - New
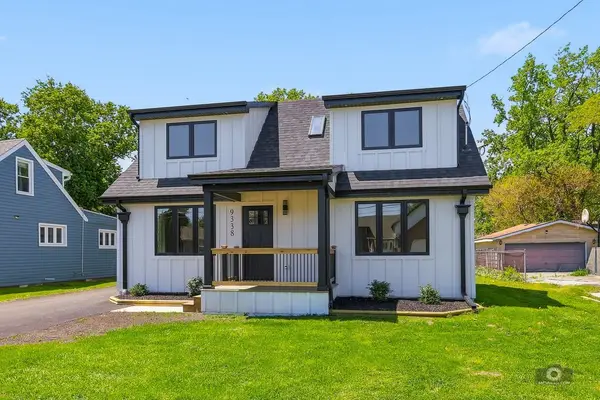 $419,800Active4 beds 3 baths1,900 sq. ft.
9338 Sayre Avenue, Oak Lawn, IL 60453
MLS# 12757942Listed by: HAPPY HOMES REALTY INC. - New
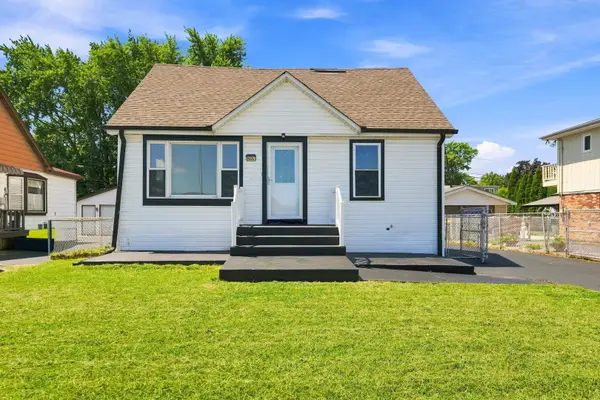 $349,000Active3 beds 3 baths2,024 sq. ft.
9524 Nashville Avenue, Oak Lawn, IL 60453
MLS# 12757872Listed by: EXIT REALTY REDEFINED - New
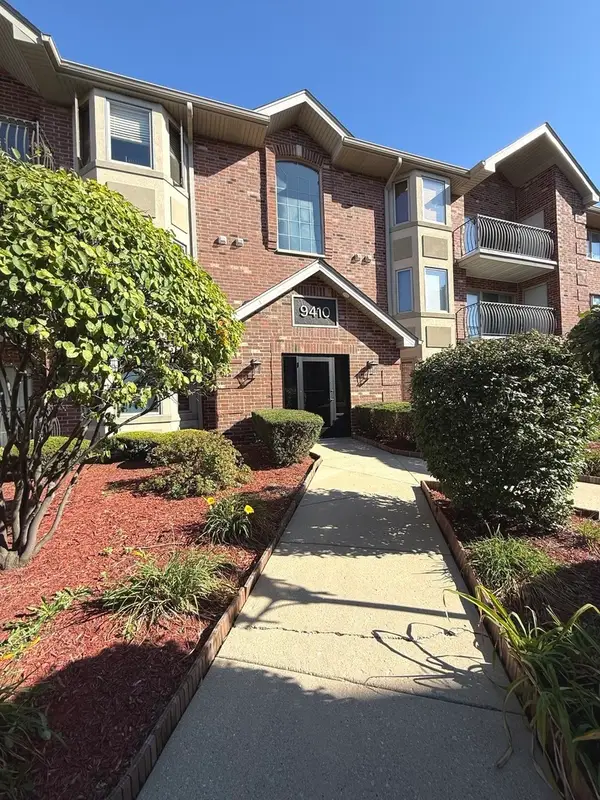 $236,900Active2 beds 2 baths
9410 Melvina Avenue #2SW, Oak Lawn, IL 60453
MLS# 12757549Listed by: HOME SELLERS REALTY INC. - New
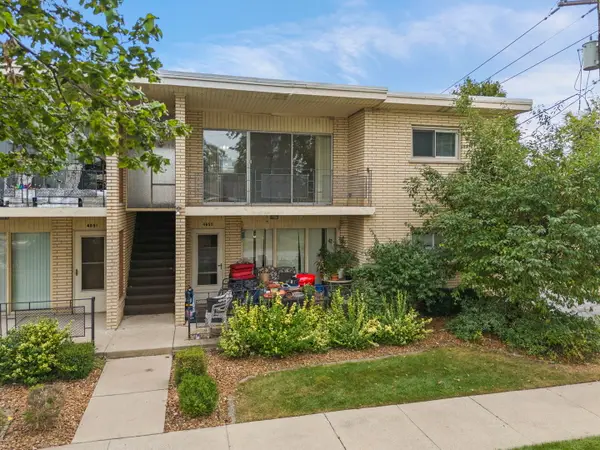 $160,000Active1 beds 1 baths625 sq. ft.
4653 W 95th Street, Oak Lawn, IL 60453
MLS# 12754372Listed by: EXP REALTY - CHICAGO NORTH AVE - New
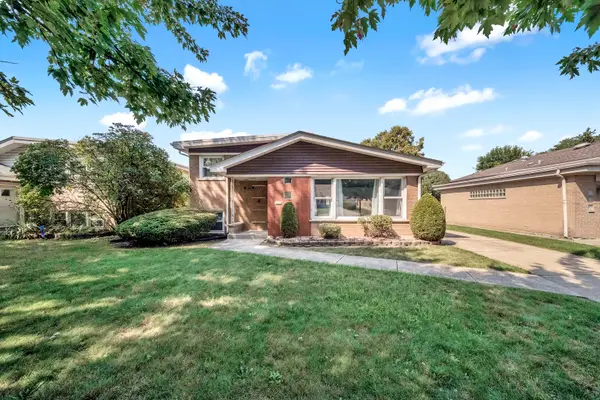 $349,000Active3 beds 2 baths1,727 sq. ft.
10536 S Kostner Avenue, Oak Lawn, IL 60453
MLS# 12756729Listed by: BAIRD & WARNER, INC. 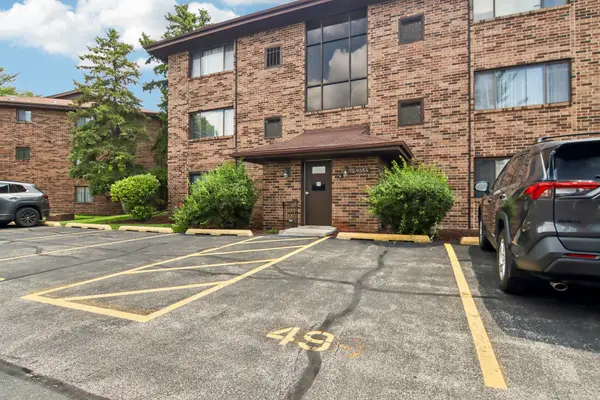 $179,900Pending2 beds 2 baths1,000 sq. ft.
9555 Southwest Highway #1S, Oak Lawn, IL 60453
MLS# 12757636Listed by: REDFIN CORPORATION- New
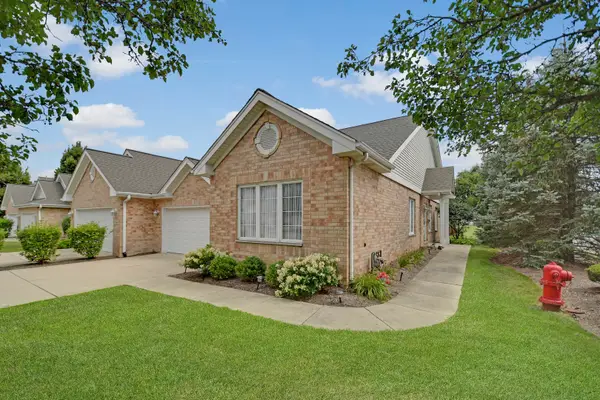 $364,873Active2 beds 3 baths1,703 sq. ft.
5553 Foxwoods Drive, Oak Lawn, IL 60453
MLS# 12712709Listed by: RE/MAX 10 IN THE PARK


Protect your home and budget from life's surprises with an Assurant Home Warranty, backed by a partner that supports you through every step of homeownership. Explore Plans.
© 2026 Better Homes and Gardens Real Estate LLC. An Anywhere Real Estate company. All rights reserved. Better Homes and Gardens® Real Estate is a registered trademark owned by Meredith Operations Corporation, licensed to Better Homes and Gardens Real Estate LLC and used with permission. Better Homes and Gardens Real Estate LLC fully supports the principles of the Fair Housing Act and the Equal Opportunity Act. Listing information is deemed reliable but is not guaranteed accurate.
Each office is independently owned and operated.
Any services or products provided by third parties are not provided by, affiliated with or related to Better Homes and Gardens Real Estate LLC, or its affiliated companies.