
5500 W 115th Street #204, Oak Lawn, IL 60453
Local realty services provided by:Better Homes and Gardens Real Estate Star Homes
5500 W 115th Street #204,Oak Lawn, IL 60453
$224,900
- 2 Beds
- 2 Baths
- 1,460 sq. ft.
- Condominium
- Active
Listed by: raymond morandi
Office: morandi properties, inc
MLS#:12758273
Source:MLSNI
Price summary
- Price:$224,900
- Price per sq. ft.:$154.04
- Monthly HOA dues:$451
About this home
Beautiful 2 Bedroom, 2 Full Bathroom Condo W Private balcony & Open floor plan in a gorgeous ELEVATOR building W FLEXICORE construction! This second floor unit is open & airy W plenty of natural light! Expansive main level design that features a huge eat-in kitchen W quartz countertops, stainless steel appliances, large pantry & direct access to oversized private balcony W additional storage, Large family room W wood laminate flooring, Formal dining room W easy access to kitchen, Full size IN-UNIT laundry room, Huge master bedroom W walk-in closet, Ensuite master bathroom W separate tub & shower, Nicely sized second bedroom W double closets & convenient access to full hall bathroom W tub/shower combo! Nothing to do but move right in! Amazing location near great Shopping, Dining & Interstate access! Come see today!
Contact an agent
Home facts
- Year built:2004
- Subdivision & Development:Foxwoods
- Listing ID #:12758273
- Updated:September 14, 2026 at 09:54 PM
Rooms and interior
- Bedrooms:2
- Total bathrooms:2
- Full bathrooms:2
- Rooms Total:5
- Dining Description:Separate Dining Room
- Bathrooms Description:Separate Shower, Soaking Tub
- Kitchen Description:Dishwasher, Disposal, Microwave, Range, Refrigerator, Stainless Steel Appliance(s)
- Living area:1,460 sq. ft.
Heating and cooling
- Cooling:Central Air
- Heating:Forced Air, Natural Gas
- Central air:Yes
Structure and exterior
- Roof:Asphalt
- Year built:2004
- Building area:1,460 sq. ft.
- Lot Features:Common Grounds, Landscaped
- Exterior Features:Balcony
- Foundation Description:Concrete Perimeter
Schools
- High school:H L Richards High School (Campus
- Middle school:Prairie Junior High School
- Elementary school:Hazelgreen Elementary School
Utilities
- Water:Lake Michigan
- Sewer:Public Sewer
Finances and disclosures
- Price:$224,900
- Price per sq. ft.:$154.04
- Tax amount:$4,645 (2025)
Features and amenities
- Laundry features:Dryer, Washer
- Amenities:Ceiling Fan(s), Intercom, TV-Cable
Parking
- Parking description:Asphalt
 Copyright 2026 Midwest Real Estate Data LLC. All rights reserved. The data relating to real estate for sale on this web site comes in part from the Broker Reciprocity Program of the Midwest Real Estate Data LLC. Listing information is deemed reliable but not guaranteed.
New listings near 5500 W 115th Street #204
- New
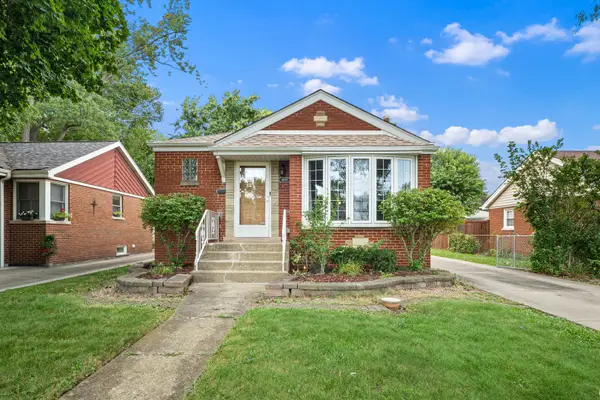 $359,000Active3 beds 2 baths1,274 sq. ft.
4838 W 97th Place, Oak Lawn, IL 60453
MLS# 12758598Listed by: URBANITAS, INC. - New
 $189,900Active2 beds 2 baths1,100 sq. ft.
10241 Central Avenue #3D, Oak Lawn, IL 60453
MLS# 12758006Listed by: REALTY EXECUTIVES ELITE - New
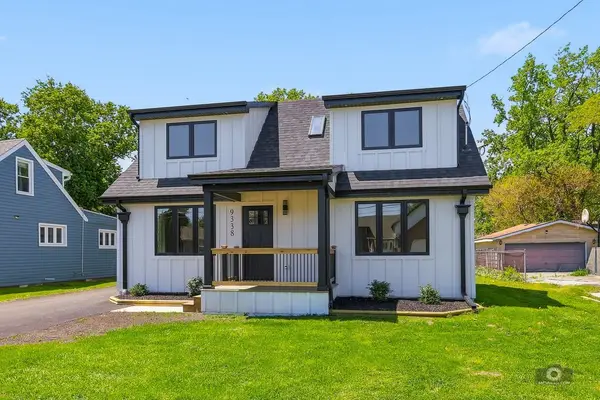 $419,800Active4 beds 3 baths1,900 sq. ft.
9338 Sayre Avenue, Oak Lawn, IL 60453
MLS# 12757942Listed by: HAPPY HOMES REALTY INC. - New
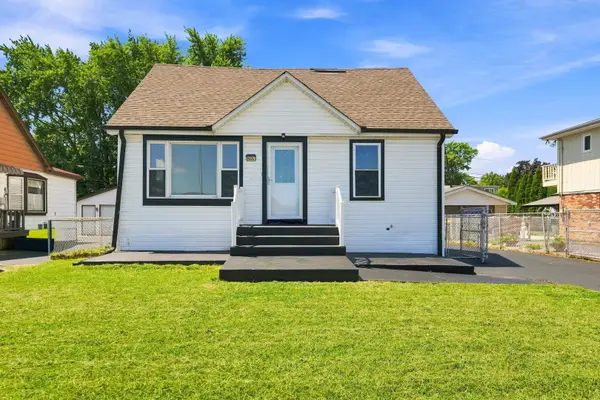 $349,000Active3 beds 3 baths2,024 sq. ft.
9524 Nashville Avenue, Oak Lawn, IL 60453
MLS# 12757872Listed by: EXIT REALTY REDEFINED - New
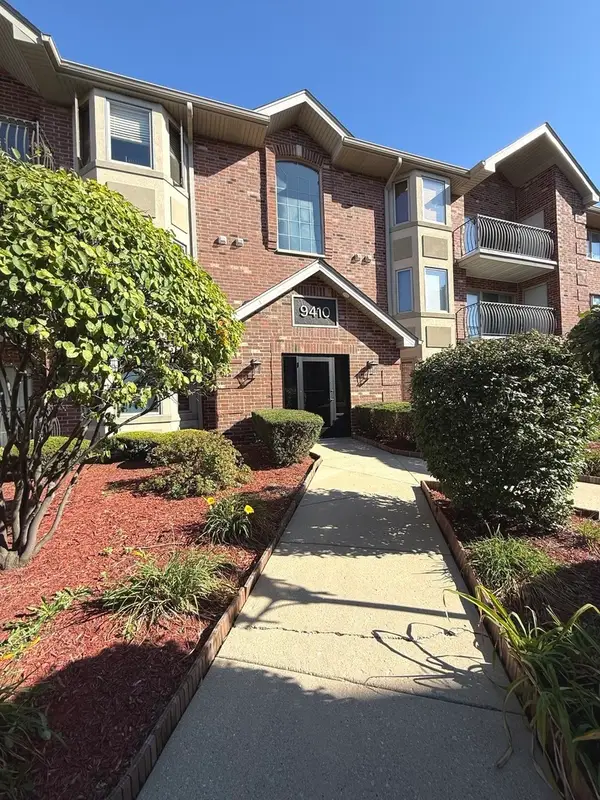 $236,900Active2 beds 2 baths
9410 Melvina Avenue #2SW, Oak Lawn, IL 60453
MLS# 12757549Listed by: HOME SELLERS REALTY INC. - New
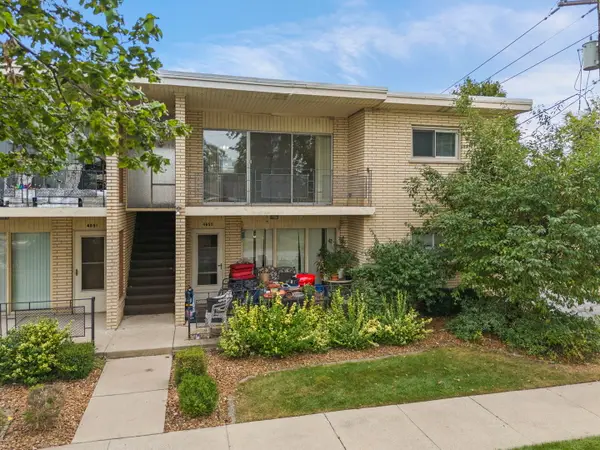 $160,000Active1 beds 1 baths625 sq. ft.
4653 W 95th Street, Oak Lawn, IL 60453
MLS# 12754372Listed by: EXP REALTY - CHICAGO NORTH AVE - New
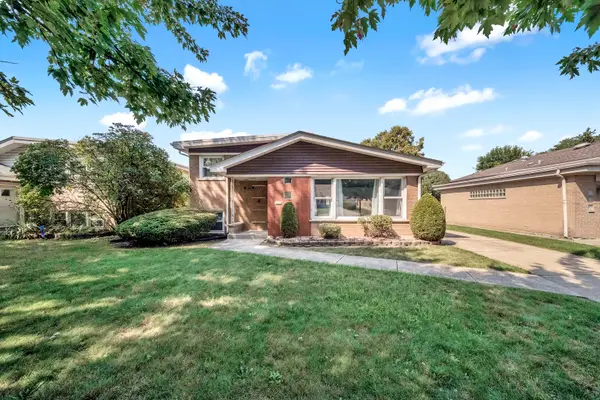 $349,000Active3 beds 2 baths1,727 sq. ft.
10536 S Kostner Avenue, Oak Lawn, IL 60453
MLS# 12756729Listed by: BAIRD & WARNER, INC. 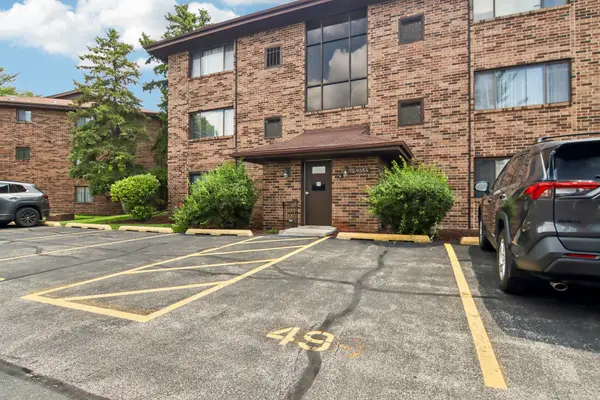 $179,900Pending2 beds 2 baths1,000 sq. ft.
9555 Southwest Highway #1S, Oak Lawn, IL 60453
MLS# 12757636Listed by: REDFIN CORPORATION- New
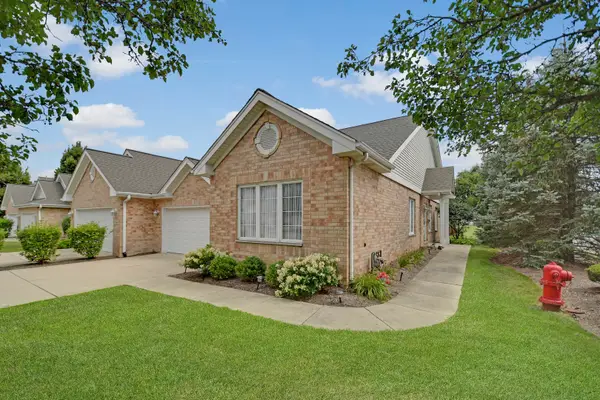 $364,873Active2 beds 3 baths1,703 sq. ft.
5553 Foxwoods Drive, Oak Lawn, IL 60453
MLS# 12712709Listed by: RE/MAX 10 IN THE PARK


Protect your home and budget from life's surprises with an Assurant Home Warranty, backed by a partner that supports you through every step of homeownership. Explore Plans.
© 2026 Better Homes and Gardens Real Estate LLC. An Anywhere Real Estate company. All rights reserved. Better Homes and Gardens® Real Estate is a registered trademark owned by Meredith Operations Corporation, licensed to Better Homes and Gardens Real Estate LLC and used with permission. Better Homes and Gardens Real Estate LLC fully supports the principles of the Fair Housing Act and the Equal Opportunity Act. Listing information is deemed reliable but is not guaranteed accurate.
Each office is independently owned and operated.
Any services or products provided by third parties are not provided by, affiliated with or related to Better Homes and Gardens Real Estate LLC, or its affiliated companies.