
5815 W 100th Street, Oak Lawn, IL 60453
Local realty services provided by:Better Homes and Gardens Real Estate Star Homes
5815 W 100th Street,Oak Lawn, IL 60453
$424,900
- 3 Beds
- 3 Baths
- 2,004 sq. ft.
- Single family
- Active
Listed by: mary wallace
Office: coldwell banker realty
MLS#:12787637
Source:MLSNI
Price summary
- Price:$424,900
- Price per sq. ft.:$212.03
About this home
Gorgeous 3 bedroom 2.1 bath Oak Lawn 3 step ranch has 2,004sf above grade plus a large partially finished basement! This lovingly maintainted home features an abundance of natural light, an inviting foyer, gleaming hardwood floors, a bright living room with a bay window, formal dining room with bay window, a spacious eat-in kitchen with a skylight, breakfast bar, newer Corian counter-tops and undermount stainless steel sink. The kitchen overlooks the family room that boasts a full wall brick gas fireplace and bay window. Convenient updated main level powder room off the kitchen. The second level features a spacious master bedroom with a full bathroom with walk in shower, 2 additional large bedrooms - one with 2 closets and full renovated bathroom with skylight, espresso cabinets and custom tile. The basement has a rec room, kitchenette, laundry, workroom, storage and crawl space access. Large fenced yard with beautiful flowers/plants and a huge Trex deck that is perfect for entertaining. The wide concrete driveway leads to the attached two-car garage with opener. New architectural tear off roof in 2020! Fantastic location near schools, Memorial Park with a rocket slide, paths, tennis courts, stocked pond and splash pad, Stony Creek Golf Course, Metra, shopping, restaurants and quick access to I-294!...
Contact an agent
Home facts
- Year built:1985
- Listing ID #:12787637
- Updated:November 09, 2026 at 12:17 PM
Rooms and interior
- Bedrooms:3
- Total bathrooms:3
- Full bathrooms:2
- Half bathrooms:1
- Rooms Total:10
- Dining Description:Separate Dining Room
- Kitchen Description:Dishwasher, Kitchen, Microwave, Range, Refrigerator
- Basement Description:Partial, Partially Finished
- Living area:2,004 sq. ft.
Heating and cooling
- Cooling:Central Air
- Heating:Forced Air, Gas
- Central air:Yes
Structure and exterior
- Year built:1985
- Building area:2,004 sq. ft.
- Lot area:0.17 Acres
- Architectural Style:Step Ranch
- Levels:1.5 Story
Schools
- High school:H L Richards High School (Campus
- Middle school:Simmons Middle School
- Elementary school:Columbus Manor Elementary School
Utilities
- Water:Lake Michigan, Public
- Sewer:Public Sewer
Finances and disclosures
- Price:$424,900
- Price per sq. ft.:$212.03
- Tax amount:$9,446 (2025)
Features and amenities
- Laundry features:Dryer, Washer
Parking
- Total parking spaces:6
- Parking description:Attached Garage, Concrete, Driveway, Garage
- Garage:Yes
- Garage spaces:2
 Copyright 2026 Midwest Real Estate Data LLC. All rights reserved. The data relating to real estate for sale on this web site comes in part from the Broker Reciprocity Program of the Midwest Real Estate Data LLC. Listing information is deemed reliable but not guaranteed.
New listings near 5815 W 100th Street
- New
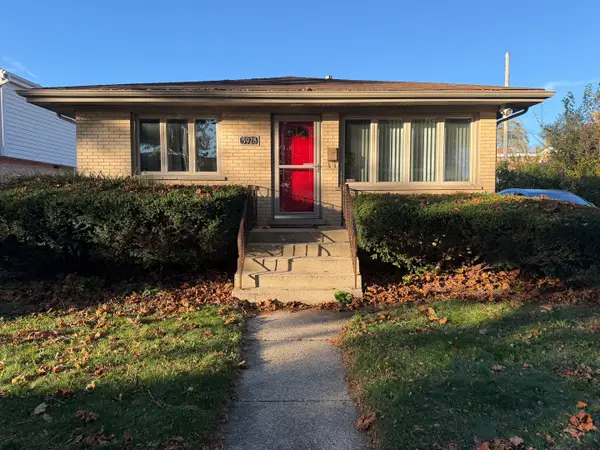 $325,000Active4 beds 1 baths1,152 sq. ft.
5928 W 97th Street, Oak Lawn, IL 60453
MLS# 12804122Listed by: NANCY & ASSOCIATES REALTY - New
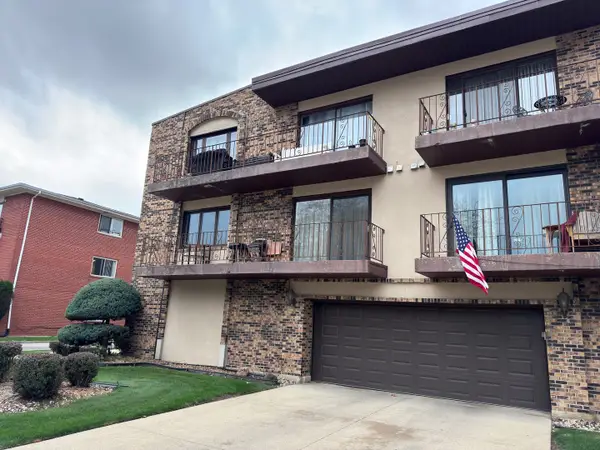 $175,000Active2 beds 2 baths1,100 sq. ft.
10416 Mansfield Avenue #104, Oak Lawn, IL 60453
MLS# 12769688Listed by: REALTY OF AMERICA, LLC - New
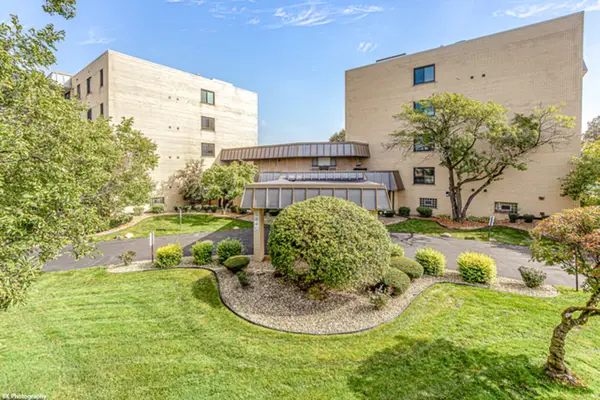 $194,872Active3 beds 2 baths1,100 sq. ft.
5840 W 104th Street #214, Oak Lawn, IL 60453
MLS# 12803543Listed by: VILLAGE REALTY, INC. - New
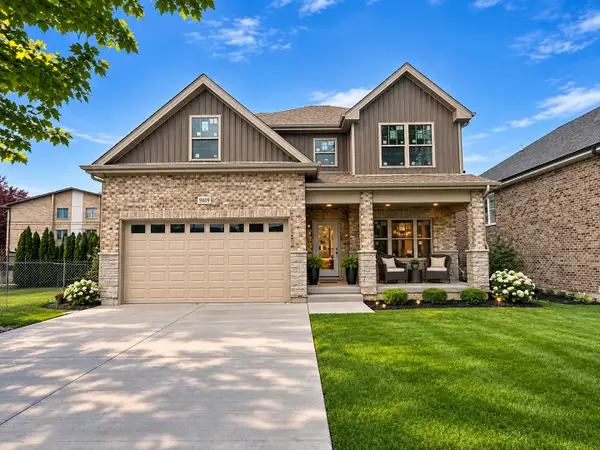 $764,900Active4 beds 3 baths3,200 sq. ft.
9809 Natoma Avenue, Oak Lawn, IL 60453
MLS# 12803830Listed by: CHASE REAL ESTATE LLC - New
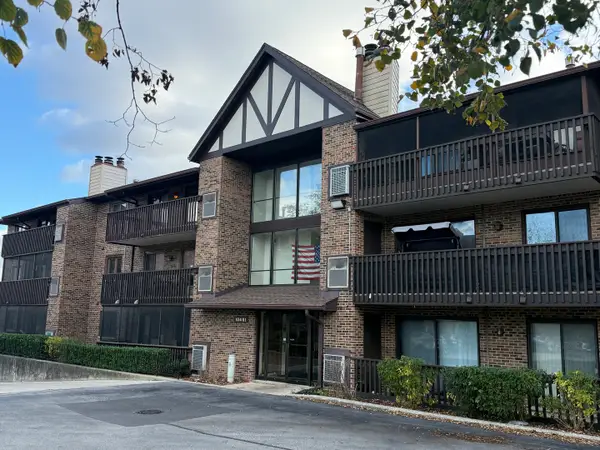 $209,000Active2 beds 2 baths1,100 sq. ft.
10401 Menard Avenue #105, Oak Lawn, IL 60453
MLS# 12803752Listed by: BLUEBIRD REALTY, INC. - New
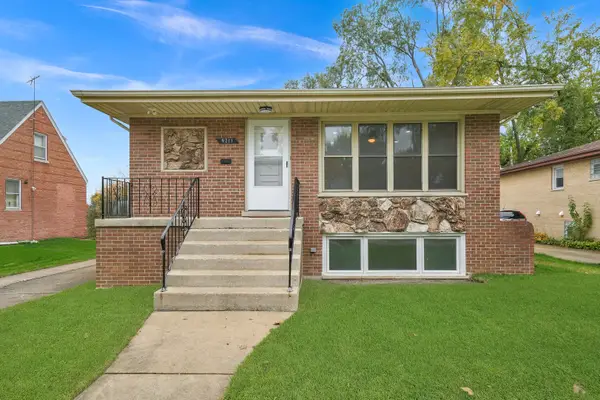 $475,900Active5 beds 2 baths1,276 sq. ft.
9211 Raymond Avenue, Oak Lawn, IL 60453
MLS# 12797558Listed by: RE/MAX MI CASA - New
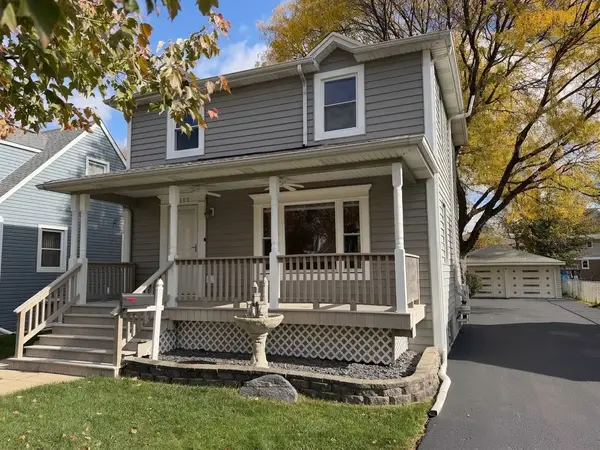 $299,900Active4 beds 2 baths1,150 sq. ft.
9105 S 53rd Court, Oak Lawn, IL 60453
MLS# 12800516Listed by: RE/MAX 10 - New
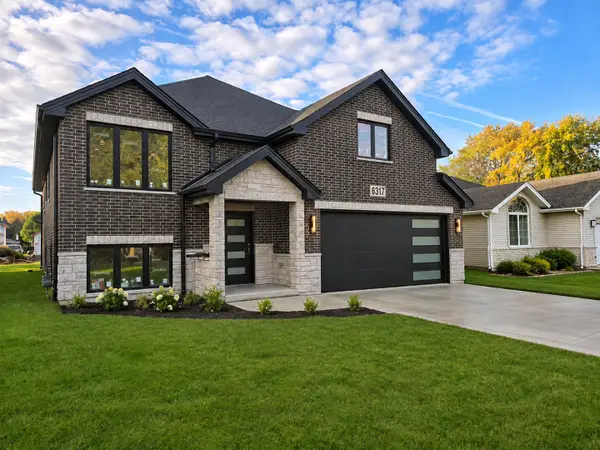 $722,500Active5 beds 4 baths3,605 sq. ft.
6317 W 92 Street, Oak Lawn, IL 60453
MLS# 12803328Listed by: RE/MAX 10 - New
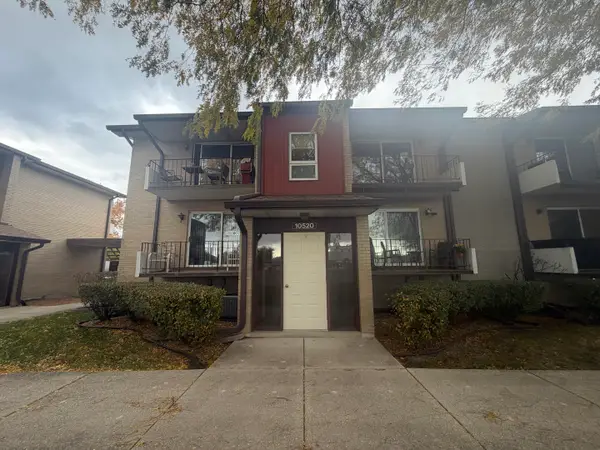 $224,900Active2 beds 2 baths1,100 sq. ft.
10520 S Keating Avenue #202-3, Oak Lawn, IL 60453
MLS# 12800503Listed by: GRANDVIEW REALTY, LLC


Protect your home and budget from life's surprises with an Assurant Home Warranty, backed by a partner that supports you through every step of homeownership. Explore Plans.
© 2026 Better Homes and Gardens Real Estate LLC. An Anywhere Real Estate company. All rights reserved. Better Homes and Gardens® Real Estate is a registered trademark owned by Meredith Operations Corporation, licensed to Better Homes and Gardens Real Estate LLC and used with permission. Better Homes and Gardens Real Estate LLC fully supports the principles of the Fair Housing Act and the Equal Opportunity Act. Listing information is deemed reliable but is not guaranteed accurate.
Each office is independently owned and operated.
Any services or products provided by third parties are not provided by, affiliated with or related to Better Homes and Gardens Real Estate LLC, or its affiliated companies.