
1125 Erie Street #2, Oak Park, IL 60302
Local realty services provided by:Better Homes and Gardens Real Estate Star Homes
1125 Erie Street #2,Oak Park, IL 60302
$1,059,000
- 3 Beds
- 4 Baths
- 2,913 sq. ft.
- Townhouse
- Pending
Listed by: patricia mcgowan
Office: baird & warner
MLS#:12776831
Source:MLSNI
Price summary
- Price:$1,059,000
- Price per sq. ft.:$363.54
- Monthly HOA dues:$50
About this home
The Erie Collection - Coming Soon to Oak Park's Historic District! Introducing an exclusive collection of four luxury townhomes offering exceptional design, premium finishes, and an unbeatable walk-to-everything location. These thoughtfully designed residences feature 3+ bedrooms, 3 full baths, 1 half bath, and an optional three-stop elevator. The flexible first-floor suite with a full bath is ideal as a guest suite, home office, fitness room, or additional living space. Designer kitchens showcase striking white soft-close cabinetry, quartz countertops, dramatic waterfall islands, and premium finishes. The luxurious primary bath features a walk-in shower with built-in bench, heated porcelain tile floors, floating vanity, comfort height toilet, while the secondary bath offers a relaxing soaking tub for a true spa-like experience. Additional features include engineered hardwood flooring throughout, private deck with 6-foot privacy fencing, spacious balcony off the kitchen, and an attached heated two-car garage with EV charging outlet. Located in one of Oak Park's most desirable neighborhoods, The Erie Collection offers convenient access to restaurants, shopping, parks, schools, and public transportation. Three residences remain available. Contact the listing agent for floor plans, specifications, and additional information. Buyers may have the opportunity to personalize select finishes and features during pre- construction sales....
Contact an agent
Home facts
- Year built:2026
- Listing ID #:12776831
- Updated:October 05, 2026 at 03:10 PM
Rooms and interior
- Bedrooms:3
- Total bathrooms:4
- Full bathrooms:3
- Half bathrooms:1
- Rooms Total:7
- Dining Description:Separate Dining Room
- Bathrooms Description:Double Sinks, Separate Shower, Soaking Tub
- Kitchen Description:Dishwasher, Disposal, Electric Oven, Microwave, Range, Range Hood, Refrigerator, Stainless Steel Appliance(s)
- Living area:2,913 sq. ft.
Heating and cooling
- Cooling:Central Air
- Heating:Electric
- Central air:Yes
Structure and exterior
- Year built:2026
- Building area:2,913 sq. ft.
- Exterior Features:Balcony
Schools
- High school:Oak Park & River Forest High Sch
- Middle school:Gwendolyn Brooks Middle School
- Elementary school:Oliver W Holmes Elementary Schoo
Utilities
- Water:Lake Michigan
- Sewer:Public Sewer
Finances and disclosures
- Price:$1,059,000
- Price per sq. ft.:$363.54
Features and amenities
- Laundry features:Dryer, Washer
- Amenities:CO Detectors, Ceiling Fan(s), Fire Sprinklers
Parking
- Total parking spaces:2
- Parking description:Attached Garage, Garage
- Garage:Yes
- Garage spaces:2
 Copyright 2026 Midwest Real Estate Data LLC. All rights reserved. The data relating to real estate for sale on this web site comes in part from the Broker Reciprocity Program of the Midwest Real Estate Data LLC. Listing information is deemed reliable but not guaranteed.
New listings near 1125 Erie Street #2
 $1,059,000Pending3 beds 4 baths2,913 sq. ft.
1125 Erie Street #2, Oak Park, IL 60302
MLS# 12776831Listed by: BAIRD & WARNER- New
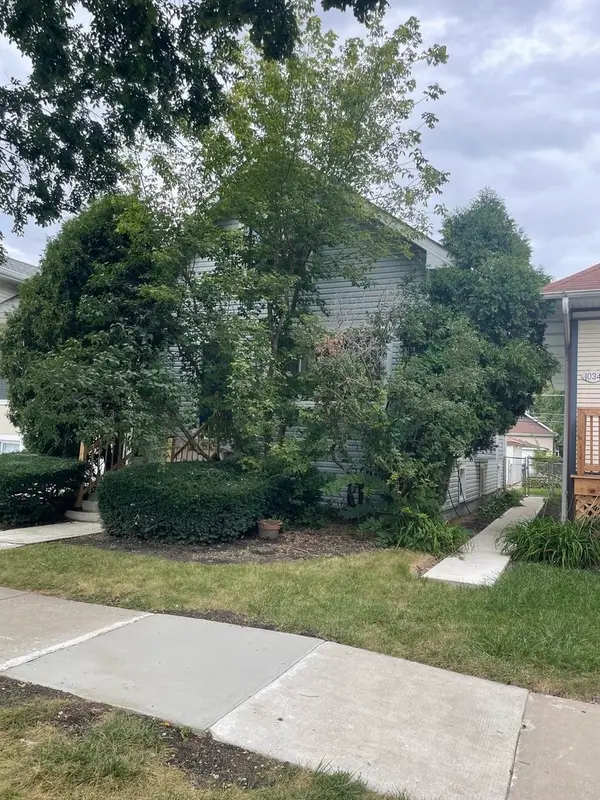 $275,000Active2 beds 1 baths1,547 sq. ft.
1032 S Ridgeland Avenue, Oak Park, IL 60304
MLS# 12764585Listed by: RE/MAX ELEVATED - New
 $139,000Active2 beds 1 baths1,050 sq. ft.
720 N Austin Boulevard #2SW, Oak Park, IL 60302
MLS# 12776285Listed by: OPTION PREMIER LLC - New
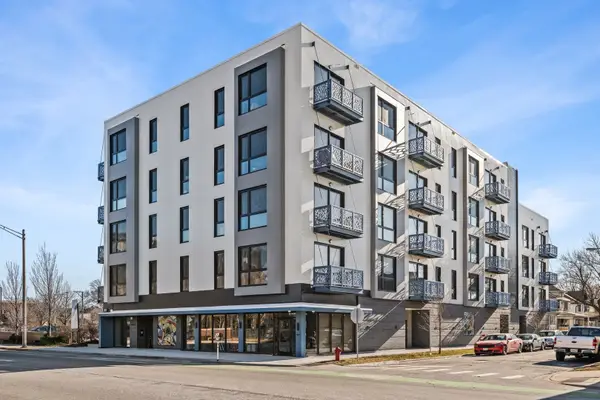 $684,895Active2 beds 2 baths1,260 sq. ft.
839 Madison Street #502, Oak Park, IL 60302
MLS# 12774345Listed by: BEYOND PROPERTIES REALTY GROUP - New
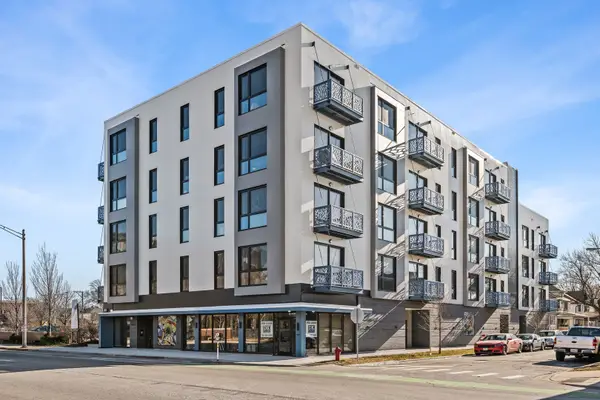 $617,895Active2 beds 2 baths1,260 sq. ft.
839 Madison Street #302, Oak Park, IL 60302
MLS# 12775671Listed by: BEYOND PROPERTIES REALTY GROUP - New
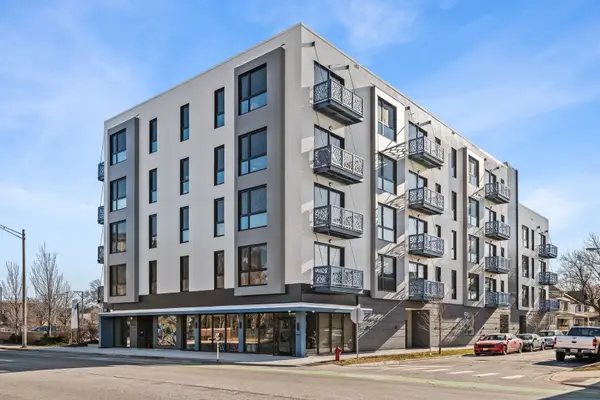 $466,700Active2 beds 1 baths920 sq. ft.
839 Madison Street #503, Oak Park, IL 60302
MLS# 12775697Listed by: BEYOND PROPERTIES REALTY GROUP - New
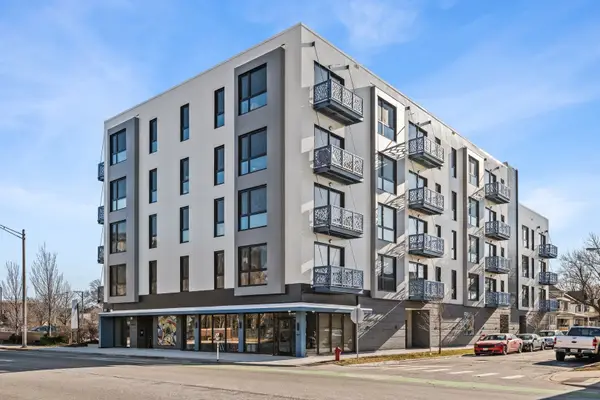 $731,700Active3 beds 2 baths1,460 sq. ft.
839 Madison Street #301, Oak Park, IL 60302
MLS# 12775731Listed by: BEYOND PROPERTIES REALTY GROUP - New
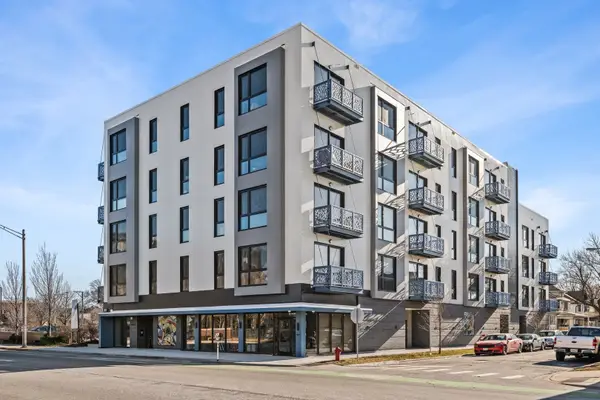 $705,500Active3 beds 2 baths1,460 sq. ft.
839 Madison Street #201, Oak Park, IL 60302
MLS# 12775753Listed by: BEYOND PROPERTIES REALTY GROUP - New
 $595,595Active2 beds 2 baths1,260 sq. ft.
839 Madison Street #202, Oak Park, IL 60302
MLS# 12775768Listed by: BEYOND PROPERTIES REALTY GROUP


Protect your home and budget from life's surprises with an Assurant Home Warranty, backed by a partner that supports you through every step of homeownership. Explore Plans.
© 2026 Better Homes and Gardens Real Estate LLC. An Anywhere Real Estate company. All rights reserved. Better Homes and Gardens® Real Estate is a registered trademark owned by Meredith Operations Corporation, licensed to Better Homes and Gardens Real Estate LLC and used with permission. Better Homes and Gardens Real Estate LLC fully supports the principles of the Fair Housing Act and the Equal Opportunity Act. Listing information is deemed reliable but is not guaranteed accurate.
Each office is independently owned and operated.
Any services or products provided by third parties are not provided by, affiliated with or related to Better Homes and Gardens Real Estate LLC, or its affiliated companies.