
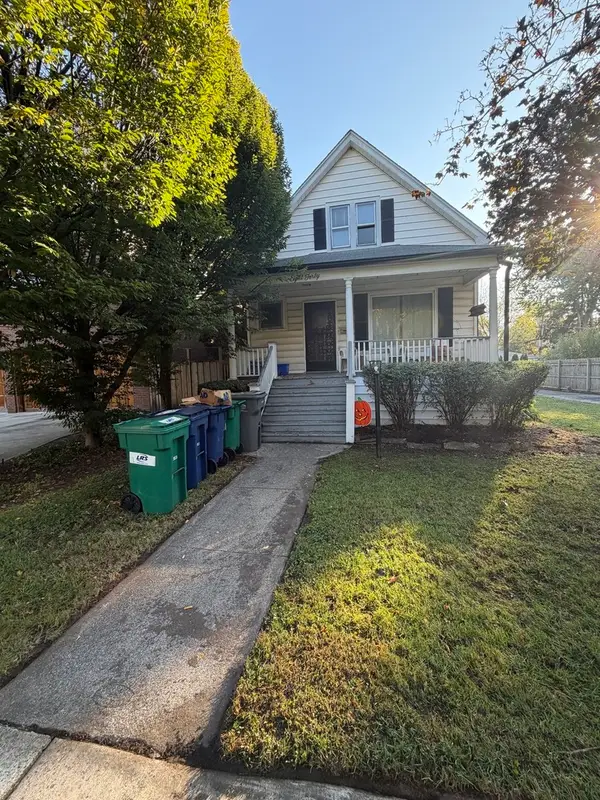
1166 S Elmwood Avenue, Oak Park, IL 60304
Local realty services provided by:Better Homes and Gardens Real Estate Star Homes
1166 S Elmwood Avenue,Oak Park, IL 60304
$430,000
- 3 Beds
- 2 Baths
- 1,125 sq. ft.
- Single family
- Pending
Listed by: elizabeth vargas-lopez
Office: ll realty
MLS#:12787495
Source:MLSNI
Price summary
- Price:$430,000
- Price per sq. ft.:$382.22
About this home
Move-in ready 3-bedroom, 1.5-bath home on a quiet Oak Park cul-de-sac, with a separate office/den, hardwood floors on the main level, and central HVAC. The main level has a West-facing living room open to the dining room, two bedrooms, and a full bath with a refinished tub. The kitchen features updated stainless steel appliances and a built-in pantry wall with added cabinet and counter space. Upstairs you'll find the primary bedroom, a half bath, and the office/den. A full basement includes a laundry area. A mud room opens to a newly landscaped backyard with lawn and garden beds, plus a 2-car garage. Close to transit, shopping, and dining. Homeowner's exemption has been applied for.
Contact an agent
Home facts
- Year built:1917
- Listing ID #:12787495
- Updated:October 23, 2026 at 10:28 AM
Rooms and interior
- Bedrooms:3
- Total bathrooms:2
- Full bathrooms:1
- Half bathrooms:1
- Rooms Total:8
- Dining Description:Separate Dining Room
- Kitchen Description:Dishwasher, Disposal, Microwave, Range, Refrigerator
- Basement Description:Full, Partially Finished
- Living area:1,125 sq. ft.
Heating and cooling
- Cooling:Central Air
- Heating:Forced Air, Gas
- Central air:Yes
Structure and exterior
- Roof:Asphalt
- Year built:1917
- Building area:1,125 sq. ft.
- Lot area:0.09 Acres
- Levels:2 Story
Schools
- High school:Oak Park & River Forest High Sch
- Middle school:Percy Julian Middle School
- Elementary school:Irving Elementary School
Utilities
- Water:Lake Michigan
- Sewer:Public Sewer
Finances and disclosures
- Price:$430,000
- Price per sq. ft.:$382.22
- Tax amount:$11,362 (2025)
Features and amenities
- Laundry features:Dryer, Washer
- Amenities:Security System
Parking
- Total parking spaces:2
- Parking description:Detached Garage, Garage
- Garage:Yes
- Garage spaces:2
 Copyright 2026 Midwest Real Estate Data LLC. All rights reserved. The data relating to real estate for sale on this web site comes in part from the Broker Reciprocity Program of the Midwest Real Estate Data LLC. Listing information is deemed reliable but not guaranteed.
New listings near 1166 S Elmwood Avenue
- Open Sat, 11am to 1pmNew
 $599,000Active3 beds 3 baths2,417 sq. ft.
202 Harrison Street, Oak Park, IL 60304
MLS# 12791956Listed by: JAMESON SOTHEBY'S INTL REALTY - New
 $235,000Active2 beds 1 baths880 sq. ft.
938 North Boulevard #204, Oak Park, IL 60301
MLS# 12791572Listed by: KELLER WILLIAMS INFINITY - New
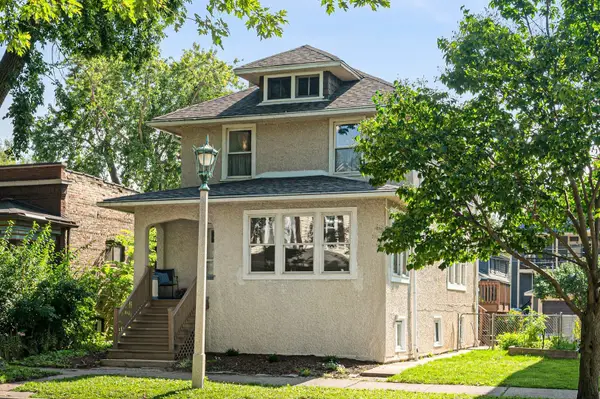 $565,000Active3 beds 2 baths1,550 sq. ft.
602 Highland Avenue, Oak Park, IL 60304
MLS# 12791043Listed by: BERKSHIRE HATHAWAY HOMESERVICES CHICAGO - New
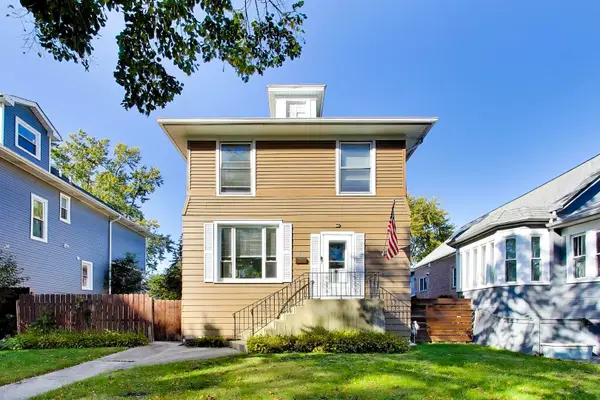 $475,000Active3 beds 3 baths1,737 sq. ft.
813 N Cuyler Avenue, Oak Park, IL 60302
MLS# 12786051Listed by: @PROPERTIES CHRISTIE'S INTERNATIONAL REAL ESTATE - New
 $350,000Active2 beds 2 baths1,400 sq. ft.
515 N Harlem Avenue #203, Oak Park, IL 60302
MLS# 12787544Listed by: BEYOND PROPERTIES REALTY GROUP - New
 $620,000Active3 beds 4 baths2,450 sq. ft.
1027 Lincoln Trail, Oak Park, IL 60302
MLS# 12791084Listed by: REDFIN CORPORATION - Open Sat, 12 to 2pmNew
 $695,000Active4 beds 3 baths2,080 sq. ft.
250 Iowa Street, Oak Park, IL 60302
MLS# 12789206Listed by: COLDWELL BANKER REALTY - Open Sat, 10am to 2pmNew
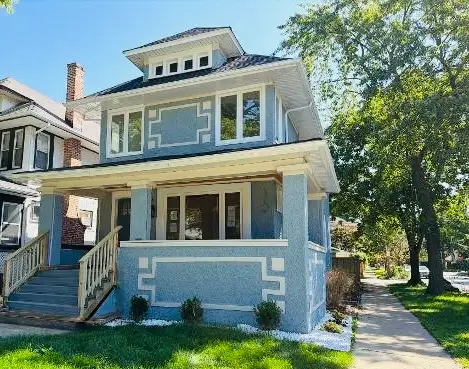 $975,000Active4 beds 3 baths2,500 sq. ft.
544 S Oak Park Avenue, Oak Park, IL 60304
MLS# 12740377Listed by: RIGHT REALTY GROUP - New
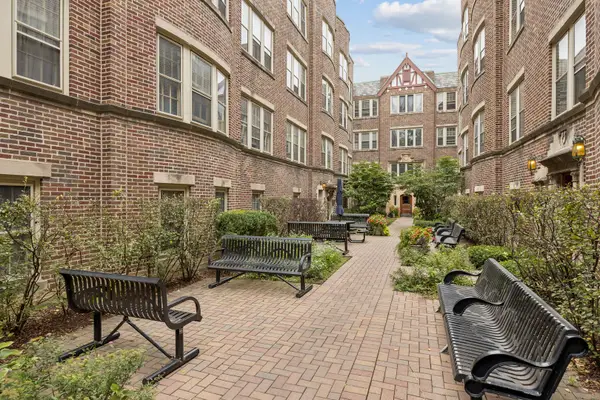 $357,000Active3 beds 2 baths1,400 sq. ft.
1130 Washington Boulevard #3A, Oak Park, IL 60302
MLS# 12790645Listed by: BAIRD & WARNER - New
 $499,999Active3 beds 1 baths1,249 sq. ft.
840 Forest Avenue, Oak Park, IL 60302
MLS# 12789628Listed by: EXTREME REALTY LLC


Protect your home and budget from life's surprises with an Assurant Home Warranty, backed by a partner that supports you through every step of homeownership. Explore Plans.
© 2026 Better Homes and Gardens Real Estate LLC. An Anywhere Real Estate company. All rights reserved. Better Homes and Gardens® Real Estate is a registered trademark owned by Meredith Operations Corporation, licensed to Better Homes and Gardens Real Estate LLC and used with permission. Better Homes and Gardens Real Estate LLC fully supports the principles of the Fair Housing Act and the Equal Opportunity Act. Listing information is deemed reliable but is not guaranteed accurate.
Each office is independently owned and operated.
Any services or products provided by third parties are not provided by, affiliated with or related to Better Homes and Gardens Real Estate LLC, or its affiliated companies.