
421 S Ridgeland Avenue #2N, Oak Park, IL 60302
Local realty services provided by:Better Homes and Gardens Real Estate Star Homes
421 S Ridgeland Avenue #2N,Oak Park, IL 60302
$350,000
- 2 Beds
- 2 Baths
- - sq. ft.
- Condominium
- Sold
Listed by: swati saxena
Office: baird & warner
MLS#:12712896
Source:MLSNI
Sorry, we are unable to map this address
Price summary
- Price:$350,000
- Monthly HOA dues:$391
About this home
Sun-soaked, updated, move-in ready, in heart-of-town oasis beckons. Treehouse style, this sprawling second floor, two-bedroom, two-bath condo is located in a charming, 20-years new, walk-up, intimate, well managed building and is loaded with modern amenities and thoughtful updates. From the secure building entry, up a flight of stairs, be welcomed into the home's foyer and appreciate the open floorplan, high ceilings, loads of bright, tall windows with exposure on east, north and west sides, gleaming hardwood floors, and tranquil treetop views. The open concept living areas are graciously laid out with an eye towards modern living. Gather with loved ones for movie or game nights in the living room, sunlit from the eastern wall of of front windows, or cozy up by the gas-burning fireplace for a quiet night in. Easily host your largest holiday parties in the dining area with a large northern sliding doors and Juliette balcony overlooking the neighbor's tranquil yard. The living areas are open to the thoughtfully designed kitchen, where cooking your gourmet meals or prepping snacks is an absolute delight. This quality, cheery kitchen showcases a surprising amount of bright white cabinetry; sprawling granite countertops; all stainless appliances; a deep undermount sink; eat-at breakfast bar; and more! A roomy coat closet finishes this living area. When its time to retire, head down the hall towards the bedrooms. The first of the two bedrooms is spacious enough for a king sized bed and boasts and large closet and is sunny year-round due to its large window. At the east end of the condo is the huge primary en-suite of your dreams! This sundrenched, oversized space easily fits a king bed with loads of space left for a sitting area (or work area, or workout area!) And the less-than-1-year-new primary bath is a spa-like retreat with designer finishes - double vanity; beautiful tiling; glass-enclosed, walk-in double shower; and luxe toilet with bidet, heat, and dry settings; Kohler mirrors; new window and new lights. The large, walk-in closet is custom organized with Elfa shelving, and the room even boasts its own balcony with sliding doors that flood the room with natural light. Along the home's hallway is a large full, stylish bath with a new vanity and an extra deep jacuzzi tub - perfect for guests and everyday living, and the oversized laundry closet with full side-by-side units, plus storage and utilities even makes chores a delight. Down the back door and the stairway, you'll find your attached, heated garage space, meaning you'll stay warm and dry year-round, and an additional separate storage space. Lots of updates in the home and building - primary bath - 2023; sliding doors in dining room and primary bed - 2023; H2O heater - 2019; GE kitchen SS appliances - 2019; washer and dryer - 2019; newer roof and newer composite balcony flooring, and more. All this in a well-maintained building with affordable monthly assessments and set in a fantastic Oak Park location, convenient to shopping, dining, groceries, coffee, schools, parks, pool, farmer's market, public transportation, expressway, and much more! This updated, move-in ready gem is the one you've been waiting for--welcome home!...
Contact an agent
Home facts
- Year built:2005
- Listing ID #:12712896
- Updated:September 08, 2026 at 06:53 AM
Rooms and interior
- Bedrooms:2
- Total bathrooms:2
- Full bathrooms:2
- Rooms Total:5
- Dining Description:Combined With Living Room
- Bathrooms Description:Double Shower, Double Sinks, Whirlpool
- Kitchen Description:Dishwasher, Disposal, Microwave, Range, Refrigerator
Heating and cooling
- Cooling:Central Air
- Heating:Natural Gas
- Central air:Yes
Structure and exterior
- Roof:Asphalt
- Year built:2005
- Lot Features:Common Grounds
- Exterior Features:Balcony
- Foundation Description:Concrete Perimeter
Schools
- High school:Oak Park & River Forest High Sch
- Middle school:Percy Julian Middle School
- Elementary school:Longfellow Elementary School
Utilities
- Water:Lake Michigan, Public
- Sewer:Public Sewer
Finances and disclosures
- Price:$350,000
- Tax amount:$8,990 (2024)
Features and amenities
- Laundry features:Dryer, Washer
- Amenities:Ceiling Fan(s)
Parking
- Total parking spaces:1
- Parking description:Attached Garage, Brick Driveway, Garage, Off Alley, Shared Driveway
- Garage:Yes
- Garage spaces:1
 Copyright 2026 Midwest Real Estate Data LLC. All rights reserved. The data relating to real estate for sale on this web site comes in part from the Broker Reciprocity Program of the Midwest Real Estate Data LLC. Listing information is deemed reliable but not guaranteed.
New listings near 421 S Ridgeland Avenue #2N
- New
 $589,000Active3 beds 4 baths1,785 sq. ft.
601 South Boulevard #E, Oak Park, IL 60302
MLS# 12720480Listed by: RE/MAX CITY - New
 $197,500Active2 beds 1 baths625 sq. ft.
651 South Boulevard #5, Oak Park, IL 60302
MLS# 12751816Listed by: REAL PEOPLE REALTY - New
 $399,900Active2 beds 2 baths1,700 sq. ft.
106 S Ridgeland Avenue #304, Oak Park, IL 60302
MLS# 12751781Listed by: CONCENTRIC REALTY INC. - New
 $138,900Active1 beds 1 baths
1008 Washington Boulevard #5, Oak Park, IL 60302
MLS# 12751552Listed by: REALTY OF AMERICA, LLC - New
 $200,000Active1 beds 1 baths
845 S Humphrey Avenue #1, Oak Park, IL 60304
MLS# 12750444Listed by: RE/MAX IN THE VILLAGE - New
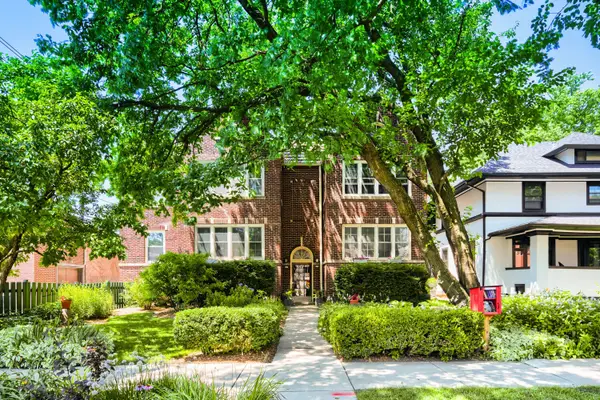 $340,000Active3 beds 2 baths1,530 sq. ft.
433 S East Avenue #2S, Oak Park, IL 60302
MLS# 12751392Listed by: HEALY REAL ESTATE - New
 $300,000Active2 beds 1 baths1,350 sq. ft.
426 S Austin Boulevard #3S, Oak Park, IL 60304
MLS# 12749069Listed by: KELLER WILLIAMS ONECHICAGO - New
 $419,900Active3 beds 2 baths2,164 sq. ft.
1102 Wisconsin Avenue, Oak Park, IL 60304
MLS# 12734539Listed by: @PROPERTIES CHRISTIE'S INTERNATIONAL REAL ESTATE  $725,000Pending5 beds 3 baths3,113 sq. ft.
1212 N Ridgeland Avenue, Oak Park, IL 60302
MLS# 12750454Listed by: @PROPERTIES CHRISTIE'S INTERNATIONAL REAL ESTATE- New
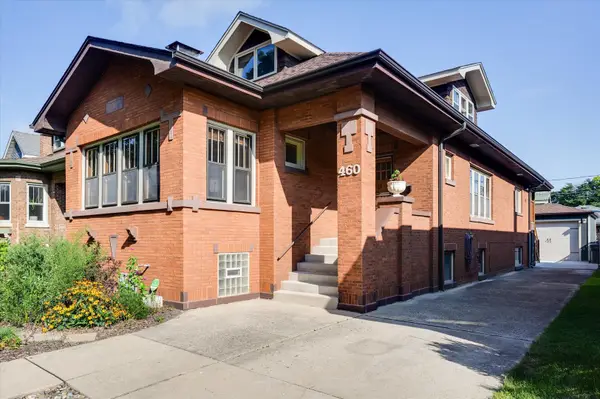 $925,000Active5 beds 4 baths3,667 sq. ft.
460 Lenox Street, Oak Park, IL 60302
MLS# 12736227Listed by: COMPASS


Protect your home and budget from life's surprises with an Assurant Home Warranty, backed by a partner that supports you through every step of homeownership. Explore Plans.
© 2026 Better Homes and Gardens Real Estate LLC. An Anywhere Real Estate company. All rights reserved. Better Homes and Gardens® Real Estate is a registered trademark owned by Meredith Operations Corporation, licensed to Better Homes and Gardens Real Estate LLC and used with permission. Better Homes and Gardens Real Estate LLC fully supports the principles of the Fair Housing Act and the Equal Opportunity Act. Listing information is deemed reliable but is not guaranteed accurate.
Each office is independently owned and operated.
Any services or products provided by third parties are not provided by, affiliated with or related to Better Homes and Gardens Real Estate LLC, or its affiliated companies.