
617 Clarence Avenue, Oak Park, IL 60304
Local realty services provided by:Better Homes and Gardens Real Estate Star Homes
617 Clarence Avenue,Oak Park, IL 60304
$637,500
- 5 Beds
- 2 Baths
- - sq. ft.
- Single family
- Sold
Listed by: claudine cantu
Office: @properties christie's international real estate
MLS#:12712607
Source:MLSNI
Sorry, we are unable to map this address
Price summary
- Price:$637,500
About this home
MUCH LARGER THAN IT APPEARS, THIS FABULOUS 5-BEDROOM SUPER SPACIOUS 2-BATH HOME IS FULL OF SURPRISES! GORGEOUS ORIGINAL WOODWORK AND STAINED GLASS WINDOWS WITH GAS-FIREPLACE. ALL HARDWOOD FLOORS, 2 MAIN-FLOOR BEDROOMS AND FULL BATH WITH WHIRLPOOL. THE KITCHEN HAS A COZY BREAKFAST NOOK, STONE-BACKSPLASH, GRANITE COUNTERS AND SS -APPLIANCES. THE ENORMOUS 2ND FLOOR, CAN BE A PRIMARY BEDROOM OR PLAYROOM. HUGE FAMILY ROOM IN THE BASEMENT WITH FULL BATH, AS WELL AS 2-BEDROOMS, EACH WITH WINDOWS. NEWER OVERSIZED 2-CAR GARAGE WITH LOFT FOR EXTRA STORAGE AND ADDITIONAL PAD FOR 3RD CAR OR PLAY. GREAT PATIO WITH BRICK PAVERS AND LANDSCAPED ENCLOSED BACK YARD. HEATED 4-SEASON FRONT PORCH FOR COZY AFTERNOONS. AMAZING BLOCK! JUST AN 8-MIN WALK TO THE BLUE LINE. COME AND ENJOY THE OAK PARK WAY OF LIFE!
Contact an agent
Home facts
- Year built:1914
- Listing ID #:12712607
- Updated:September 08, 2026 at 06:53 AM
Rooms and interior
- Bedrooms:5
- Total bathrooms:2
- Full bathrooms:2
- Rooms Total:11
- Dining Description:Breakfast Room, Separate Dining Room
- Kitchen Description:Dishwasher, Microwave, Range, Refrigerator
- Basement Description:Finished, Full
Heating and cooling
- Heating:Baseboard, Natural Gas, Radiator(s), Steam
Structure and exterior
- Roof:Asphalt
- Year built:1914
- Architectural Style:Bungalow
- Levels:1.5 Story
Schools
- Middle school:Percy Julian Middle School
- Elementary school:Longfellow Elementary School
Utilities
- Water:Lake Michigan
- Sewer:Public Sewer
Finances and disclosures
- Price:$637,500
- Tax amount:$9,906 (2023)
Parking
- Total parking spaces:2
- Parking description:Detached Garage, Garage
- Garage:Yes
- Garage spaces:2
 Copyright 2026 Midwest Real Estate Data LLC. All rights reserved. The data relating to real estate for sale on this web site comes in part from the Broker Reciprocity Program of the Midwest Real Estate Data LLC. Listing information is deemed reliable but not guaranteed.
New listings near 617 Clarence Avenue
- New
 $589,000Active3 beds 4 baths1,785 sq. ft.
601 South Boulevard #E, Oak Park, IL 60302
MLS# 12720480Listed by: RE/MAX CITY - New
 $197,500Active2 beds 1 baths625 sq. ft.
651 South Boulevard #5, Oak Park, IL 60302
MLS# 12751816Listed by: REAL PEOPLE REALTY - New
 $399,900Active2 beds 2 baths1,700 sq. ft.
106 S Ridgeland Avenue #304, Oak Park, IL 60302
MLS# 12751781Listed by: CONCENTRIC REALTY INC. - New
 $138,900Active1 beds 1 baths
1008 Washington Boulevard #5, Oak Park, IL 60302
MLS# 12751552Listed by: REALTY OF AMERICA, LLC - New
 $200,000Active1 beds 1 baths
845 S Humphrey Avenue #1, Oak Park, IL 60304
MLS# 12750444Listed by: RE/MAX IN THE VILLAGE - New
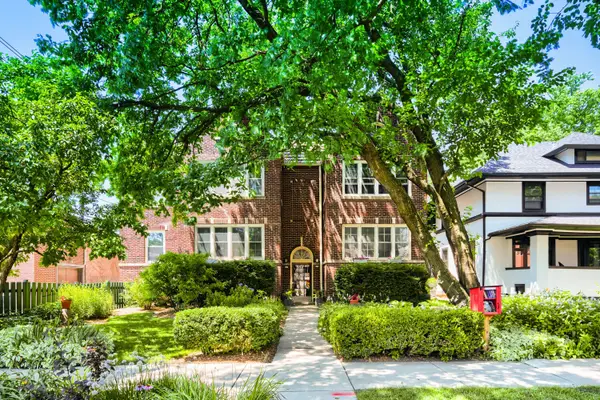 $340,000Active3 beds 2 baths1,530 sq. ft.
433 S East Avenue #2S, Oak Park, IL 60302
MLS# 12751392Listed by: HEALY REAL ESTATE - New
 $300,000Active2 beds 1 baths1,350 sq. ft.
426 S Austin Boulevard #3S, Oak Park, IL 60304
MLS# 12749069Listed by: KELLER WILLIAMS ONECHICAGO - New
 $419,900Active3 beds 2 baths2,164 sq. ft.
1102 Wisconsin Avenue, Oak Park, IL 60304
MLS# 12734539Listed by: @PROPERTIES CHRISTIE'S INTERNATIONAL REAL ESTATE  $725,000Pending5 beds 3 baths3,113 sq. ft.
1212 N Ridgeland Avenue, Oak Park, IL 60302
MLS# 12750454Listed by: @PROPERTIES CHRISTIE'S INTERNATIONAL REAL ESTATE- New
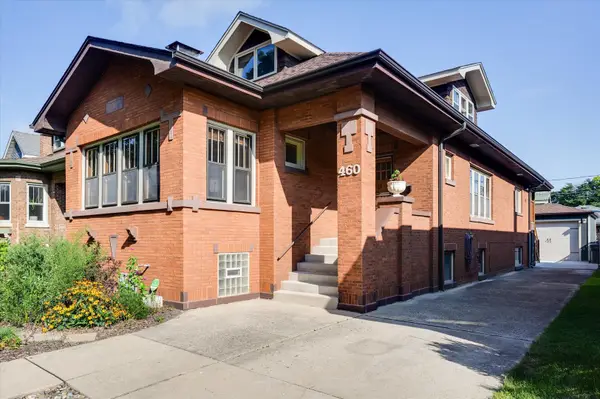 $925,000Active5 beds 4 baths3,667 sq. ft.
460 Lenox Street, Oak Park, IL 60302
MLS# 12736227Listed by: COMPASS


Protect your home and budget from life's surprises with an Assurant Home Warranty, backed by a partner that supports you through every step of homeownership. Explore Plans.
© 2026 Better Homes and Gardens Real Estate LLC. An Anywhere Real Estate company. All rights reserved. Better Homes and Gardens® Real Estate is a registered trademark owned by Meredith Operations Corporation, licensed to Better Homes and Gardens Real Estate LLC and used with permission. Better Homes and Gardens Real Estate LLC fully supports the principles of the Fair Housing Act and the Equal Opportunity Act. Listing information is deemed reliable but is not guaranteed accurate.
Each office is independently owned and operated.
Any services or products provided by third parties are not provided by, affiliated with or related to Better Homes and Gardens Real Estate LLC, or its affiliated companies.