
825 Highland Avenue, Oak Park, IL 60304
Local realty services provided by:Better Homes and Gardens Real Estate Connections
825 Highland Avenue,Oak Park, IL 60304
$749,000
- 4 Beds
- 3 Baths
- 2,400 sq. ft.
- Single family
- Active
Listed by: colleen berg
Office: berg properties
MLS#:12783160
Source:MLSNI
Price summary
- Price:$749,000
- Price per sq. ft.:$312.08
About this home
Completely updated 4 Bedroom, 2.5 bath in the heart of the Oak Park Arts District! This house has everything you're looking for! The living room, dining room and kitchen are all open to each other--true open concept living with a bedroom and en suite bathroom on the first floor. Wake up every morning to enjoy your coffee on the extra large farmhouse style front porch which is also perfect for evening entertainment. The fully remodeled kitchen features stone countertops and all of the conveniences of modern living. A new mudroom off the kitchen includes a powder room and full laundry for extreme convenience and steps out to the backyard. The 2nd floor features three over-sized bedrooms each with extra deep closets and a beautiful fully updated bathroom. One bedroom also has a sun-drenched tandem room perfect for a children's play space or an office. The finished basement has flexible space for an additional family room, office or guest room and a closed-off utility room. Mechanicals, plumbing and electric have been updated throughout. All of this and the home is on a great block with two annual block parties, wonderful neighborhood families and a two minute walk to Longfellow Elementary, the shops and restaurants in the Arts District, parks, Maze Library, CTA Blue Line, and so much more! The two-car garage is brand-new with a fence at garage sides and enclosure to the front. A must see!!...
Contact an agent
Home facts
- Year built:1913
- Listing ID #:12783160
- Updated:November 09, 2026 at 12:16 PM
Rooms and interior
- Bedrooms:4
- Total bathrooms:3
- Full bathrooms:2
- Half bathrooms:1
- Rooms Total:10
- Dining Description:Combined With Living Room
- Bathrooms Description:Soaking Tub
- Kitchen Description:Dishwasher, Microwave, Range, Range Hood, Refrigerator
- Basement Description:Full, Partially Finished
- Living area:2,400 sq. ft.
Heating and cooling
- Cooling:Central Air, Zoned
- Heating:Gas, Zoned
- Central air:Yes
Structure and exterior
- Roof:Asphalt
- Year built:1913
- Building area:2,400 sq. ft.
- Architectural Style:Bungalow
- Foundation Description:Concrete Perimeter
- Levels:2 Story
Schools
- Middle school:Percy Julian Middle School
- Elementary school:Longfellow Elementary School
Utilities
- Water:Lake Michigan
- Sewer:Public Sewer
Finances and disclosures
- Price:$749,000
- Price per sq. ft.:$312.08
- Tax amount:$14,233 (2022)
Features and amenities
- Laundry features:Dryer, Washer
- Amenities:Ceiling Fan(s)
Parking
- Total parking spaces:4
 Copyright 2026 Midwest Real Estate Data LLC. All rights reserved. The data relating to real estate for sale on this web site comes in part from the Broker Reciprocity Program of the Midwest Real Estate Data LLC. Listing information is deemed reliable but not guaranteed.
New listings near 825 Highland Avenue
- New
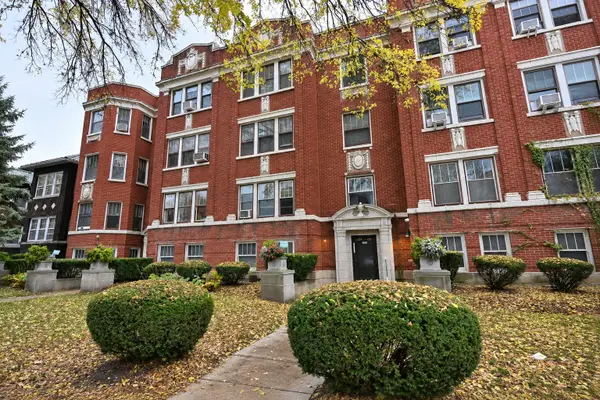 $189,000Active1 beds 1 baths
404 S Lombard Avenue #2S, Oak Park, IL 60302
MLS# 12803064Listed by: ALEKSA REALTY INC - New
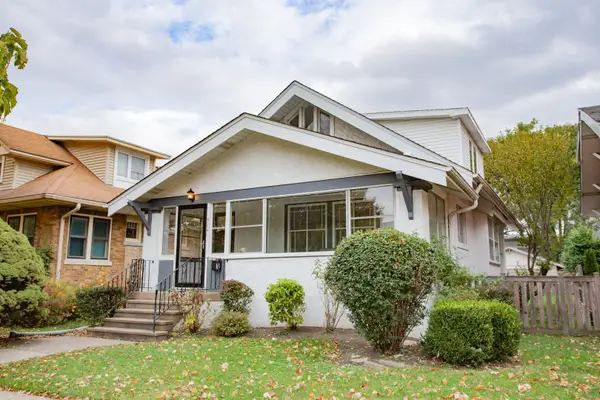 $575,000Active4 beds 2 baths1,822 sq. ft.
912 Mapleton Avenue, Oak Park, IL 60302
MLS# 12801877Listed by: RE/MAX ELEVATED - New
 $165,000Active1 beds 1 baths764 sq. ft.
403 S Harvey Avenue #1A, Oak Park, IL 60302
MLS# 12802579Listed by: COLDWELL BANKER REAL ESTATE GROUP - New
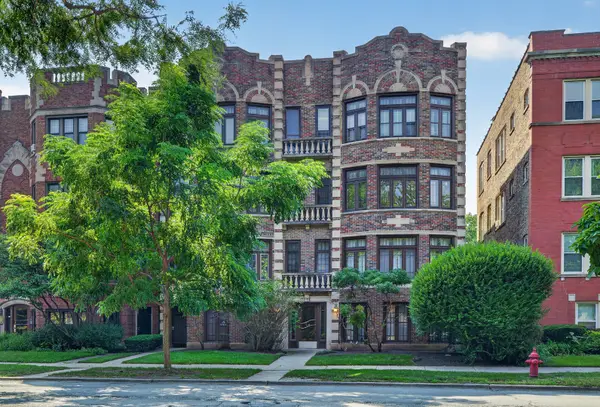 $255,000Active2 beds 1 baths1,350 sq. ft.
426 S Austin Boulevard #3S, Oak Park, IL 60304
MLS# 12803000Listed by: KELLER WILLIAMS ONECHICAGO - New
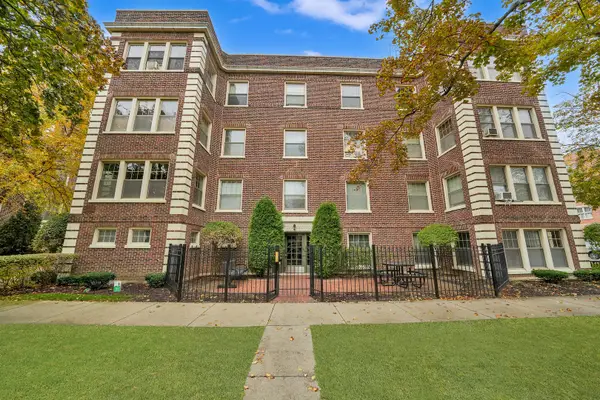 $294,900Active2 beds 2 baths1,357 sq. ft.
449 N Lombard Avenue #3, Oak Park, IL 60302
MLS# 12798630Listed by: RE/MAX MI CASA - New
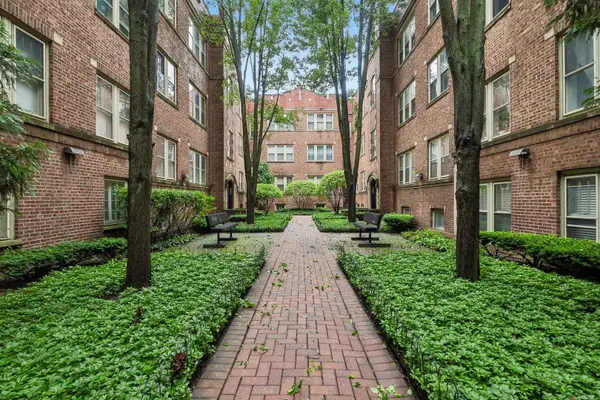 $192,500Active1 beds 1 baths
221 N Oak Park Avenue #2E, Oak Park, IL 60302
MLS# 12802679Listed by: BERKSHIRE HATHAWAY HOMESERVICES CHICAGO - New
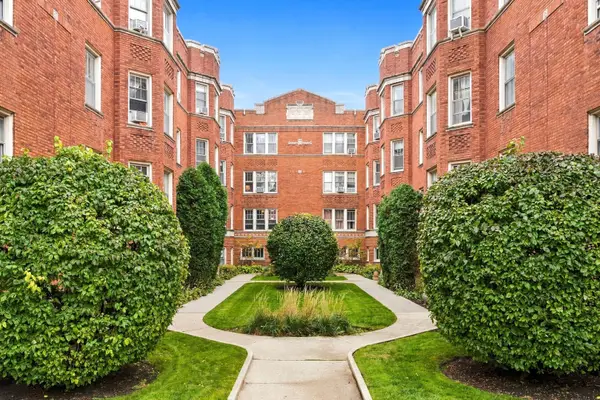 $225,000Active2 beds 1 baths900 sq. ft.
609 Washington Boulevard #3E, Oak Park, IL 60302
MLS# 12802763Listed by: RAMM REAL ESTATE GROUP - New
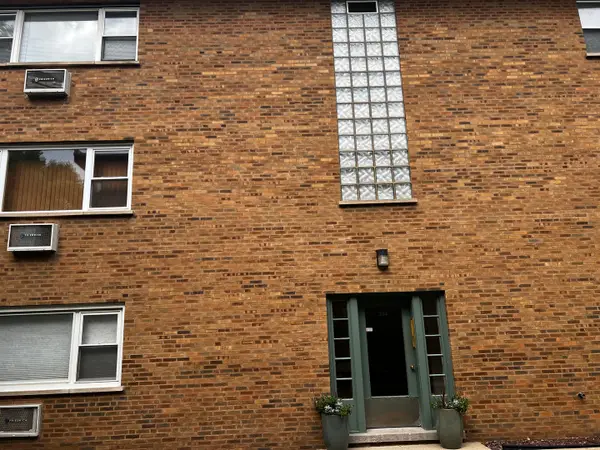 $150,000Active1 beds 1 baths800 sq. ft.
214 S Oak Park Avenue S #5, Oak Park, IL 60302
MLS# 12802495Listed by: RE/MAX 10 - New
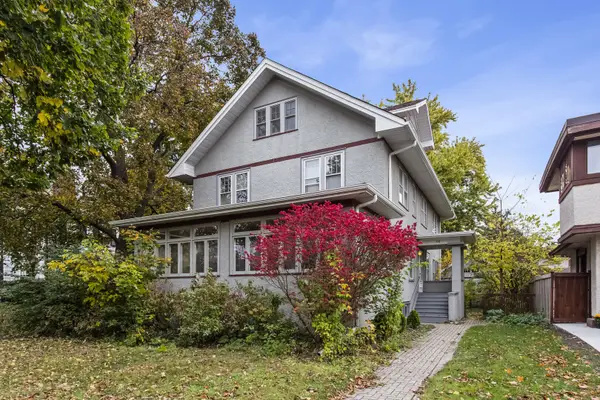 $950,000Active5 beds 6 baths2,866 sq. ft.
718 Columbian Avenue, Oak Park, IL 60302
MLS# 12781855Listed by: BEYOND PROPERTIES REALTY GROUP


Protect your home and budget from life's surprises with an Assurant Home Warranty, backed by a partner that supports you through every step of homeownership. Explore Plans.
© 2026 Better Homes and Gardens Real Estate LLC. An Anywhere Real Estate company. All rights reserved. Better Homes and Gardens® Real Estate is a registered trademark owned by Meredith Operations Corporation, licensed to Better Homes and Gardens Real Estate LLC and used with permission. Better Homes and Gardens Real Estate LLC fully supports the principles of the Fair Housing Act and the Equal Opportunity Act. Listing information is deemed reliable but is not guaranteed accurate.
Each office is independently owned and operated.
Any services or products provided by third parties are not provided by, affiliated with or related to Better Homes and Gardens Real Estate LLC, or its affiliated companies.