
128 Oak Street, Oglesby, IL 61348
Local realty services provided by:Better Homes and Gardens Real Estate Star Homes
128 Oak Street,Oglesby, IL 61348
$89,900
- 3 Beds
- 1 Baths
- 1,454 sq. ft.
- Single family
- Active
Listed by: wendy fulmer, amber witek
Office: coldwell banker today's
MLS#:12805585
Source:MLSNI
Price summary
- Price:$89,900
- Price per sq. ft.:$61.83
About this home
It's all about location! This charming 1.5-story home offers much of its original character, featuring beautiful woodwork, built-ins, and hardwood floors throughout. The main level includes an eat-in kitchen, dining room that opens to the living room, and a main-level bedroom. Upstairs, you'll find two additional bedrooms with large closets. Additional features include an enclosed porch and a detached garage with alley access. Conveniently located near Memorial Park, this home also offers a newer boiler and recently added insulation in both the attic and basement.
Contact an agent
Home facts
- Year built:1907
- Listing ID #:12805585
- Updated:November 12, 2026 at 01:08 PM
Rooms and interior
- Bedrooms:3
- Total bathrooms:1
- Full bathrooms:1
- Rooms Total:6
- Dining Description:Combined With Living Room
- Basement Description:Partial, Unfinished
- Living area:1,454 sq. ft.
Heating and cooling
- Heating:Gas, Steam
Structure and exterior
- Roof:Asphalt
- Year built:1907
- Building area:1,454 sq. ft.
- Lot area:0.2 Acres
- Architectural Style:Traditional
- Foundation Description:Stone
- Levels:1.5 Story
Utilities
- Water:Public
- Sewer:Public Sewer
Finances and disclosures
- Price:$89,900
- Price per sq. ft.:$61.83
- Tax amount:$2,397 (2025)
Parking
- Total parking spaces:4
- Parking description:Asphalt, Detached Garage, Driveway, Garage, Off Alley
- Garage:Yes
- Garage spaces:1
 Copyright 2026 Midwest Real Estate Data LLC. All rights reserved. The data relating to real estate for sale on this web site comes in part from the Broker Reciprocity Program of the Midwest Real Estate Data LLC. Listing information is deemed reliable but not guaranteed.
New listings near 128 Oak Street
- New
 $165,000Active3 beds 1 baths1,316 sq. ft.
118 W 1st Street, Oglesby, IL 61348
MLS# 12787981Listed by: BRILLIANT REAL ESTATE - New
 $225,000Active3 beds 2 baths2,178 sq. ft.
Address Withheld By Seller, Oglesby, IL 61348
MLS# 12803787Listed by: BAIRD & WARNER - New
 $110,000Active3 beds 1 baths880 sq. ft.
318 W 3rd Street, Oglesby, IL 61348
MLS# 12805346Listed by: COLDWELL BANKER TODAY'S - New
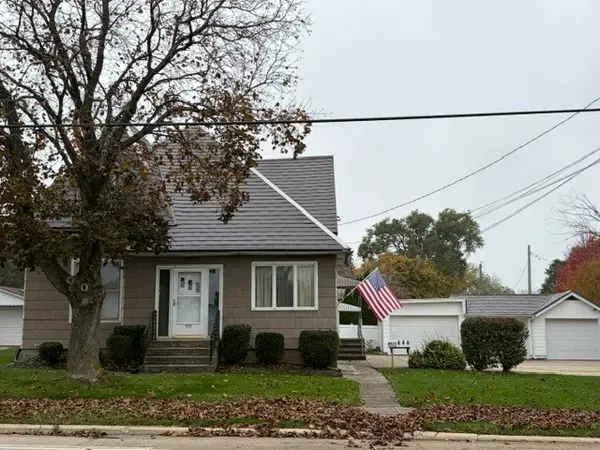 $259,000Active5 beds 4 baths
737 N Columbia Avenue, Oglesby, IL 61348
MLS# 12803480Listed by: COLDWELL BANKER TODAY'S 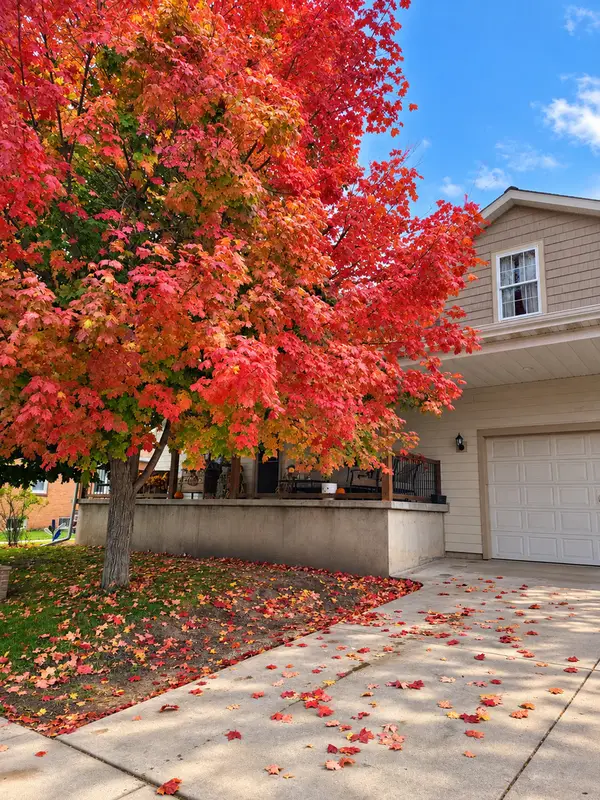 $329,000Active4 beds 3 baths2,700 sq. ft.
327 Clark Street, Oglesby, IL 61348
MLS# 12797049Listed by: EXECUTIVE REALTY GROUP LLC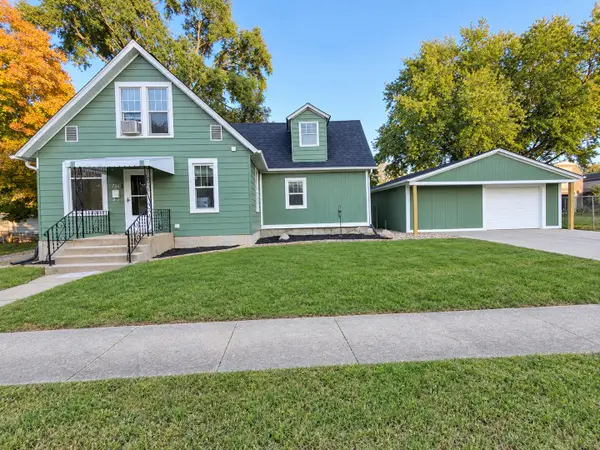 $169,900Pending3 beds 3 baths1,624 sq. ft.
736 Swift Avenue, Oglesby, IL 61348
MLS# 12792897Listed by: COLDWELL BANKER TODAY'S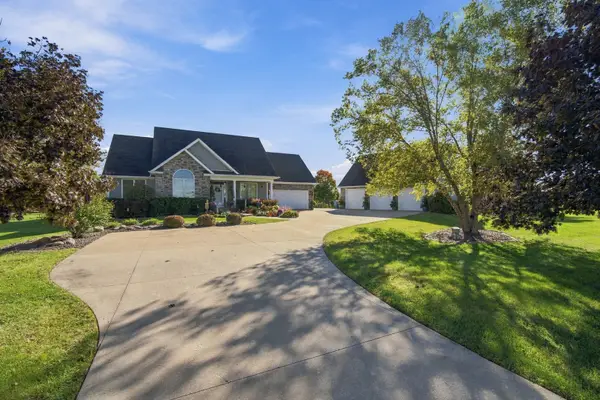 $625,000Pending4 beds 3 baths2,114 sq. ft.
750 S Columbia Avenue, Oglesby, IL 61348
MLS# 12785016Listed by: COLDWELL BANKER TODAY'S $319,000Active4 beds 3 baths1,466 sq. ft.
117 Jordan Street, Oglesby, IL 61348
MLS# 12788394Listed by: CROSSTOWN REALTORS INC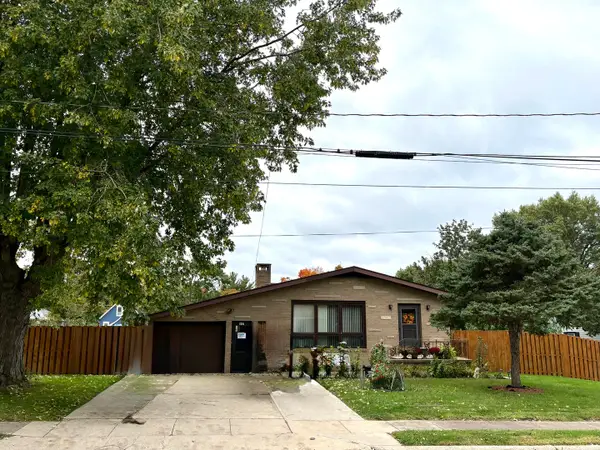 $225,000Active3 beds 2 baths1,484 sq. ft.
647 Hazen Avenue, Oglesby, IL 61348
MLS# 12786274Listed by: DICKERSON & NIEMAN REALTORS - PERU


Protect your home and budget from life's surprises with an Assurant Home Warranty, backed by a partner that supports you through every step of homeownership. Explore Plans.
© 2026 Better Homes and Gardens Real Estate LLC. An Anywhere Real Estate company. All rights reserved. Better Homes and Gardens® Real Estate is a registered trademark owned by Meredith Operations Corporation, licensed to Better Homes and Gardens Real Estate LLC and used with permission. Better Homes and Gardens Real Estate LLC fully supports the principles of the Fair Housing Act and the Equal Opportunity Act. Listing information is deemed reliable but is not guaranteed accurate.
Each office is independently owned and operated.
Any services or products provided by third parties are not provided by, affiliated with or related to Better Homes and Gardens Real Estate LLC, or its affiliated companies.