
432 N Kenosha Avenue, Oglesby, IL 61348
Local realty services provided by:Better Homes and Gardens Real Estate Connections
432 N Kenosha Avenue,Oglesby, IL 61348
$184,900
- 2 Beds
- 1 Baths
- 1,152 sq. ft.
- Single family
- Active
Listed by: wendy fulmer, amber witek
Office: coldwell banker today's
MLS#:12726125
Source:MLSNI
Price summary
- Price:$184,900
- Price per sq. ft.:$160.5
About this home
Well-maintained 2-bedroom, 1-bath ranch offering comfortable, functional living with thoughtful updates throughout. A bright, inviting living room welcomes you into the home. The dining room is the heart of the home, featuring a tray ceiling with recessed lighting and a bi-fold accordion-style patio door that creates a seamless indoor-outdoor entertaining space. The kitchen features a center island and recessed lighting for a clean, modern look. The partially finished lower level provides flexible space ideal for a home office, recreation room, or hobby area. The heated two-car garage also features additional lighting. Outside, enjoy a long concrete driveway leading to the attached heated two-car garage.
Contact an agent
Home facts
- Year built:1969
- Listing ID #:12726125
- Updated:August 07, 2026 at 11:19 AM
Rooms and interior
- Bedrooms:2
- Total bathrooms:1
- Full bathrooms:1
- Rooms Total:5
- Kitchen Description:Cooktop
- Basement Description:Full, Partially Finished
- Living area:1,152 sq. ft.
Heating and cooling
- Cooling:Central Air
- Heating:Forced Air, Natural Gas
- Central air:Yes
Structure and exterior
- Roof:Asphalt
- Year built:1969
- Building area:1,152 sq. ft.
- Lot area:0.13 Acres
- Architectural Style:Ranch
- Levels:1 Story
Utilities
- Water:Public
- Sewer:Public Sewer
Finances and disclosures
- Price:$184,900
- Price per sq. ft.:$160.5
- Tax amount:$3,157 (2025)
Parking
- Total parking spaces:6
- Parking description:Attached Garage, Concrete, Driveway, Garage
- Garage:Yes
- Garage spaces:2
 Copyright 2026 Midwest Real Estate Data LLC. All rights reserved. The data relating to real estate for sale on this web site comes in part from the Broker Reciprocity Program of the Midwest Real Estate Data LLC. Listing information is deemed reliable but not guaranteed.
New listings near 432 N Kenosha Avenue
 $139,000Active2 beds 1 baths816 sq. ft.
322 Fitzgerald Street, Oglesby, IL 61348
MLS# 12713439Listed by: MEYER-JOCHUMS AGENCY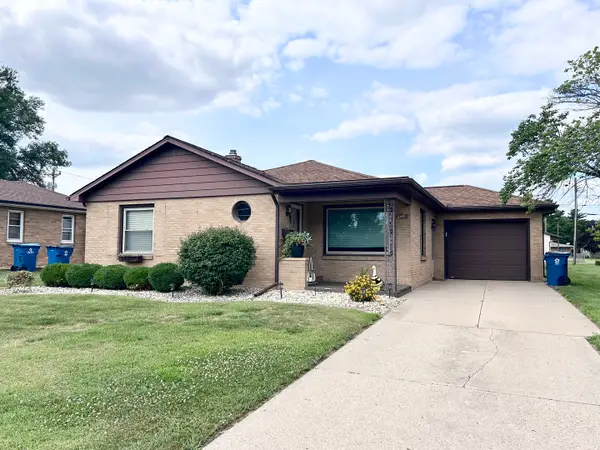 $212,500Pending2 beds 2 baths1,240 sq. ft.
444 W 2nd Street, Oglesby, IL 61348
MLS# 12713649Listed by: @PROPERTIES CHRISTIES INTERNATIONAL REAL ESTATE $118,000Pending3 beds 1 baths962 sq. ft.
115 Main Street, Oglesby, IL 61348
MLS# 12709191Listed by: DICKERSON & NIEMAN REALTORS - PERU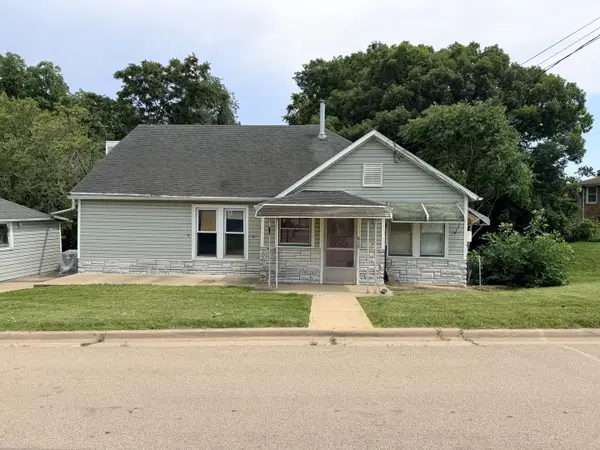 $50,000Pending2 beds 1 baths1,224 sq. ft.
610 Wyatt Avenue, Oglesby, IL 61348
MLS# 12707224Listed by: COLDWELL BANKER TODAY'S $182,000Pending2 beds 1 baths1,044 sq. ft.
843 N 2401 Road, Oglesby, IL 61348
MLS# 12707400Listed by: COLDWELL BANKER TODAY'S $190,000Pending2 beds 2 baths1,000 sq. ft.
421 E Il State Route 351, Oglesby, IL 61348
MLS# 12693100Listed by: @PROPERTIES CHRISTIES INTERNATIONAL REAL ESTATE $240,000Active2 beds 2 baths1,074 sq. ft.
284 Sunset Boulevard, Oglesby, IL 61348
MLS# 12692641Listed by: @PROPERTIES CHRISTIES INTERNATIONAL REAL ESTATE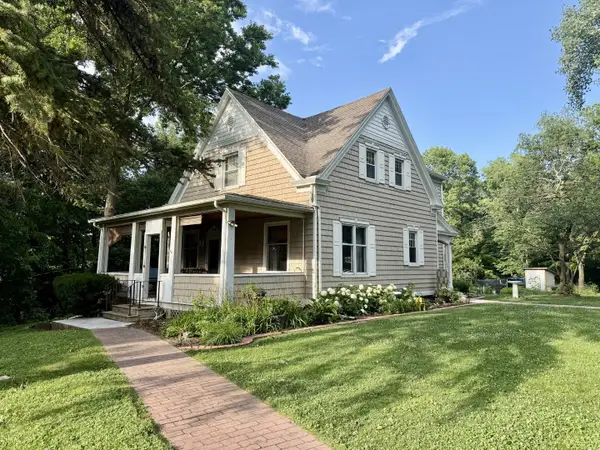 $280,000Active3 beds 2 baths2,050 sq. ft.
3 Trexler Avenue, Oglesby, IL 61348
MLS# 12696677Listed by: COLDWELL BANKER TODAY'S $70,000Pending3 beds 1 baths1,166 sq. ft.
103 W Walnut Street, Oglesby, IL 61348
MLS# 12685227Listed by: BRILLIANT REAL ESTATE


Protect your home and budget from life's surprises with an Assurant Home Warranty, backed by a partner that supports you through every step of homeownership. Explore Plans.
© 2026 Better Homes and Gardens Real Estate LLC. An Anywhere Real Estate company. All rights reserved. Better Homes and Gardens® Real Estate is a registered trademark owned by Meredith Operations Corporation, licensed to Better Homes and Gardens Real Estate LLC and used with permission. Better Homes and Gardens Real Estate LLC fully supports the principles of the Fair Housing Act and the Equal Opportunity Act. Listing information is deemed reliable but is not guaranteed accurate.
Each office is independently owned and operated.
Any services or products provided by third parties are not provided by, affiliated with or related to Better Homes and Gardens Real Estate LLC, or its affiliated companies.